- Overview
- Description
- Property Details
- Location
- Facts & Features
- Getting Around
- Nearby Homes


$544,000
Monthly Est:$2,708
 3 Beds
 3 Baths
3 full baths
 2,380sqft
435 Haywood Ave, Knoxville, TN 37920
$544,000
$2,708/moEst:
Get Pre-Approved
Single Family Residence
Built in 2026
$-- HOA
0.23 acre lot
$229/sq.ft
Description
New construction ranch in Woodlawn View, South Knoxville. 435 Haywood Ave offers 3 bedrooms, 3 full baths, and about 2,380 square feet on one level, set on a 0.22-acre lot.
Vaulted ceilings open up the main living area, and the kitchen, dining, and living spaces connect in one open plan. The kitchen has a large island, a pantry, and an eat-in area, with a separate formal dining room for bigger meals. Warm wood tones are paired with black and gold accents, and luxury vinyl plank and tile run throughout.
The primary suite sits on its own side of the house with a walk-in shower and walk-in closet. The other bedrooms are on the opposite side and work well as guest rooms, an office, or flex space. Out back, a covered patio with black cable railing faces a tree-lined yard. The two-car attached garage is finished and sealed, ready for parking, storage, or a workshop. Built in 2026.
Approximate drive times: Dogwood Elementary and South-Doyle Middle 3 min, South-Doyle High 15 min, Kroger on Chapman Hwy 5 min, Ijams Nature Center 7 min, Market Square 9 min, UT Medical Center 13 min, McGhee Tyson Airport 20 min. Quick access to James White Parkway.
- Houzeo last checked: 12 hours ago
- Listing updated: October 28, 2026 at 3:18 pm
- Listing Provided by: Pamella Haynes (865) 604-8975 | Keller Williams Realty (865) 694-5904
- Source: East Tennessee REALTORS® MLS-TN | MLS#: 1349928

Property Details
Status
Active
Type
Single Family Residence
No. of Stories
-
County
City
Neighborhood
--
Year Built
2026
HOA Fees
-
Finished Area
2,380 sqft
Lot Size
0.23 acre lot
Basement Area
- sqft
MLS Name
East Tennessee REALTORS® MLS
MLS Number
1349928
MLS Status
Active
Days on Market
95

Continue Your Journey in App
Find your dream home, receive real-time updates, and many more!
Continue Your Journey in App
Find your dream home, receive real-time updates, and many more!
Location
Facts & Features
Rooms
Bedrooms & bathrooms
Bedrooms: 3
Bathrooms: 3
Interior
Flooring
Tile
Cooling
Central Cooling, Ceiling Fan(s)
Interior Features
Walk In Closet(s), Kitchen Island, Pantry, Eat In Kitchen
Sewer
Public Sewer
Heating
Central, Electric
Construction
Year Built
Year Built: 2026
Home type
Single Family Residence
Architectural Style
Contemporary
Construction Materials
Frame
Property Condition
Never Occupied
Utilities & Energy
Water Source
Public
Security Features
Smoke Detector
Fireplace Features
None
Basement
Slab
Parking Features
Garage Faces Side, Garage Door Opener, Attached, Main Level
Other Features
Lot Features
Other, Irregular Lot
Subdivision Name
Woodlawn View S/d
Patio And Porch Features
Porch Covered, Patio
Price History
| Date | Event | Price |
|---|---|---|
07/31/2026 Source: | Listed for Sale | $549,000 +0.92% $231/sqft |
07/31/2026 Source: | Price Decreased | $544,000 -0.91% $229/sqft |
07/29/2026 Source: | Coming Soon | $549,000 $231/sqft |

Nearby Homes
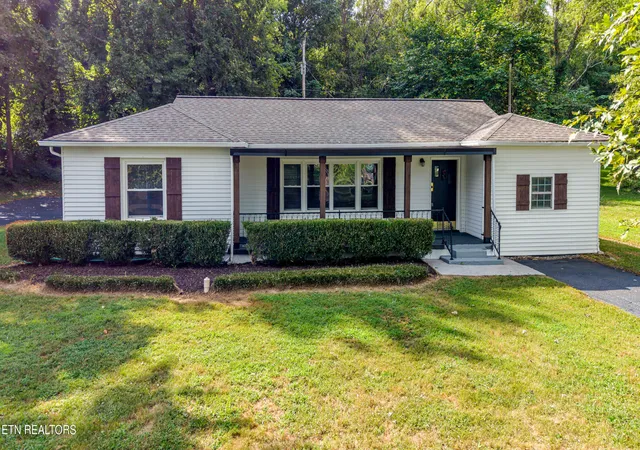
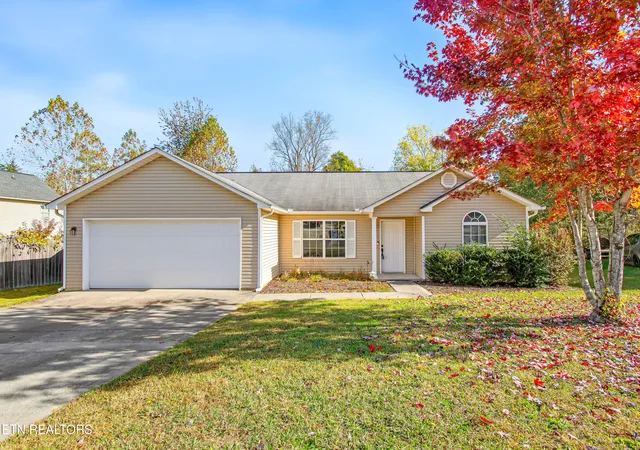


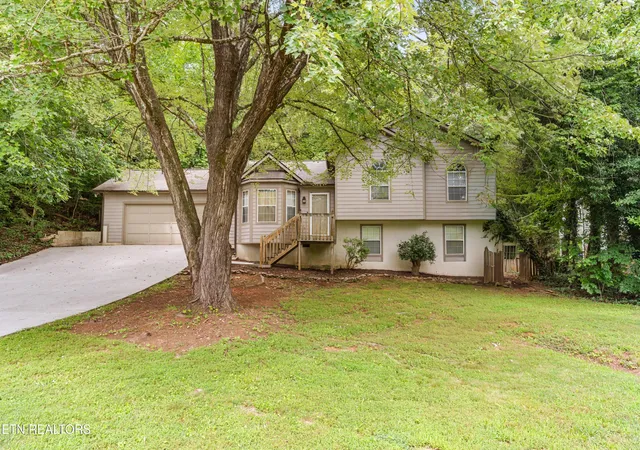
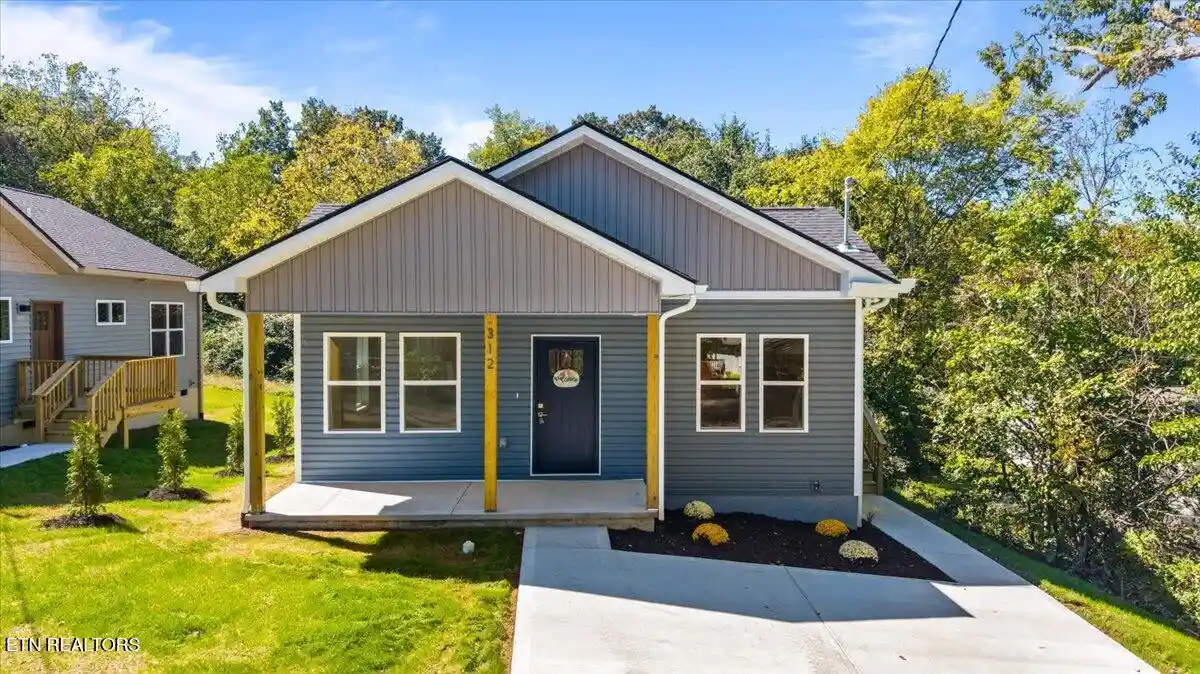


Find Homes by Property Features in Knoxville, TN
Nearby New Homes For Sale

Based on information from the Knoxville Area Association of REALTORS MLS through Nov 02, 2026, 02:15PM. Information is provided exclusively for consumers’ personal, non-commercial use. It may not be used for any purpose other than to identify prospective properties that consumers may be interested in purchasing. The data is deemed reliable but is not guaranteed accurate by the MLS. This website may not include listings or property addresses of sellers who have directed their listing brokers to withhold their listing or their property address from display on the Internet. © 2026 Knoxville Area Association of REALTORS® MLS. All Rights Reserved. Angela Fowler Real Estate, LLC | 423.320.4620 | afowler@catt.com Mailing Address: 452 Kailors Cove Cir, Ringgold, GA 30736
 Advertising Broker: Angela Fowler | Angela Fowler Real Estate, LLC.
