- Overview
- Description
- Property Details
- Location
- HOA Management
- Facts & Features
- Getting Around
- Nearby Homes



$669,000
Monthly Est:$3,330
 4 Beds
 3 Baths
2 full baths + 1 half bath
 2,477sqft
435 Manns Harbor Dr, Apollo Beach, FL 33572
$669,000
$3,330/moEst:
Get Pre-Approved
Single Family Residence
Built in 2005
$15.83/mo HOA
7,323 sqft lot
$270/sq.ft
Description
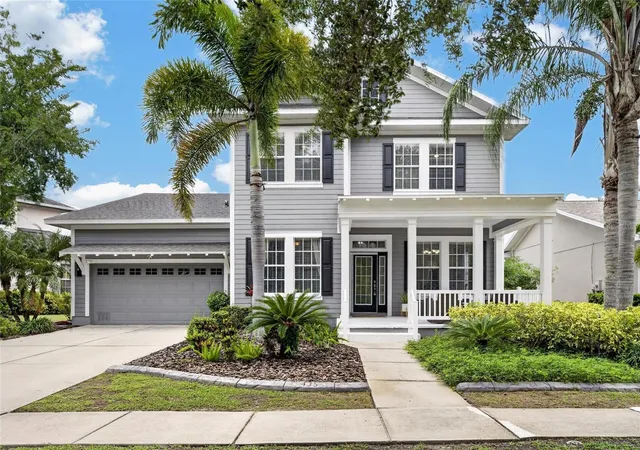
Under contract-accepting backup offers. 435 Manns Harbor Dr, Apollo Beach, FL 33572 | 4 Beds | 3 Full Baths | 2,477 Sq Ft | MiraBay Lagoon and Sunset Views | Remodeled Kitchen and Baths | First-Floor Primary | Expanded Screened Lanai | Room for Pool | Roof 2022 | Dual HVAC 2024 | 2-Car Garage
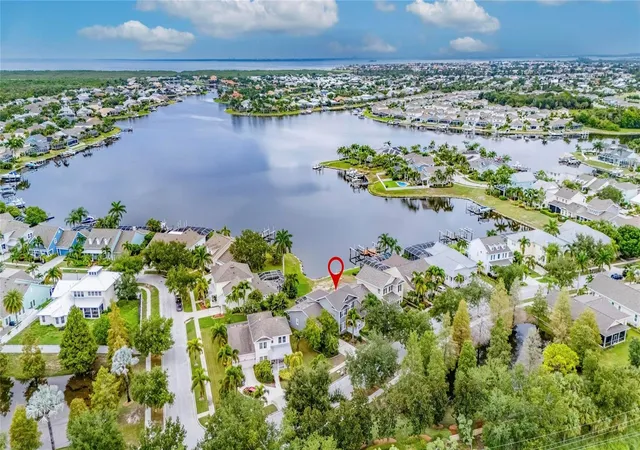
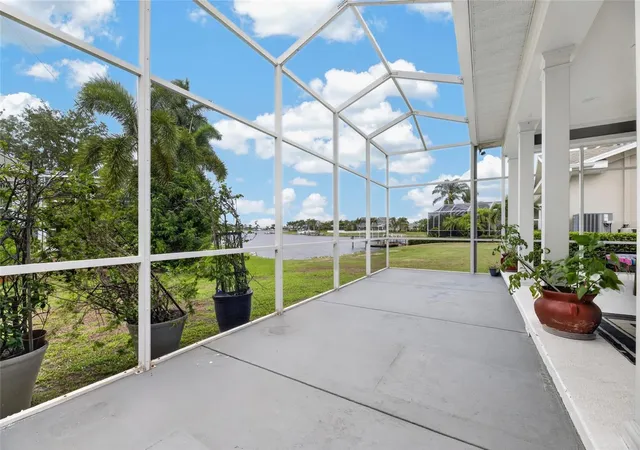
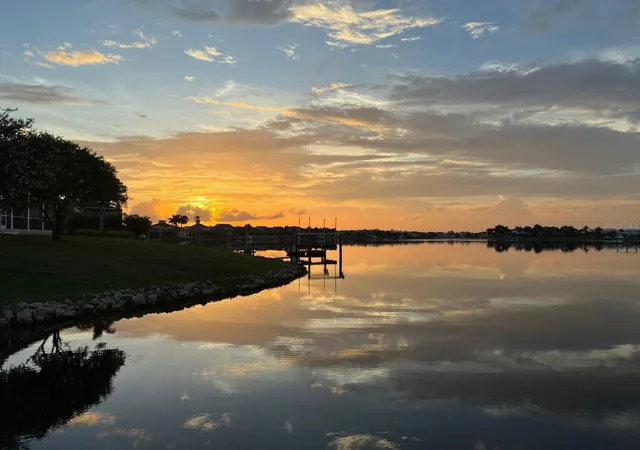
Sunsets are part of daily life at 435 Manns Harbor Drive. From the expanded screened lanai and huge rear porch, the MiraBay lagoon opens into a wide, peaceful backdrop for morning coffee, outdoor dining, and evenings watching the sky change over the water. The large pie-shaped lot provides space for a custom pool, tropical landscaping, expanded entertaining areas, or the backyard design you prefer. A rare full pool bath is already in place.
The Morrison Biscayne floor plan provides nearly 2,500 square feet with open gathering spaces and private places to retreat. Soaring ceilings, skylights, crown molding, and abundant natural light create an airy interior, while the large front and rear porches extend the way the home lives. Formal living and dining rooms, a spacious family room, dry bar, and dedicated office or den provide flexibility for entertaining, working from home, and everyday life.
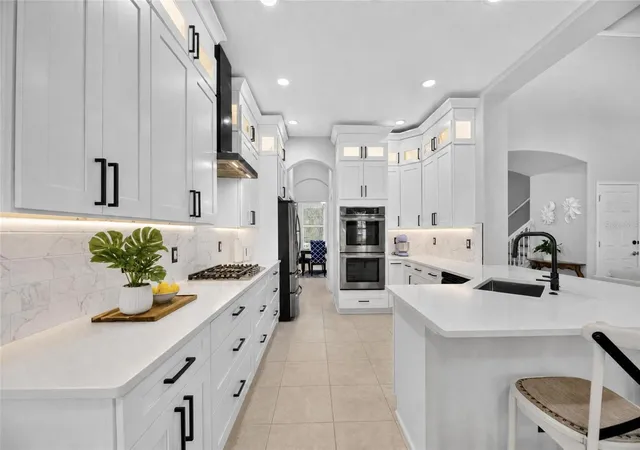
The completely remodeled kitchen brings modern style to the heart of the home with sleek cabinetry, quartz countertops, premium stainless steel appliances, and generous preparation space. Open to the family room, it allows the cook to remain connected to conversation and the lagoon beyond.
The first-floor primary suite creates a peaceful main-level retreat with a walk-in closet and remodeled spa-like bathroom featuring modern finishes and a soaking tub. Three bedrooms upstairs give family and guests a separate place to relax. All three full bathrooms have been updated, including a hard-to-find pool bath ready to serve outdoor living or a future pool.
Major improvements provide confidence where it matters most: the roof was replaced in 2022, both HVAC systems were replaced in 2024, and the home also includes energy-efficient appliances, newer attic insulation, and a newer water heater. A two-car garage provides space for vehicles, storage, and outdoor gear.
Because the home is located near the MiraBay clubhouse, the community lifestyle is always close. Start the day at the 24-hour fitness center or on miles of walking trails, meet friends for pickleball or tennis, spend the afternoon at one of two heated resort-style pools, or take a complimentary kayak or paddleboard onto the water. Residents also enjoy basketball, a cafe and lounge, private community boat launch, weekly food trucks, and activities coordinated throughout the year. Golf-cart-friendly streets and private golf-cart access to MiraBay Shopping Plaza connect you to restaurants, groceries, salons, and everyday conveniences.
Ideal for buyers seeking a remodeled Apollo Beach home with lagoon and sunset views, main-level living, flexible guest space, and the freedom to design a private outdoor oasis instead of inheriting someone else's pool and landscaping choices.
***** WHAT THE SELLER LOVES: Sunset is never just a quick glimpse here. From the expanded lanai and rear porch, you can watch the colors move across an expansive section of the lagoon and feel the entire backyard slow down. It is the place for morning coffee, dinner outdoors, and the peaceful end to a Florida day. Schedule your private showing and experience the view for yourself.
- Houzeo last checked: 11 hours ago
- Listing updated: October 5, 2026 at 7:50 pm
- Listing Provided by: Shawna Calvert (509) 294-6818 | 27NORTH REALTY (813) 645-4663
- Source: Stellar MLS-FL | MLS#: TB8535827

Property Details
Status
Active Under Contract
Type
Single Family Residence
No. of Stories
2
County
City
Neighborhood
--
Year Built
2005
HOA Fees
$15.83/mo
Finished Area
2,477 sqft
Lot Size
7,323 sqft lot
Basement Area
- sqft
MLS Name
Stellar MLS
MLS Number
TB8535827
MLS Status
Pending
Days on Market
63
Cumulative Days on Market
59

Continue Your Journey in App
Find your dream home, receive real-time updates, and many more!
Download App
Continue Your Journey in App
Find your dream home, receive real-time updates, and many more!
Location
HOA Management
First Service Residential /Lesly Candelier
HOA Fees
$190/ Annually
Amenities
 Amenities and services may be covered by one or multiple associations and service providers.
 Basket Ball
 Club House
 Maintenance
 Security Gate
 Bike Trails
 Tennis
 Gym
Gym
 Park Playground
 Spa
Spa
 Security Guard
 Pool
Pool
 Sports Court
Recreational Facilities
Vehicle Restrictions
Common Area Taxes
Private Road
Recreation Facilities
Escrow Reserves Fund
Disclaimer: Amenities are based on third-party information and may vary; buyers must independently verify all amenities, as information is deemed reliable but not guaranteed.
Facts & Features
Rooms
Bedrooms & bathrooms
Bedrooms: 4
Bathrooms: 3
Foyer
Level: First
Area: 65.00 Square Feet
Dimensions: 5x13
Living Room
Level: First
Area: 357.00 Square Feet
Dimensions: 17x21
Kitchen
Level: First
Area: 121.00 Square Feet
Dimensions: 11x11
Dinette
Level: First
Area: 110.00 Square Feet
Dimensions: 11x10
Dining Room
Level: First
Area: 132.00 Square Feet
Dimensions: 11x12
Primary Bedroom
Level: First
Area: 240.00 Square Feet
Dimensions: 12x20
Primary Bathroom
Level: First
Area: 160.00 Square Feet
Dimensions: 10x16
Laundry
Level: First
Area: 55.00 Square Feet
Dimensions: 11x5
Office
Level: First
Area: 121.00 Square Feet
Dimensions: 11x11
Bedroom 2
Level: Second
Area: 132.00 Square Feet
Dimensions: 12x11
Bedroom 3
Level: Second
Area: 132.00 Square Feet
Dimensions: 12x11
Bedroom 4
Level: Second
Area: 121.00 Square Feet
Dimensions: 11x11
Interior
Appliances
Built In Oven, Cooktop, Dishwasher, Disposal, Dryer, Electric Water Heater, Range, Range Hood, Refrigerator, Washer
Cooling
Central Air
Window Features
Skylight(s), Blinds
Flooring
Carpet, Ceramic Tile, Hardwood
Heating
Central
Sewer
Public Sewer
Exterior Features
Lighting, Other, Rain Gutters, Sidewalk
Interior Features
Ceiling Fans(s), Crown Molding, Dry Bar, Eat In Kitchen, High Ceilings, Open Floorplan, Primary Bedroom Main Floor, Split Bedroom, Stone Counters, Thermostat, Walk In Closet(s)
Construction
Year Built
Year Built: 2005
Home type
Single Family Residence
Roof
Shingle
Foundation Details
Slab
Construction Materials
Block, Stucco, Wood Siding
Utilities & Energy
Water Source
Public
Laundry Features
In Kitchen, Laundry Room
Utilities
Bb/hs Internet Available, Cable Available, Electricity Connected, Public, Sewer Connected, Underground Utilities, Water Connected
Parking Features
Driveway, Garage Door Opener
Security Features
Fire Alarm, Security Gate
Association Amenities
Basketball Court, Clubhouse, Fence Restrictions, Fitness Center, Gated, Park, Pickleball Court(s), Playground, Pool, Recreation Facilities, Sauna, Security, Spa/hot Tub, Tennis Court(s), Trail(s), Vehicle Restrictions
Other Features
Community Features
Association Recreation Owned, Clubhouse, Deed Restrictions, Fitness Center, Gated Community No Guard, Golf Carts Ok, Park, Playground, Pool, Sidewalks, Tennis Court(s), Street Lights
Patio And Porch Features
Covered, Front Porch, Patio, Porch, Rear Porch, Screened
Vegetation
Mature Landscaping
Lot Features
In County, Level, Sidewalk
Subdivision Name
Mirabay Ph 3a 1
Price History
| Date | Event | Price |
|---|---|---|
10/05/2026 Source: | Contingent (Active Under Contract) | $669,000 $270/sqft |
08/07/2026 Source: | Listed for Sale | $669,000 -2.90% $270/sqft |
06/09/2025 Source: | Listing Removed | $689,000 $278/sqft |
02/13/2025 Source: | Listed for Sale | $689,000 +45.97% $278/sqft |
10/26/2022 Source: | Price Decreased | $472,000 -7.45% $191/sqft |

Show more
Getting Around 435 Manns Harbor Dr
Bike Score®

Somewhat Bikeable
40/100
Walk Score®

Car-Dependent
20/100
Data provided by Redfin
Nearby Homes










Find Homes by Property Features in Apollo Beach, FL
Nearby New Homes For Sale

Based on information from Stellar MLS® through Oct 09, 2026, 02:30PM as submitted to and distributed by MLS GRID. All data is obtained from various sources and may not have been verified by the broker or MLS GRID. Supplied Open House Information is subject to change without notice. All information should be independently reviewed and verified for accuracy. Properties may or may not be listed by the office/agent presenting the information. IDX information is provided exclusively for consumers’ personal non-commercial use. It may not be used for any purpose other than to identify prospective properties consumers may be interested in purchasing. The data is deemed reliable but is not guaranteed by MLS GRID. The use of the MLS GRID Data may be subject to an end-user license agreement prescribed by the Member Participant’s applicable MLS, if any, and as amended from time to time. © 2026 Stellar MLS. All Rights Reserved.
 Advertising Broker: Fred McGill | Simple Showing, Inc