- Overview
- Description
- Property Details
- Location
- HOA Management
- Facts & Features
- Getting Around
- Nearby Homes



$1,849,999
Monthly Est:$9,208
 4 Beds
 4 Baths
3 full baths + 1 half bath
 3,976sqft
435 S Tryon St #301, Charlotte, NC 28202
$1,849,999
$9,208/moEst:
Get Pre-Approved
Condominium
Built in 2002
$2,145/mo HOA
-- sqft lot
$465/sq.ft
Description
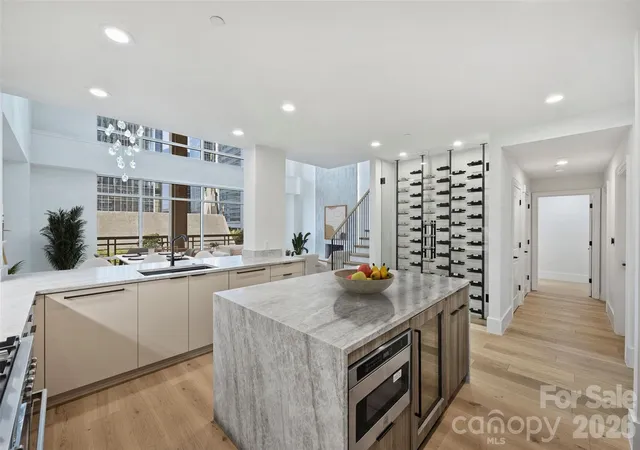
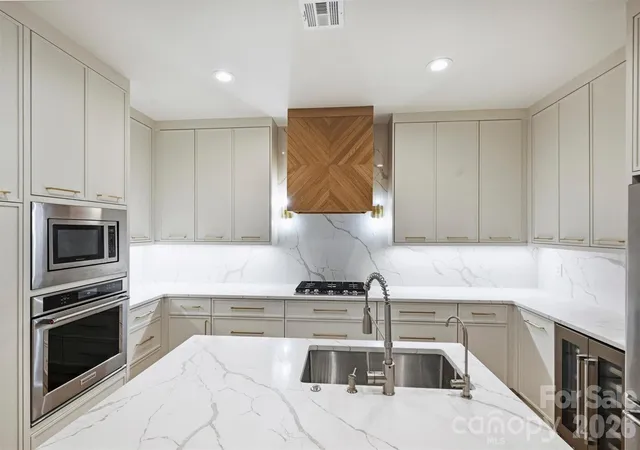
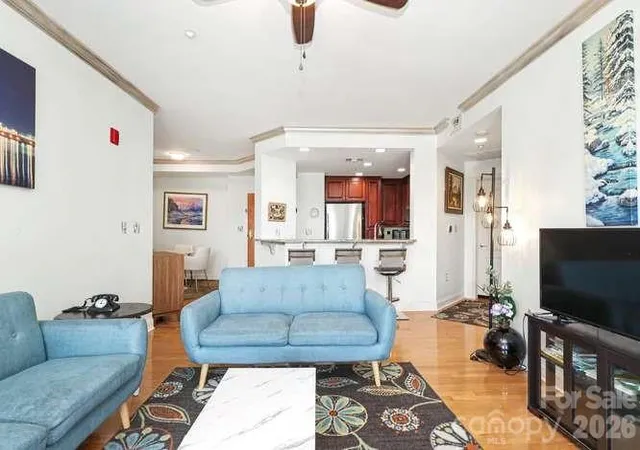
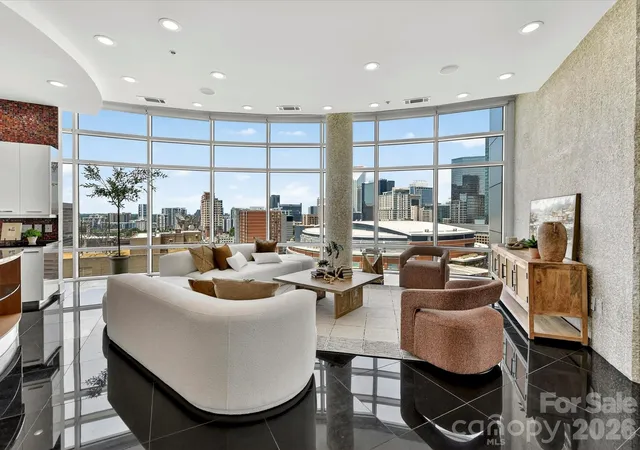
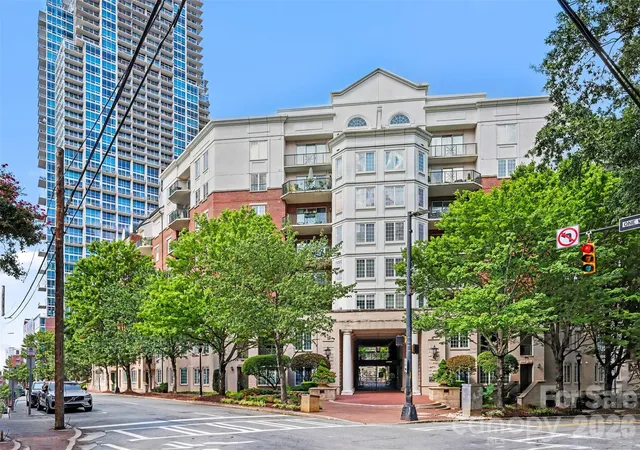
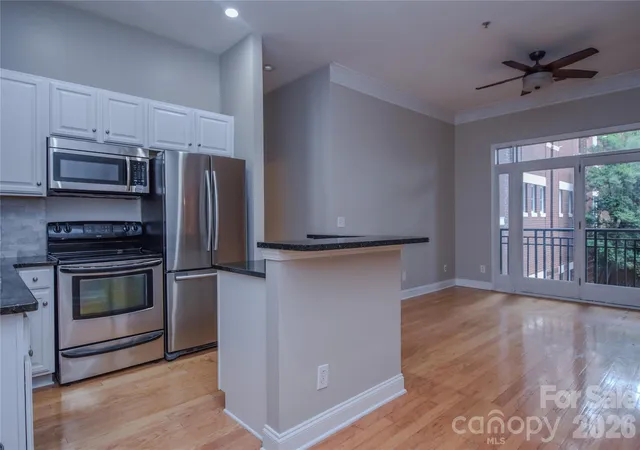
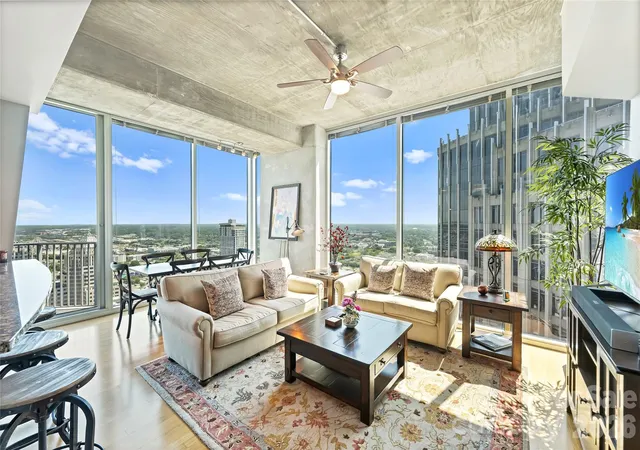
Welcome to Residence 301 at The Ratcliffe—an iconic expression of luxury living in the heart of Uptown Charlotte. Spanning nearly 4,000 square feet, this two-story residence has been fully reimagined through a high-end renovation that leaves no detail untouched. Timeless elegance meets modern sophistication with features like soaring 19-foot ceilings, brand new designer lighting, spa-inspired bathrooms, and wide-plank hardwood floors throughout. The home boasts two expansive primary suites—one on each level—each accompanied by a sun-drenched flex room overlooking The Green, perfect for a home office, fitness space, or quiet retreat. A spacious loft with wet bar offers the ideal setting for entertaining, relaxing, or creating a media lounge or game room. The fully renovated gourmet kitchen is a chef’s dream, complete with top-tier appliances, a breakfast bar, built-in wine fridge, and a striking custom wine storage wall. Step out onto the large private terrace to take in panoramic skyline views, lush park scenery below, and unforgettable sunsets. Living at The Ratcliffe also means enjoying the convenience of 24-hour security, on-site property management, and direct access to the Overstreet Mall and Charlotte’s skywalk system—seamlessly connecting you to gyms, shops, dining, hotels, and more. Just steps from Bank of America Stadium, Spectrum Center, Knight Theatre, and the city’s best cultural and culinary destinations, Residence 301 isn’t just a home—it’s a statement of luxury, legacy, and location. Whether you're starting your morning workout, relaxing poolside on the weekend, or enjoying the convenience of a private athletic club just steps away, this added incentive enhances the luxury urban lifestyle that makes living at The Ratcliffe so unique.
- Houzeo last checked: 6 hours ago
- Listing updated: September 30, 2026 at 6:16 pm
- Listing Provided by: Shane McDevitt (704) 763-0063 | The McDevitt Agency (704) 333-2475
- Source: Canopy MLS | MLS#: 4309811

Part of

Property Details
Status
Active
Type
Condominium
No. of Stories
-
County
City
Neighborhood
Year Built
2002
HOA Fees
$2145/mo
Finished Area
3,976 sqft
Lot Size
-- sqft lot
Basement Area
- sqft
MLS Name
Canopy MLS
MLS Number
4309811
MLS Status
Active
Days on Market
357
Cumulative Days on Market
356

Continue Your Journey in App
Find your dream home, receive real-time updates, and many more!
Download App
Continue Your Journey in App
Find your dream home, receive real-time updates, and many more!
Location
HOA Management
CAMS
HOA Fees
$2,145/ Monthly
Disclaimer: Amenities are based on third-party information and may vary; buyers must independently verify all amenities, as information is deemed reliable but not guaranteed.
Facts & Features
Rooms
Bedrooms & bathrooms
Bedrooms: 4
Bathrooms: 4
Interior
Heating
Heat Pump
Cooling
Central Air
Appliances
Dishwasher, Disposal, Exhaust Hood, Gas Range, Refrigerator
Sewer
Public Sewer
Exterior Features
Storage
Flooring
Tile, Wood
Construction
Year Built
Year Built: 2002
Home type
Condominium
Construction Materials
Brick Partial
Foundation Details
Other See Remarks
Utilities & Energy
Parking Features
Parking Garage, Parking Space(s)
Laundry Features
Laundry Room
Fireplace Features
Gas, Living Room
Water Source
City
Other Features
Community Features
Dog Park, Elevator, Sidewalks
Lot Features
Green Area, Wooded, Views
Subdivision Name
The Ratcliffe
Patio And Porch Features
Balcony, Covered
Price History
| Date | Event | Price |
|---|---|---|
07/07/2026 Source: | Price Decreased | $1,875,000 -1.06% $472/sqft |
06/11/2026 Source: | Price Decreased | $1,895,000 -5.25% $477/sqft |
05/01/2026 Source: | Price Decreased | $1,999,999 -2.44% $503/sqft |
04/13/2026 Source: | Price Decreased | $2,050,000 -2.38% $516/sqft |
03/03/2026 Source: | Price Decreased | $2,100,000 -4.55% $528/sqft |

Show more
Nearby Homes

Find Homes by Property Features in Charlotte, NC
Nearby New Homes For Sale

Based on information submitted to the MLS GRID from Canopy MLS through Oct 01, 2026, 02:46PM. All data is obtained from various sources and may not have been verified by the broker or MLS GRID. Supplied Open House Information is subject to change without notice. All information should be independently reviewed and verified for accuracy. Properties may or may not be listed by the office/agent presenting the information. IDX information is provided exclusively for consumers’ personal, noncommercial use. It may not be used for any purpose other than to identify prospective properties which the consumers may be interested in purchasing. The data is deemed reliable but is not guaranteed by MLS GRID. The use of the MLS GRID Data may be subject to an end-user license agreement prescribed by the Member Participant’s applicable MLS, if any, and as amended from time to time. ©2026 Canopy MLS. All Rights Reserved.
 Advertising Broker: Nicholas Huscroft | Chosen Realty