- Overview
- Description
- Property Details
- Location
- HOA Management
- Facts & Features
- Getting Around
- Nearby Homes



Street View
$1,699,000
Monthly Est:$8,457
 2 Beds
 3 Baths
2 full baths + 1 half bath
 2,539sqft
435 S Tryon St #901, Charlotte, NC 28202
$1,699,000
$8,457/moEst:
Get Pre-Approved
Condominium
Built in 2002
$1,318/mo HOA
-- sqft lot
$669/sq.ft
Description
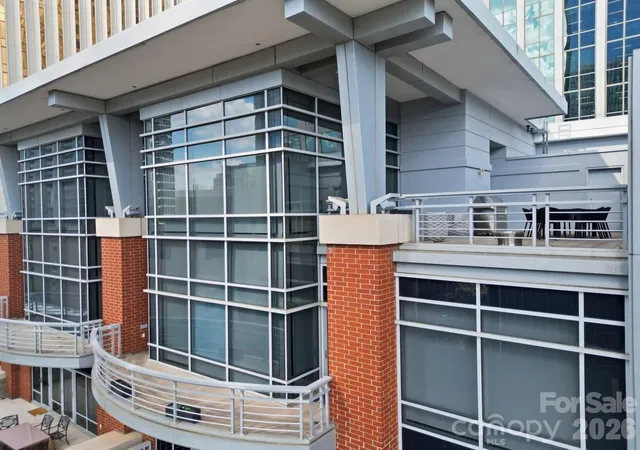
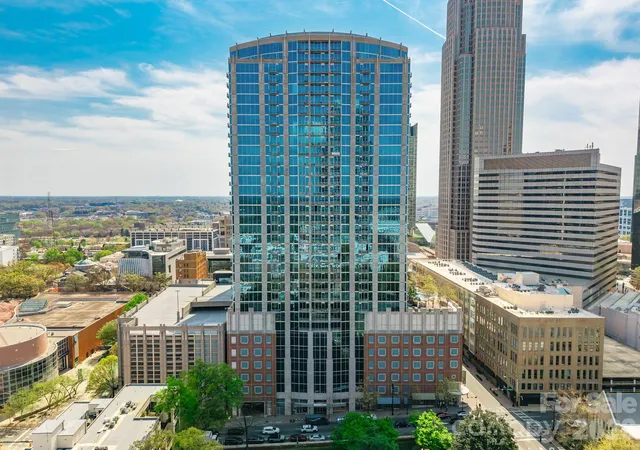
Welcome to an extraordinary Penthouse residence in The Ratcliffe, one of Uptown Charlotte’s most distinguished addresses. This two-level, loft-style home is a masterclass in refined urban living, where every surface, view, and architectural element contributes to a narrative of elegance, sophistication, and character.
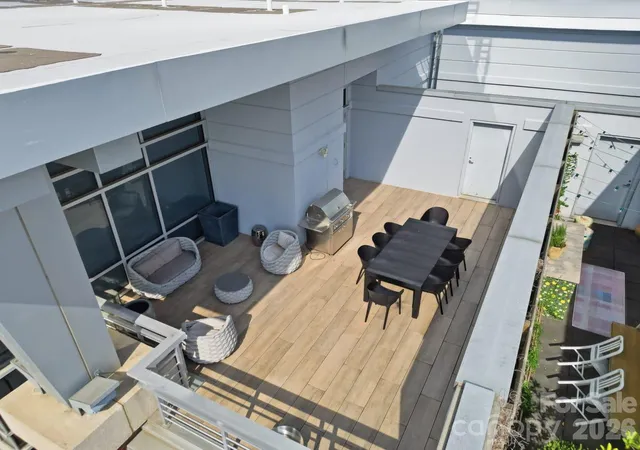
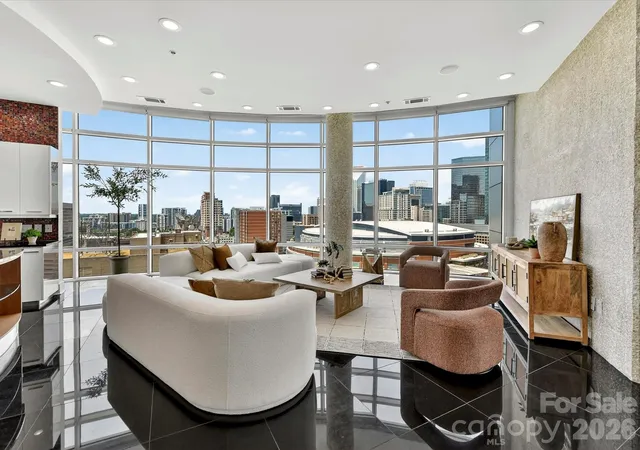
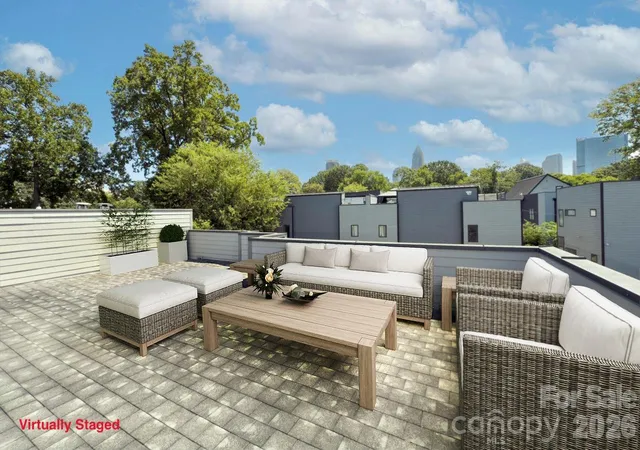
From the moment you enter, you’ll appreciate the seamless flow of the open-concept main level. Floor-to-ceiling glass walls bathe the living, dining, and kitchen spaces in natural light, framing stunning South Tryon and skyline views. A dramatic floating glass-and-metal staircase becomes a sculptural centerpiece.The chef’s kitchen is a masterpiece—custom-designed by Poliform, Italy’s premier luxury cabinetry brand—featuring sleek, handle-free surfaces, integrated appliances, a built-in coffee station, and minimalist finishes that define modern elegance. Culinary enthusiasts will appreciate the Gaggenau appliance suite, celebrated for its precision engineering and sleek aesthetic, seamlessly integrated into Poliform custom cabinetry. Rich stone surfaces set against crisp lines and muted tones. Upstairs, the private quarters unfold with equal luxury and flexibility. A refined kitchenette or bar area supports the vision of a second living suite, guest retreat, or intimate lounge. This level flows seamlessly to a spectacular rooftop terrace, one of the home’s most captivating features. With multiple seating areas, space for grilling, and panoramic city views, this expansive outdoor haven offers an unmatched backdrop for morning coffee, sunset cocktails, or evening gatherings under the city lights. It’s the perfect blend of privacy and vibrancy, high above the heart of Uptown.
The primary suite is its own sanctuary: a spa-like bath with dual-sink floating vanity, freestanding soaking tub, frameless glass shower, and precise architectural lighting. A custom walk-in wardrobe of dark wood cabinetry offers an abundance of tailored storage.
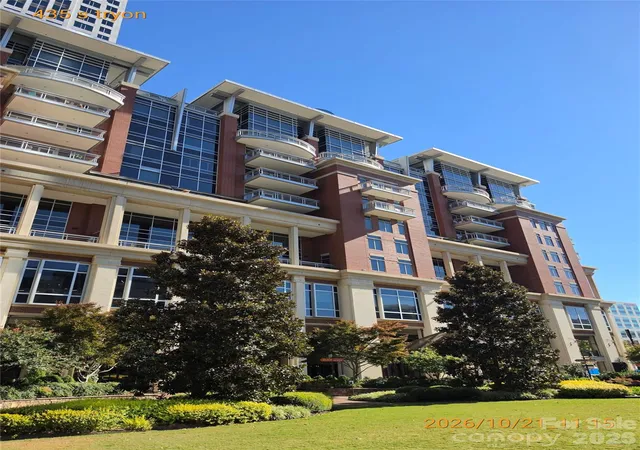
Built with intention, this home is punctuated by premium finishes—wide-plank wood floors and concealed accent lighting; and discreet climate and sound-zoning systems ensuring comfort at every level. Every finish was selected to support a feeling of quiet luxury, balance, and visual calm. Crestron smart-home integration—often regarded as the Rolls-Royce of home automation—manages audio, video, and lighting systems for an elevated living experience. Yet this home is also steeped in Charlotte lore. The Ratcliffe condominium tower was sensitively built around the restored Ratcliffe Florist Shop, originally constructed in 1929 in Mediterranean Revival style and designed by local luminary architect William H. Peeps. The neon “Ratcliffe’s Flowers” sign remains an iconic piece of Uptown visual history.
Residents here enjoy direct access to the Overstreet Mall — connecting retail, services, and links to major office towers — without stepping foot outside on inclement days.
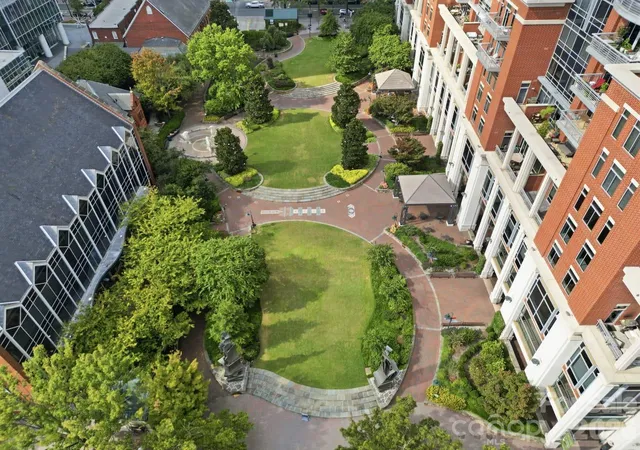
The Ratcliffe also fronts “The Green”, an interactive pocket park with sculptural elements, water features, quiet garden paths, and vibrant public activation, creating a rare balance of urban energy and tranquil respite.
Project for Public Spaces
From this vantage point, you are within walking distance to the Bechtler Museum of Modern Art, the Knight Theater, BB&T Ballpark, fine dining, cultural venues, and the pulse of Charlotte’s financial district.
If you’re seeking a home that is as functional as it is beautiful—a space with strong architectural presence, refined materials, and unique historical soul—this penthouse at The Ratcliffe delivers in every category.
- Houzeo last checked: 13 minutes ago
- Listing updated: October 23, 2026 at 1:24 pm
- Listing Provided by: Michael Morgan (704) 224-6941 | RE/MAX Executive (704) 815-3200
- Source: Canopy MLS as distributed by MLS GRID | MLS#: 4436088

This condo is in:
Property Details
Status
Active
Type
Condominium
No. of Stories
-
County
City
Neighborhood
Year Built
2002
HOA Fees
$1318/mo
Finished Area
2,539 sqft
Lot Size
-- sqft lot
Basement Area
- sqft
MLS Name
Canopy MLS as distributed by MLS GRID
MLS Number
4436088
MLS Status
Active
Days on Market
12
Cumulative Days on Market
4

Continue Your Journey in App
Find your dream home, receive real-time updates, and many more!
Continue Your Journey in App
Find your dream home, receive real-time updates, and many more!
Location
HOA Management
CAMS
HOA Fees
$1,317.94/ Monthly
Disclaimer: Amenities are based on third-party information and may vary; buyers must independently verify all amenities, as information is deemed reliable but not guaranteed.
Facts & Features
Rooms
Bedrooms & bathrooms
Bedrooms: 2
Bathrooms: 3
Interior
Heating
Geothermal
Cooling
Central Air, Geothermal
Sewer
Public Sewer
Interior Features
Breakfast Bar, Cable Prewire, Garden Tub, Storage, Walk In Closet(s), Wet Bar
Appliances
Disposal, Electric Cooktop, Electric Water Heater, Microwave, Plumbed For Ice Maker, Refrigerator, Wall Oven, Wine Refrigerator, Other
Construction
Year Built
Year Built: 2002
Home type
Condominium
Foundation Details
Slab
Architectural Style
Traditional
Construction Materials
Brick Full
Utilities & Energy
Utilities
Natural Gas
Laundry Features
Laundry Room, Main Level
Parking Features
Assigned, Parking Garage, Parking Space(s)
Water Source
City
Fireplace Features
Family Room, Gas Log
Other Features
Subdivision Name
The Ratcliffe
Price History
| Date | Event | Price |
|---|---|---|
10/19/2026 Source: | Listed for Sale | $1,699,000 -13.97% $669/sqft |
07/16/2026 Source: | Listing Removed | $1,975,000 $778/sqft |
05/21/2026 Source: | Price Increased | $1,975,000 +8.22% $778/sqft |
04/10/2026 Source: | Listed for Sale | $1,825,000 -5.19% $719/sqft |
01/05/2026 Source: | Listing Removed | $1,925,000 $758/sqft |

Show more
Nearby Homes
Find Homes by Property Features in Charlotte, NC
Nearby New Homes For Sale

Based on information submitted to the MLS GRID from Canopy MLS through Oct 31, 2026, 07:15AM. All data is obtained from various sources and may not have been verified by the broker or MLS GRID. Supplied Open House Information is subject to change without notice. All information should be independently reviewed and verified for accuracy. Properties may or may not be listed by the office/agent presenting the information. IDX information is provided exclusively for consumers’ personal, noncommercial use. It may not be used for any purpose other than to identify prospective properties which the consumers may be interested in purchasing. The data is deemed reliable but is not guaranteed by MLS GRID. The use of the MLS GRID Data may be subject to an end-user license agreement prescribed by the Member Participant’s applicable MLS, if any, and as amended from time to time. ©2026 Canopy MLS. All Rights Reserved.
 Advertising Broker: Nicholas Huscroft | Chosen Realty
