
- Overview
- Description
- Property Details
- Location
- Facts & Features
- Getting Around
- Nearby Homes




$600,000
Monthly Est:$2,986
 3 Beds
 3 Baths
2 full baths + 1 half bath
 2,000sqft
435 Tuscany Ln, Van Buren, NY 13027
$600,000
$2,986/moEst:
Get Pre-Approved
Single Family Residence
Built in 2026
$-- HOA
0.21 acre lot
$300/sq.ft
Description
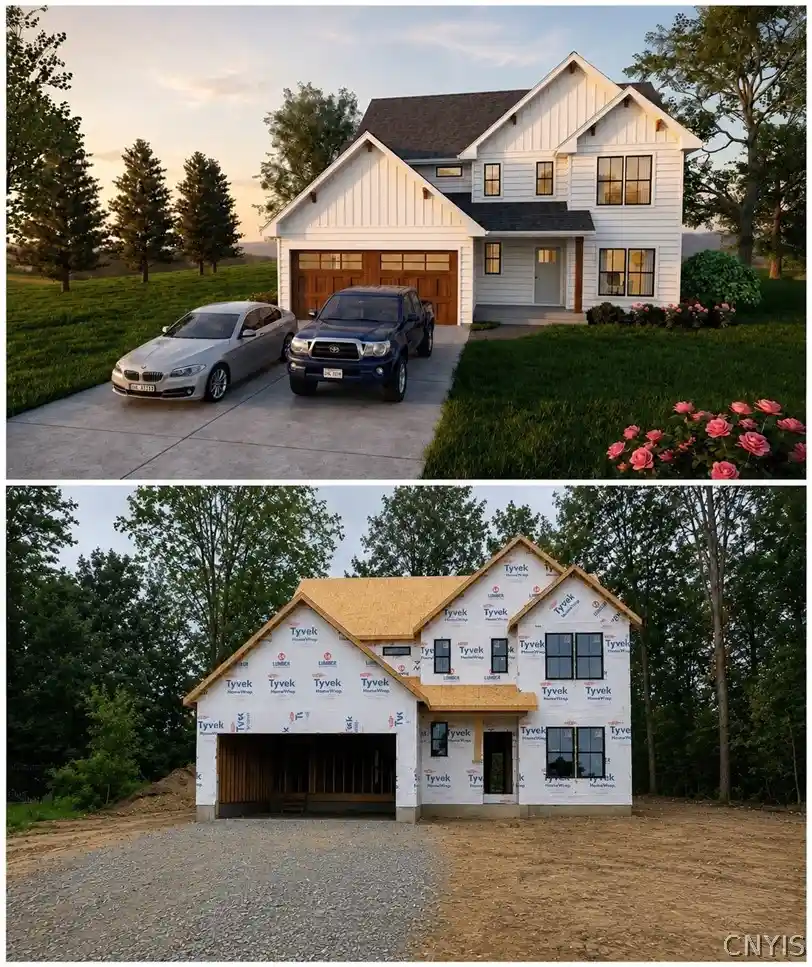
Modern farmhouse character meets craftsman warmth in the Equinox, a new home under construction in Marion Meadows, one of Baldwinsville's newest and most sought-after communities. With 2,000 square feet, three bedrooms, two and a half baths, and an open main floor built for both everyday living and easy entertaining, it's a home designed to feel current and timeless at once. The foundation, framing, and roof is complete (9/17) and progress is moving quickly. There's an opportunity to choose your own fixtures and finishes, so reach out soon to maximize your customization!
Inside, nine-foot ceilings and craftsman trim set a refined tone throughout the main level. The kitchen anchors the home with maple cabinetry, quartz countertops, ceramic tile backsplash, and a center island. A flexible office/dining room, walk-in pantry, mud room, and powder room round out a layout that simply works. Upstairs, the primary suite is its own retreat, with soaking tub and separate shower with ceramic floor and walls, and a walk-in closet. Two additional bedrooms share a Jack-and-Jill bath with pocket doors, and a dedicated second-floor laundry keeps daily life uncomplicated.
Outside, board-and-batten accents and a covered front porch deliver clean, classic curb appeal. All of it sits minutes from I-690, the Village of Baldwinsville, and nearby shopping, dining, and parks, within the Baldwinsville School District, in a community that's nearly built out with only a couple of lots remaining.
- Houzeo last checked: 1 minute ago
- Listing updated: October 13, 2026 at 12:57 pm
- Listing Provided by: Robert Zaccaria (315) 685-9755 DRE #10301218759 | Finger Lakes Sothebys Intl. (315) 685-9755
- Source: New York State Alliance of MLSs, Buffalo-NY | MLS#: S1695617

Property Details
Status
Active
Type
Single Family Residence
No. of Stories
2
County
City
Neighborhood
--
Year Built
2026
HOA Fees
-
Finished Area
2,000 sqft
Lot Size
0.21 acre lot
Basement Area
- sqft
MLS Name
New York State Alliance of MLSs, Buffalo
MLS Number
S1695617
MLS Status
Active
Days on Market
124
Cumulative Days on Market
103

Continue Your Journey in App
Find your dream home, receive real-time updates, and many more!
Continue Your Journey in App
Find your dream home, receive real-time updates, and many more!
Location
Facts & Features
Rooms
Bedrooms & bathrooms
Bedrooms: 3
Bathrooms: 3
Interior
Flooring
Carpet, Luxury Vinyl, Varies
Cooling
Heat Pump, Central Air
Exterior Features
Blacktop Driveway
Sewer
Connected
Interior Features
Eat In Kitchen, Home Office, Kitchen Island, Quartz Counters, Convertible Bedroom, Bath In Primary Bedroom
Heating
Electric, Heat Pump, Forced Air
Appliances
Dishwasher, Electric Oven, Electric Range, Electric Water Heater, Microwave
Construction
Year Built
Year Built: 2026
Home type
Single Family Residence
Architectural Style
Colonial, Craftsman, Two Story
Foundation Details
Poured
Property Condition
Under Construction
Construction Materials
Vinyl Siding
Utilities & Energy
Parking Features
Attached, Garage
Water Source
Connected, Public
Laundry Features
Upper Level
Basement
Full
Utilities
Electricity Connected, Sewer Connected, Water Connected
Other Features
Patio And Porch Features
Covered, Open, Porch
Lot Features
Rectangular, Rectangular Lot, Residential Lot
Price History
| Date | Event | Price |
|---|---|---|
07/02/2026 Source: | Listed for Sale | $600,000 $300/sqft |
07/02/2026 Source: | Off Market | $600,000 $300/sqft |

Nearby Homes

Find Homes by Property Features in Van Buren, NY
Nearby New Homes For Sale

Based on data from the New York State Alliance of MLSs (CNYIS, Inc., UNYREIS and WNYREIS) through Nov 04, 2026, 02:00AM.. All information is provided exclusively for consumers’ personal, non-commercial use. It may not be used for any purpose other than to identify prospective properties consumers may be interested in purchasing. The data is deemed reliable by is not guaranteed accurate by the MLS. This website may not include listings or property addresses of sellers who have directed their listing brokers to withhold their listing or their property address from display on the Internet. All information provided is deemed reliable but is not guaranteed and should be independently verified. © 2026 the New York State Alliance of MLSs. All Rights Reserved.
 Advertising Broker: Derek Greene | The Greene Realty Group
