
- Overview
- Description
- Property Details
- Location
- Facts & Features
- Getting Around
- Nearby Homes

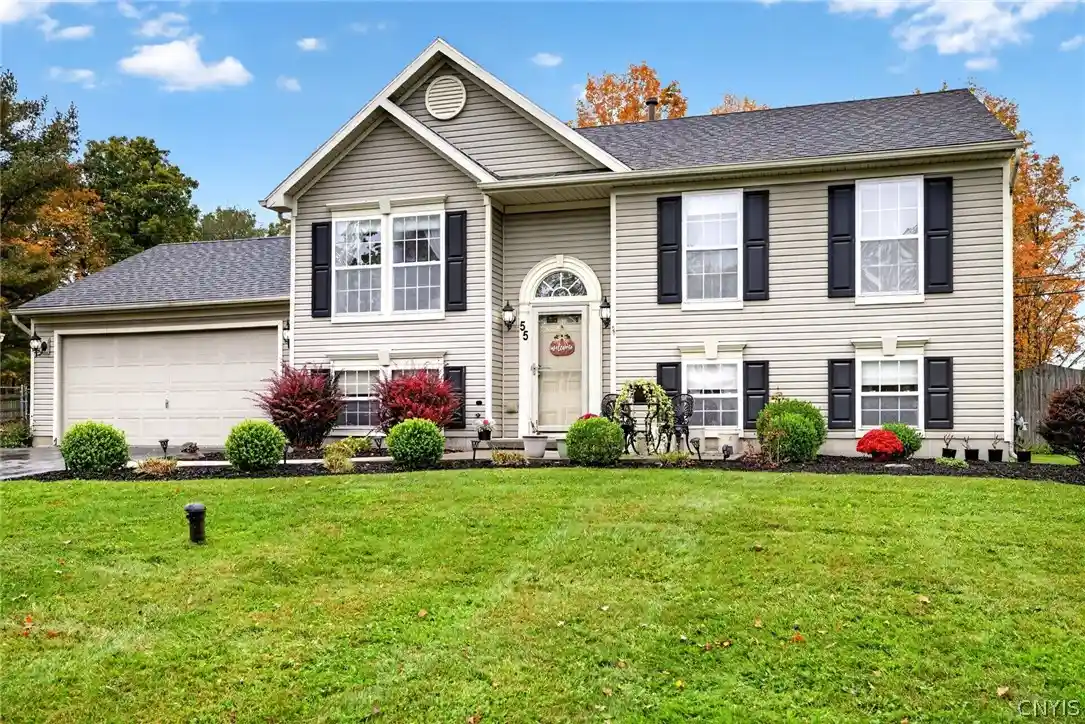


$343,900
Monthly Est:$1,712
 3 Beds
 2 Baths
2 full baths
 1,536sqft
55 Athena Dr, Baldwinsville, NY 13027
$343,900
$1,712/moEst:
Get Pre-Approved
Single Family Residence
Built in 2002
$-- HOA
0.23 acre lot
$224/sq.ft
Description
Not a flip. One owner over 15 years, updated room by room while living here, and every date is on the attached list. 55 Athena Dr is ready to settle into for the holidays: put your feet up by the gas fireplace with your beverage of choice.
The big-ticket items are done: full tear-off roof (2023), high-efficiency furnace and central air (2025), and both full baths remodeled. Main bath (2022): new flooring, tub, surround, vanity, toilet, fixtures and lighting. Lower-level bath (2025): new flooring, vanity, toilet, lighting, fan and a solid-surface shower surround with built-ins.
Inside: vaulted ceiling and a skylight over the kitchen and living room bring in light even on a gray CNY day. LVT flooring. Fresh paint in the front hall, living room, dining room and kitchen, including the cabinets (2022). Kitchen appliances (2018), owner’s suite windows (2018), laundry sink (2026), duct cleaning and new sump pump (2020).
Outside: fully fenced yard with deck, patio and shed with upper storage (2019). Concrete front walk and patios front and back, new exterior lights, back door and storm door (2020). Power washed (2021). Driveway new in 2016, sealed in 2026.
2002 raised ranch, 3 bedrooms, 2 full baths, approx. 1,536 sq ft. Attached 2-car garage (one wide door, two bays). Off Smokey Hollow Road, walking distance to Lysander Park and close to shopping. Hencle Blvd straight to 690. Survey available.
- Houzeo last checked: 14 minutes ago
- Listing updated: October 27, 2026 at 6:02 pm
- Listing Provided by: Gwenn E McDonald (315) 303-2203 DRE #10491209163 | Around Syracuse Realty (315) 303-2203
- Source: New York State Alliance of MLSs, Buffalo-NY | MLS#: S1721915

Property Details
Status
Active
Type
Single Family Residence
No. of Stories
1
County
City
Neighborhood
--
Year Built
2002
HOA Fees
-
Finished Area
1,536 sqft
Lot Size
0.23 acre lot
Basement Area
- sqft
MLS Name
New York State Alliance of MLSs, Buffalo
MLS Number
S1721915
MLS Status
Active
Days on Market
16
Cumulative Days on Market
8

Continue Your Journey in App
Find your dream home, receive real-time updates, and many more!
Continue Your Journey in App
Find your dream home, receive real-time updates, and many more!
Location
Facts & Features
Rooms
Bedrooms & bathrooms
Bedrooms: 3
Bathrooms: 2
Interior
Window Features
Skylights, Thermal Windows
Exterior Features
Blacktop Driveway, Deck, Fully Fenced, Patio
Interior Features
Eat In Kitchen, Kitchen Island, Other, See Remarks, Sliding Glass Doors, Skylights
Appliances
Dryer, Dishwasher, Free Standing Range, Disposal, Gas Water Heater, Microwave, Oven, Refrigerator, Washer
Flooring
Carpet, Luxury Vinyl, Varies
Heating
Gas, Forced Air
Cooling
Central Air
Sewer
Connected
Construction
Year Built
Year Built: 2002
Home type
Single Family Residence
Architectural Style
Raised Ranch
Foundation Details
Block
Property Condition
Resale
Roof
Architectural, Shingle
Construction Materials
Block, Concrete, Vinyl Siding, Copper Plumbing
Utilities & Energy
Laundry Features
In Basement
Parking Features
Attached, Garage, Garage Door Opener
Utilities
Cable Available, High Speed Internet Available, Sewer Connected, Water Connected
Basement
Egress Windows, Full, Partially Finished
Electric
Circuit Breakers
Water Source
Connected, Public
Other Features
Patio And Porch Features
Deck, Patio
Lot Features
Rectangular, Rectangular Lot, Residential Lot
Price History
| Date | Event | Price |
|---|---|---|
10/27/2026 Source: | Listed for Sale | $343,900 $224/sqft |
10/23/2026 Source: | Pending | $343,900 $224/sqft |
10/17/2026 Source: | Contingent (Active Under Contract) | $343,900 $224/sqft |
10/15/2026 Source: | Off Market | $343,900 $224/sqft |

Nearby Homes

Find Homes by Property Features in Baldwinsville, NY
Nearby New Homes For Sale

Based on data from the New York State Alliance of MLSs (CNYIS, Inc., UNYREIS and WNYREIS) through Nov 01, 2026, 04:45AM.. All information is provided exclusively for consumers’ personal, non-commercial use. It may not be used for any purpose other than to identify prospective properties consumers may be interested in purchasing. The data is deemed reliable by is not guaranteed accurate by the MLS. This website may not include listings or property addresses of sellers who have directed their listing brokers to withhold their listing or their property address from display on the Internet. All information provided is deemed reliable but is not guaranteed and should be independently verified. © 2026 the New York State Alliance of MLSs. All Rights Reserved.
 Advertising Broker: Derek Greene | The Greene Realty Group
