- Overview
- Description
- Property Details
- Location
- HOA Management
- Facts & Features
- Getting Around
- Nearby Homes


Street View
$649,000
Monthly Est:$3,230
 2 Beds
 2 Baths
2 full baths
 2,030sqft
435 Virginia Ave #302, Indianapolis, IN 46203
$649,000
$3,230/moEst:
Get Pre-Approved
Condominium
Built in 2007
$895/mo HOA
405 sqft lot
$320/sq.ft
Description
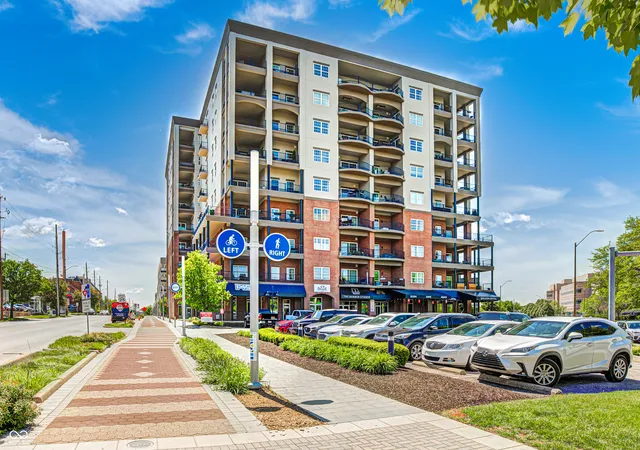
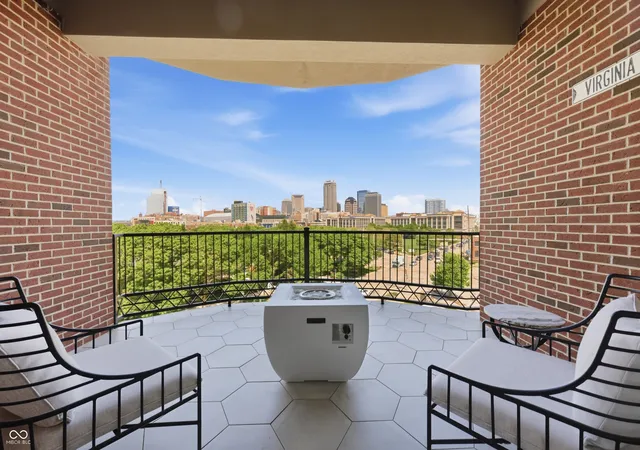
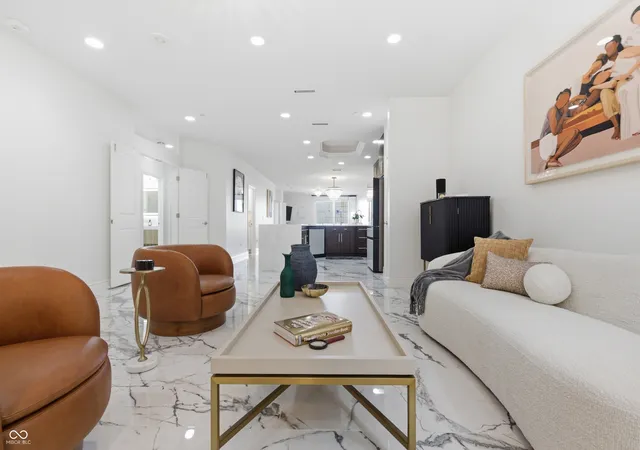
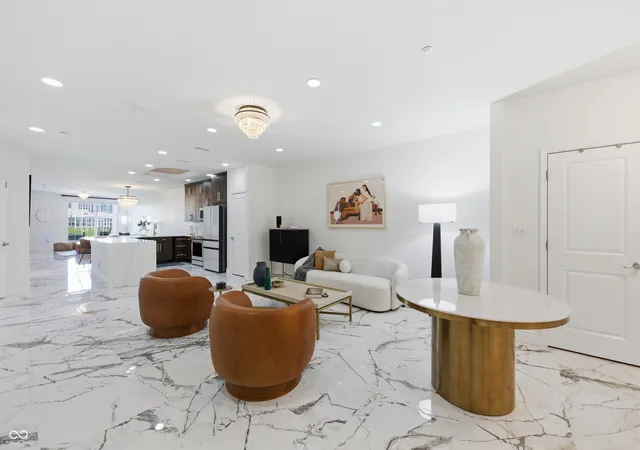
Originally built as a three bedroom, Unit 302 offers 2,030 square feet, one of the largest floor plans at Villaggio at Page Pointe. A previous owner opened the third bedroom into the main living area, creating the current great room and a clear sightline from the entry through to the downtown skyline. The original footprint is there for a buyer who wants a third bedroom. Fletcher Place at its best: steps from Fountain Square and the Cultural Trail, minutes from Lucas Oil Stadium and Gainbridge Fieldhouse. Two assigned garage spaces and a private 8x15 storage unit sit on the same floor as the unit, with a direct walk through from the garage. Marble floors run throughout a single level, sun filled layout. The renovated kitchen anchors the home with an expansive breakfast bar, a walk in coffee and cocktail pantry with its own sink, a full stainless and glass appliance suite, and water purification. The covered patio faces the skyline. The primary suite includes an oversized walk in closet, double vanity, slipper tub, and separate shower. A second bedroom with full bath sits on its own wing, private for guests or a home office. Building amenities include a fitness center, heated in ground spa and pool, secure entry, fire sprinklers, and guest parking. The HOA covers water, sewer, exterior maintenance, building insurance, and trash. Walk to dinner, bike the trail, catch a game, and come home above the city.
- Houzeo last checked: 13 minutes ago
- Listing updated: October 5, 2026 at 6:08 pm
- Listing Provided by: Craig Deboor , Kris Bashenow | Real Broker, LLC (317) 794-2827
- Source: Metropolitan Indianapolis Board of REALTORS (MIBOR) MLS-IN | MLS#: 22097786

Property Details
Status
Active
Type
Condominium
No. of Stories
-
County
City
Neighborhood
Year Built
2007
HOA Fees
$895/mo
Finished Area
2,030 sqft
Lot Size
405 sqft lot
Basement Area
- sqft
MLS Name
Metropolitan Indianapolis Board of REALTORS (MIBOR) MLS
MLS Number
22097786
MLS Status
Active
Days on Market
158
Cumulative Days on Market
154

Continue Your Journey in App
Find your dream home, receive real-time updates, and many more!
Download App
Continue Your Journey in App
Find your dream home, receive real-time updates, and many more!
Location
HOA Management
N/A
HOA Fees
$895/ Monthly
Amenities
 Amenities and services may be covered by one or multiple associations and service providers.
 Gym
Gym
 Elevator
 Insurance
 Maintenance
 Health Club
 Pool
Pool
 Trash Pickup
 Sewer
Sewer
 Entrance Common
Association Home Owners
Exercise Course
Disclaimer: Amenities are based on third-party information and may vary; buyers must independently verify all amenities, as information is deemed reliable but not guaranteed.
Facts & Features
Rooms
Bedrooms & bathrooms
Bedrooms: 2
Bathrooms: 2
Living Room
Level: Main
Area: 240.00 Square Feet
Dimensions: 16x15
Kitchen
Level: Main
Area: 238.00 Square Feet
Dimensions: 17x14
Family Room
Level: Main
Area: 272.00 Square Feet
Dimensions: 17x16
Master Bedroom
Level: Main
Area: 204.00 Square Feet
Dimensions: 17x12
Bedroom 2
Level: Main
Area: 198.00 Square Feet
Dimensions: 18x11
Dining Room
Level: Main
Area: 182.00 Square Feet
Dimensions: 14x13
Interior
Interior Features
Bath Sinks Double Main, Breakfast Bar, Tray Ceiling(s), Pantry, Smart Thermostat, Supplemental Storage, Walk In Closet(s), Wood Work Painted
Heating
Electric, Forced Air, Heat Pump
Appliances
Dishwasher, Dryer, Disposal, Microwave, Electric Oven, Refrigerator, Washer, Water Purifier, Water Softener Owned
Cooling
Central Air, Heat Pump
Construction
Year Built
Year Built: 2007
Home type
Condominium
Foundation Details
Slab
Architectural Style
Contemporary
Construction Materials
Brick, Dryvit
Utilities & Energy
Association Amenities
Elevator(s), Exercise Course, Fitness Center, Insurance, Maintenance, Maintenance Grounds, Pool, Trash
Water Source
Public
Laundry Features
Laundry Closet
Parking Features
Assigned, Attached, Guest
Security Features
Fire Sprinkler System
Other Features
Subdivision Name
Villaggio At Page Pointe Condominiums
Community Features
Fitness Center, Pool, Hot Tub
Patio And Porch Features
Covered
Price History
| Date | Event | Price |
|---|---|---|
07/23/2026 Source: | Price Decreased | $649,000 -3.84% $320/sqft |
05/05/2026 Source: | Listed for Sale | $674,900 $332/sqft |
05/03/2026 Source: | Listing Removed | $674,900 +42.70% $332/sqft |
12/17/2025 Source: | Price Decreased | $472,947 -25.99% $233/sqft |
09/23/2024 Source: | Price Decreased | $639,000 -3.18% $315/sqft |

Show more
Nearby Homes

Find Homes by Property Features in Indianapolis, IN

Based on information from MIBOR REALTOR® Association through Oct 08, 2026, 09:31PM. The Broker Listing Cooperative® listing service's Listing information is deemed reliable but is not guaranteed accurate by the Broker Listing Cooperative® listing service. All data is obtained from various sources and may not have been verified by broker or Broker Listing Cooperative listing service. Supplied Open House Information is subject to change without notice. All information should be independently reviewed and verified for accuracy. Properties may or may not be listed by the office/agent presenting the information.. All Rights Reserved. © 2026 MIBOR REALTOR® Association.
 Advertising Broker: Jonah Hartsburg | Hoosier Hub Realty