- Overview
- Description
- Property Details
- Location
- HOA Management
- Facts & Features
- Getting Around
- Nearby Homes




Street View
$320,000
Monthly Est:$1,593
 1 Bed
1 Bed 1 Bath
1 full bath
 1,135sqft
735 Lexington Ave #20, Indianapolis, IN 46203
$320,000
$1,593/moEst:
Get Pre-Approved
Condominium
Built in 1988
$368/mo HOA
-- sqft lot
$282/sq.ft
Description
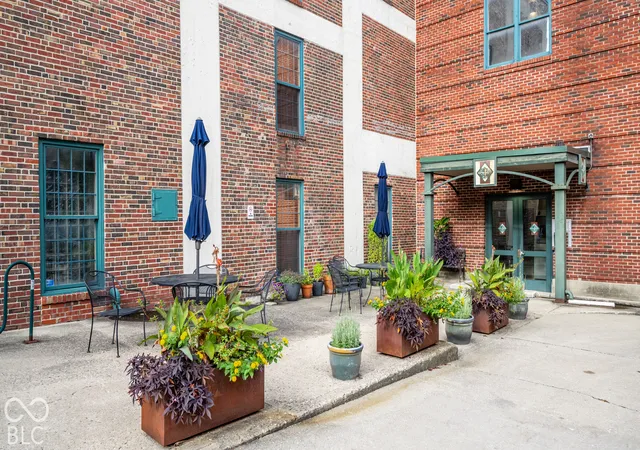
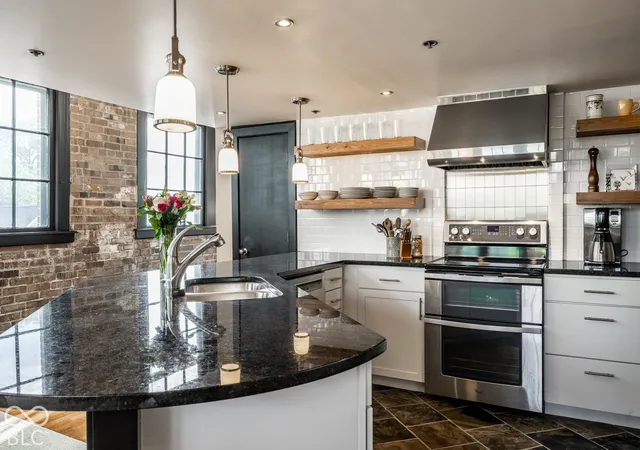
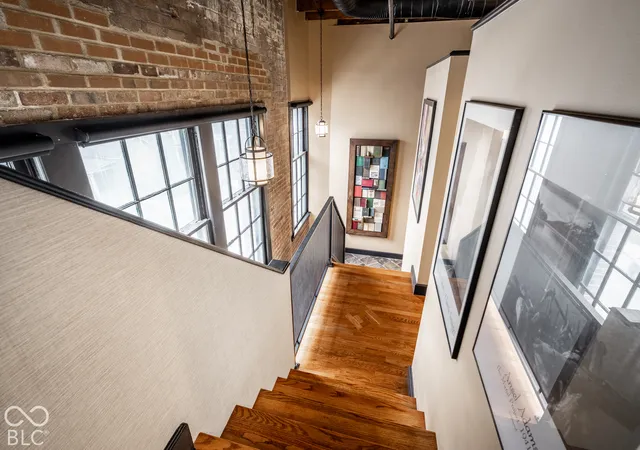
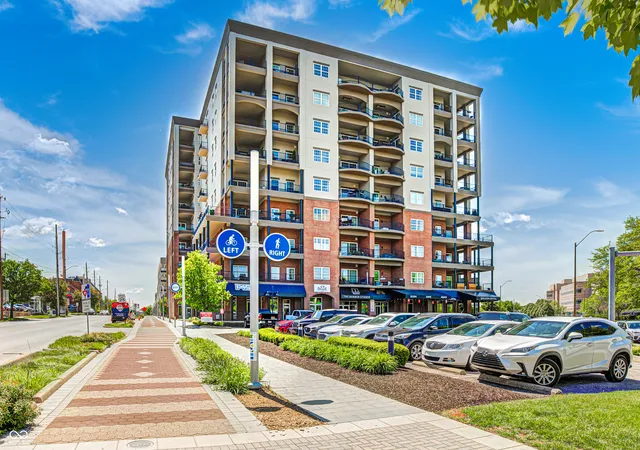
Desirable top-floor corner unit in Union Laundry Lofts, in the heart of Fletcher Place! Originally built in 1911 as the Union Laundry Company, this landmark building was reimagined for upscale loft living just steps from some of Indy's best dining and entertainment. Flooded with natural light from five banks of oversized original windows and a skylight, this one-of-a-kind residence features 17-foot ceilings and a down-to-the-studs renovation completed around 2017. The open-concept kitchen is anchored by an expansive granite peninsula and features a striking mix of white shaker and flat-front maple cabinetry, open shelving, pull-out storage, and stainless steel appliances. The living room features a custom storage wall incorporating wine storage, a built-in credenza, movable art display panel, concealed TV storage, and electric fireplace. Hardwood stair risers and iron railings lead to the upper level, where the beautifully designed bath features a fully tiled shower, private water closet, and granite topped sink vanity. A walk-in closet with a custom closet organizer provides exceptional storage, while the loft bedroom overlooks the living space below and features its own skylight and rooftop access hatch. Grasscloth wallpaper, slate tile, upgraded lighting, and other thoughtfully selected finishes add warmth and character throughout. The unit includes one dedicated garage space and access to the community rooftop deck with skyline views. Walk to Milktooth, Bluebeard, Calvin Fletcher's, Amelia's, and more, with the Indianapolis Cultural Trail just steps away connecting you to Fountain Square, downtown, and beyond. Historic architecture, incredible natural light, and thoughtful design in a top-floor corner loft in one of Indy's most walkable neighborhoods.
- Houzeo last checked: 12 hours ago
- Listing updated: October 4, 2026 at 7:18 pm
- Listing Provided by: Lori Wilson (317) 459-0580 , Wesley Porter | F.C. Tucker Company (317) 843-7766
- Source: Metropolitan Indianapolis Board of REALTORS (MIBOR) MLS-IN | MLS#: 22128964

Property Details
Status
Active
Type
Condominium
No. of Stories
-
County
City
Neighborhood
Year Built
1988
HOA Fees
$368/mo
Finished Area
1,135 sqft
Lot Size
-- sqft lot
Basement Area
- sqft
MLS Name
Metropolitan Indianapolis Board of REALTORS (MIBOR) MLS
MLS Number
22128964
MLS Status
Active
Days on Market
5
Cumulative Days on Market
3

Continue Your Journey in App
Find your dream home, receive real-time updates, and many more!
Download App
Continue Your Journey in App
Find your dream home, receive real-time updates, and many more!
Location
HOA Management
N/A
HOA Fees
$368/ Monthly
Amenities
 Amenities and services may be covered by one or multiple associations and service providers.
 Security Guard
 Insurance
 Snow Removal
 Maintenance
 Trash Pickup
 Common Heat
Common Cooling
Management
Entrance Common
Disclaimer: Amenities are based on third-party information and may vary; buyers must independently verify all amenities, as information is deemed reliable but not guaranteed.
Facts & Features
Rooms
Bedrooms & bathrooms
Bedroom: 1
Bathroom: 1
Living Room
Level: Main
Area: 408.00 Square Feet
Dimensions: 17'x24'
Kitchen
Level: Main
Area: 154.00 Square Feet
Dimensions: 14'x11'
Foyer
Level: Main
Area: 68.00 Square Feet
Dimensions: 4'x17'
Master Bedroom
Level: Upper
Area: 130.00 Square Feet
Dimensions: 13'x10'
Interior
Interior Features
Breakfast Bar, Built In Features, High Ceilings, Entrance Foyer, Paddle Fan, Supplemental Storage, Walk In Closet(s)
Heating
Electric, Heat Pump
Appliances
Dishwasher, Dryer, Electric Water Heater, Disposal, Microwave, Electric Oven, Range Hood, Refrigerator, Washer
Window Features
Skylight(s), Storm Window(s)
Cooling
Central Air, Heat Pump
Flooring
Hardwood
Construction
Year Built
Year Built: 1988
Home type
Condominium
Foundation Details
Other
Architectural Style
Other
Construction Materials
Brick
Utilities & Energy
Laundry Features
In Unit, Connections All, Laundry Closet, Upper Level
Parking Features
Detached, Garage Door Opener, Storage
Fireplace Features
Electric, Living Room
Association Amenities
Insurance, Maintenance Grounds, Maintenance, Management, Security, Snow Removal, Trash
Water Source
Public
Other Features
Patio And Porch Features
Patio, Rooftop
Subdivision Name
Union Laundry Lofts
Price History
| Date | Event | Price |
|---|---|---|
10/02/2026 Source: | Listed for Sale | $320,000 +68.51% $282/sqft |
01/13/2022 Source: | Price Increased | $189,900 +19.81% $167/sqft |
05/07/2015 Source: | Price Decreased | $158,500 -3.94% $140/sqft |
05/07/2015 Source: | Sold | $165,000 $145/sqft |

Nearby Homes

Find Homes by Property Features in Indianapolis, IN

Based on information from MIBOR REALTOR® Association through Oct 07, 2026, 06:00AM. The Broker Listing Cooperative® listing service's Listing information is deemed reliable but is not guaranteed accurate by the Broker Listing Cooperative® listing service. All data is obtained from various sources and may not have been verified by broker or Broker Listing Cooperative listing service. Supplied Open House Information is subject to change without notice. All information should be independently reviewed and verified for accuracy. Properties may or may not be listed by the office/agent presenting the information.. All Rights Reserved. © 2026 MIBOR REALTOR® Association.
 Advertising Broker: Jonah Hartsburg | Hoosier Hub Realty