- Overview
- Description
- Property Details
- Location
- HOA Management
- Facts & Features
- Getting Around
- Nearby Homes
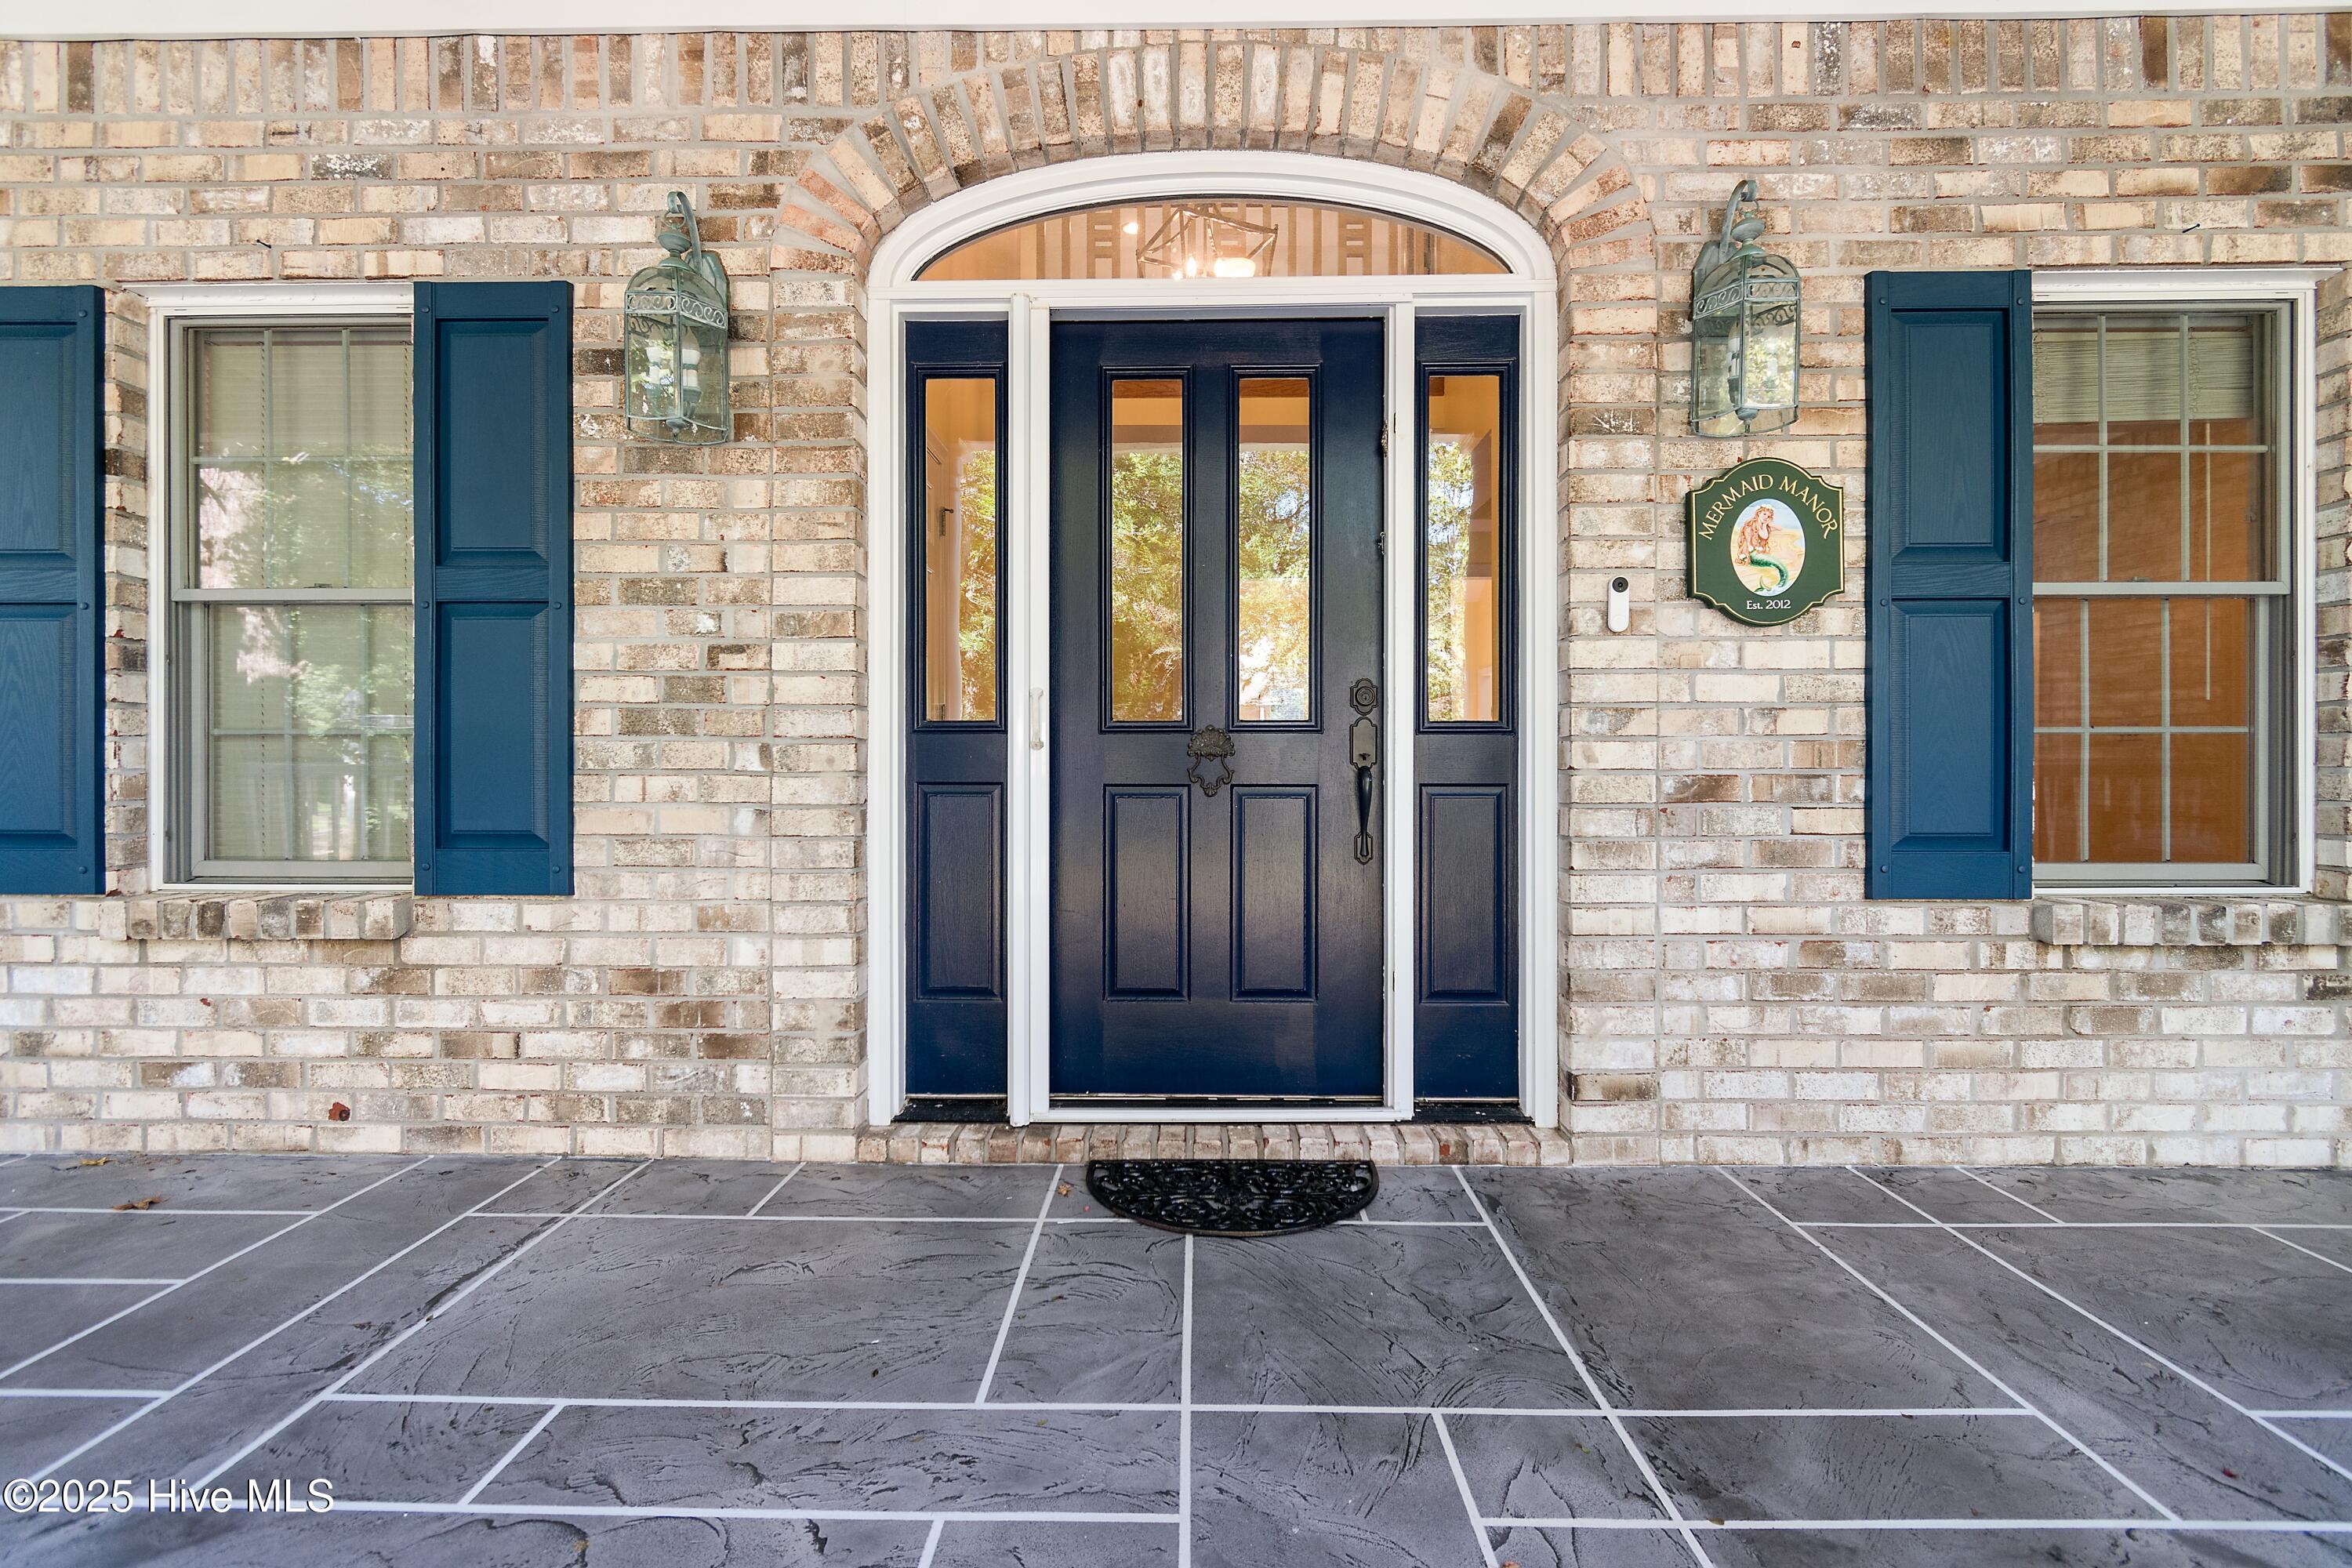

Street View
$677,000
Monthly Est:$3,370
 5 Beds
 4 Baths
3 full baths + 1 half bath
 3,759sqft
4354 Marsh Elder Ct, Southport, NC 28461
$677,000
$3,370/moEst:
Get Pre-Approved
Single Family Residence
Built in 1997
$100/mo HOA
0.31 acre lot
$180/sq.ft
Description
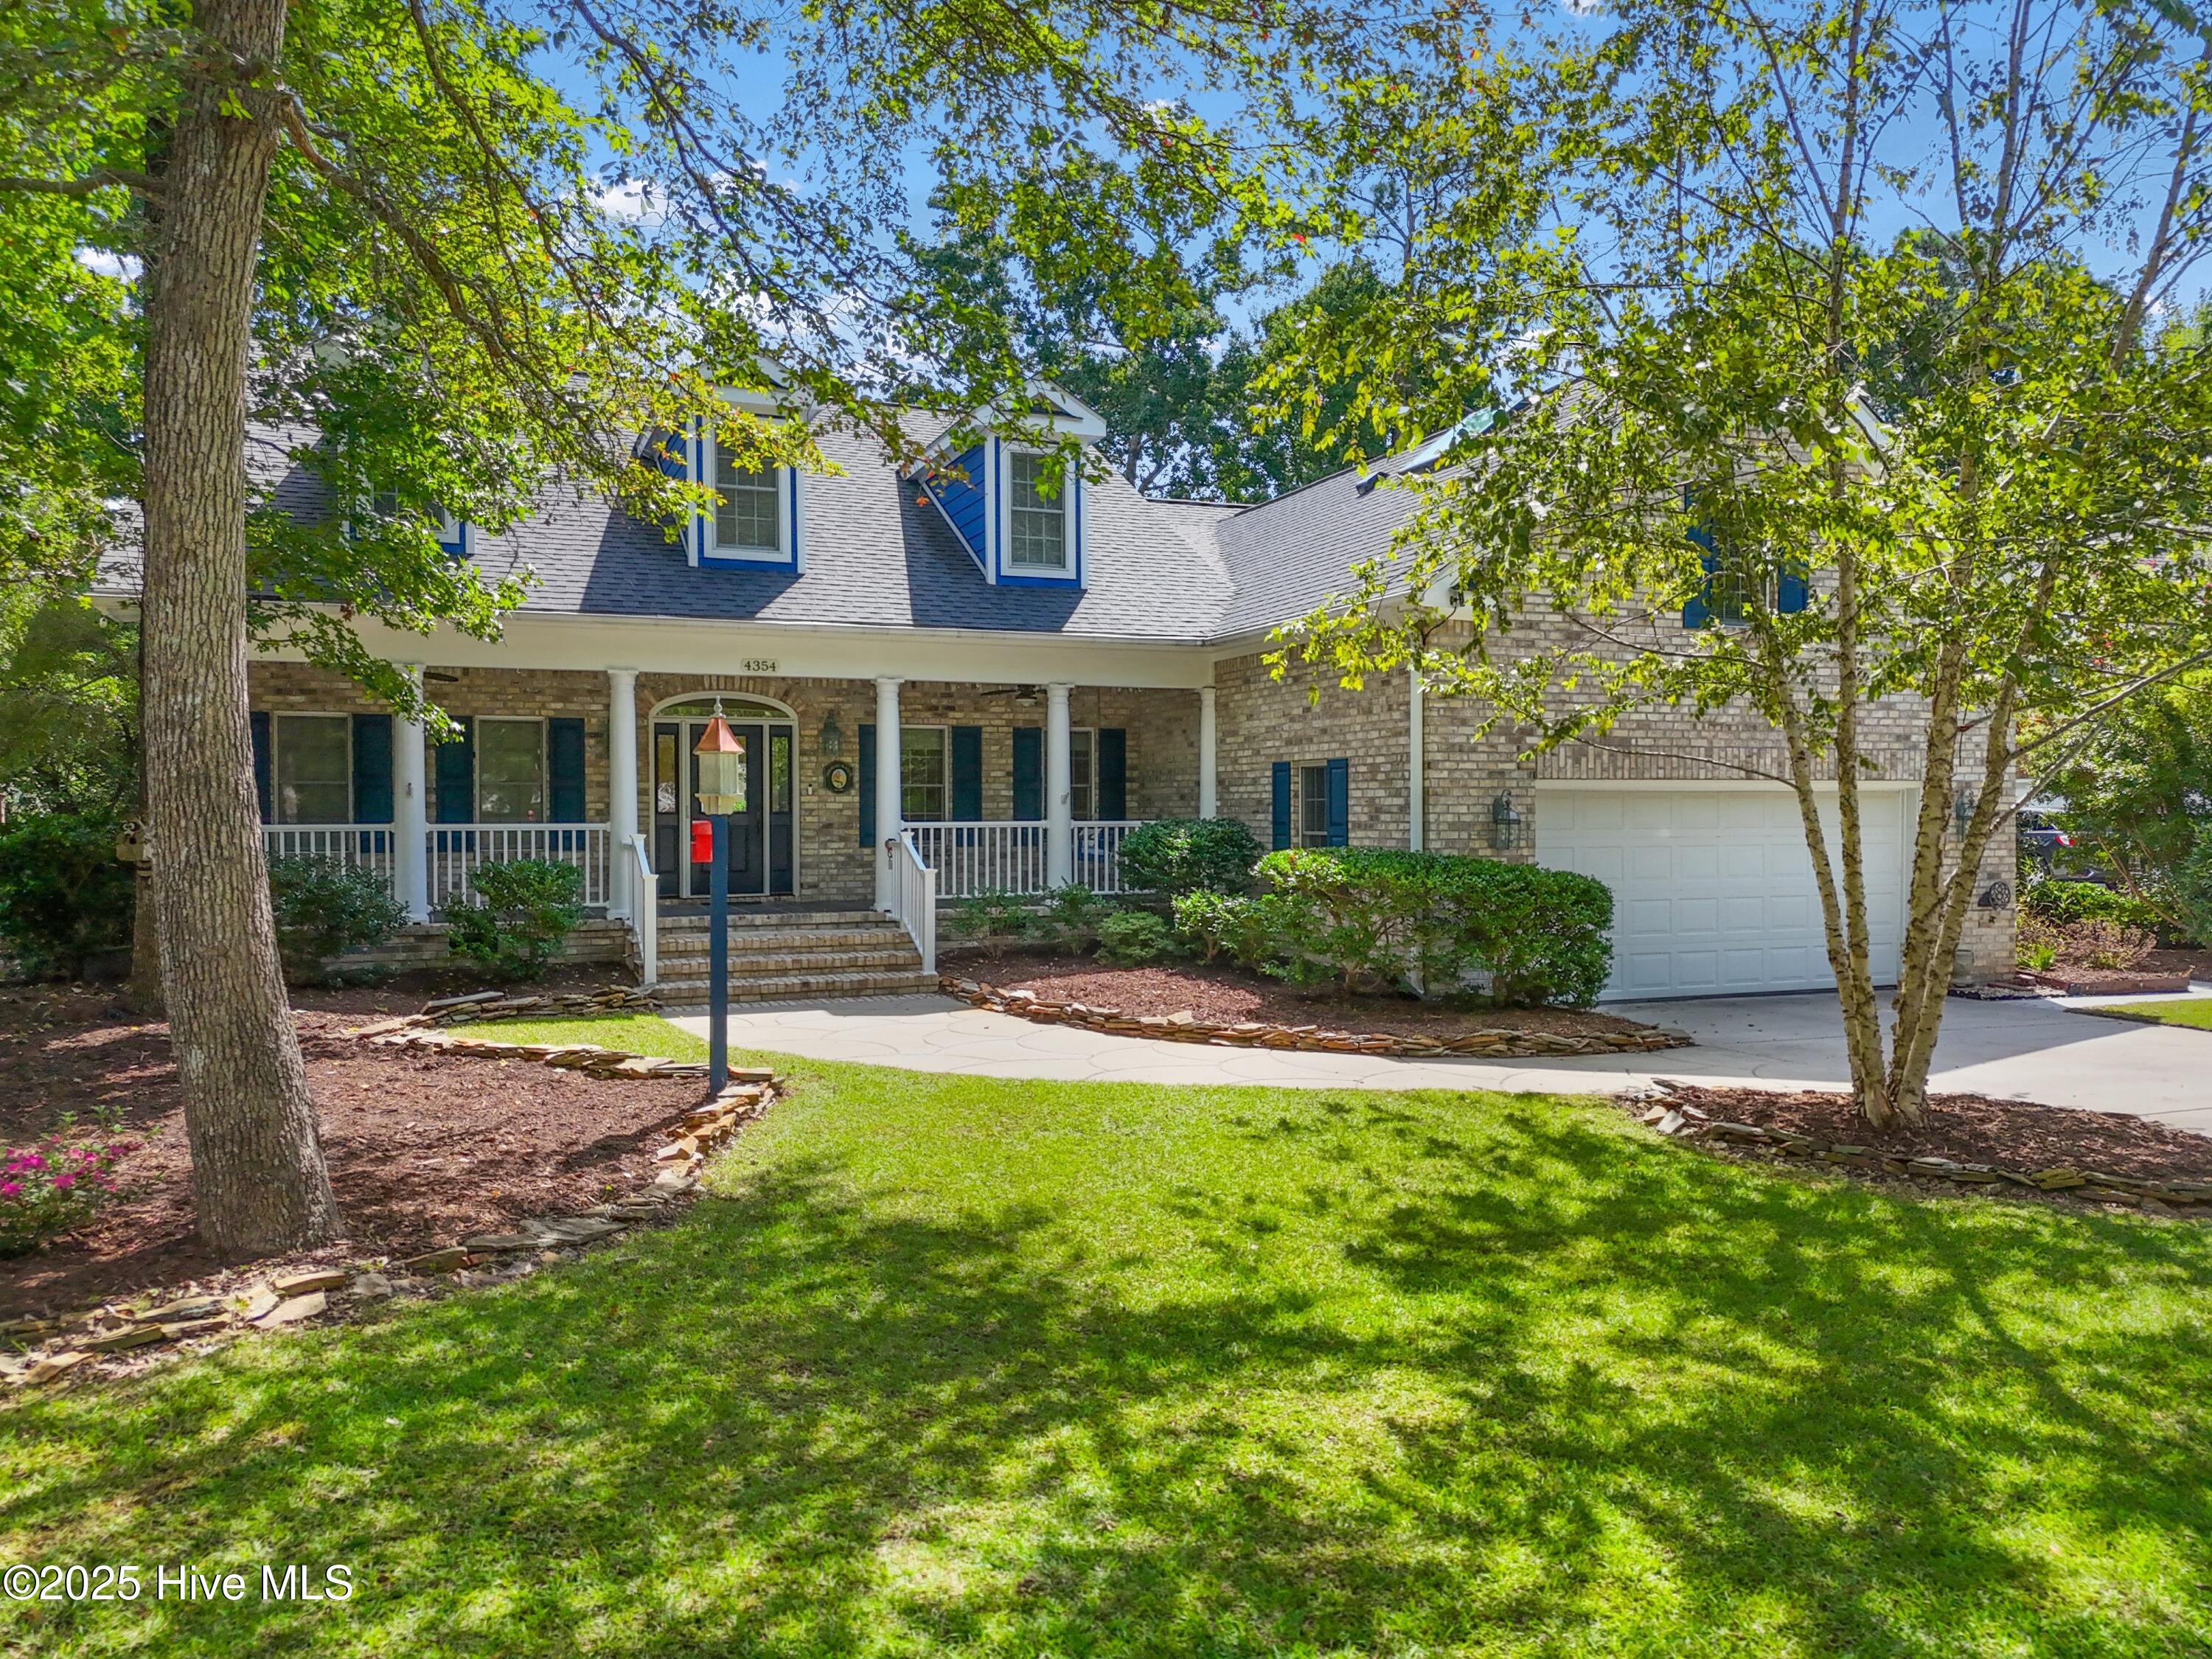
Welcome to this 3,700 sq ft Poole custom all brick home, thoughtfully designed for comfort, flexibility, and low-maintenance living in the heart of St. James. Ideally configured with 5 bedrooms, 3.5 baths, and two expansive flex rooms, this home is perfect for multi-generational living, home offices, hobbies, or guest suites.
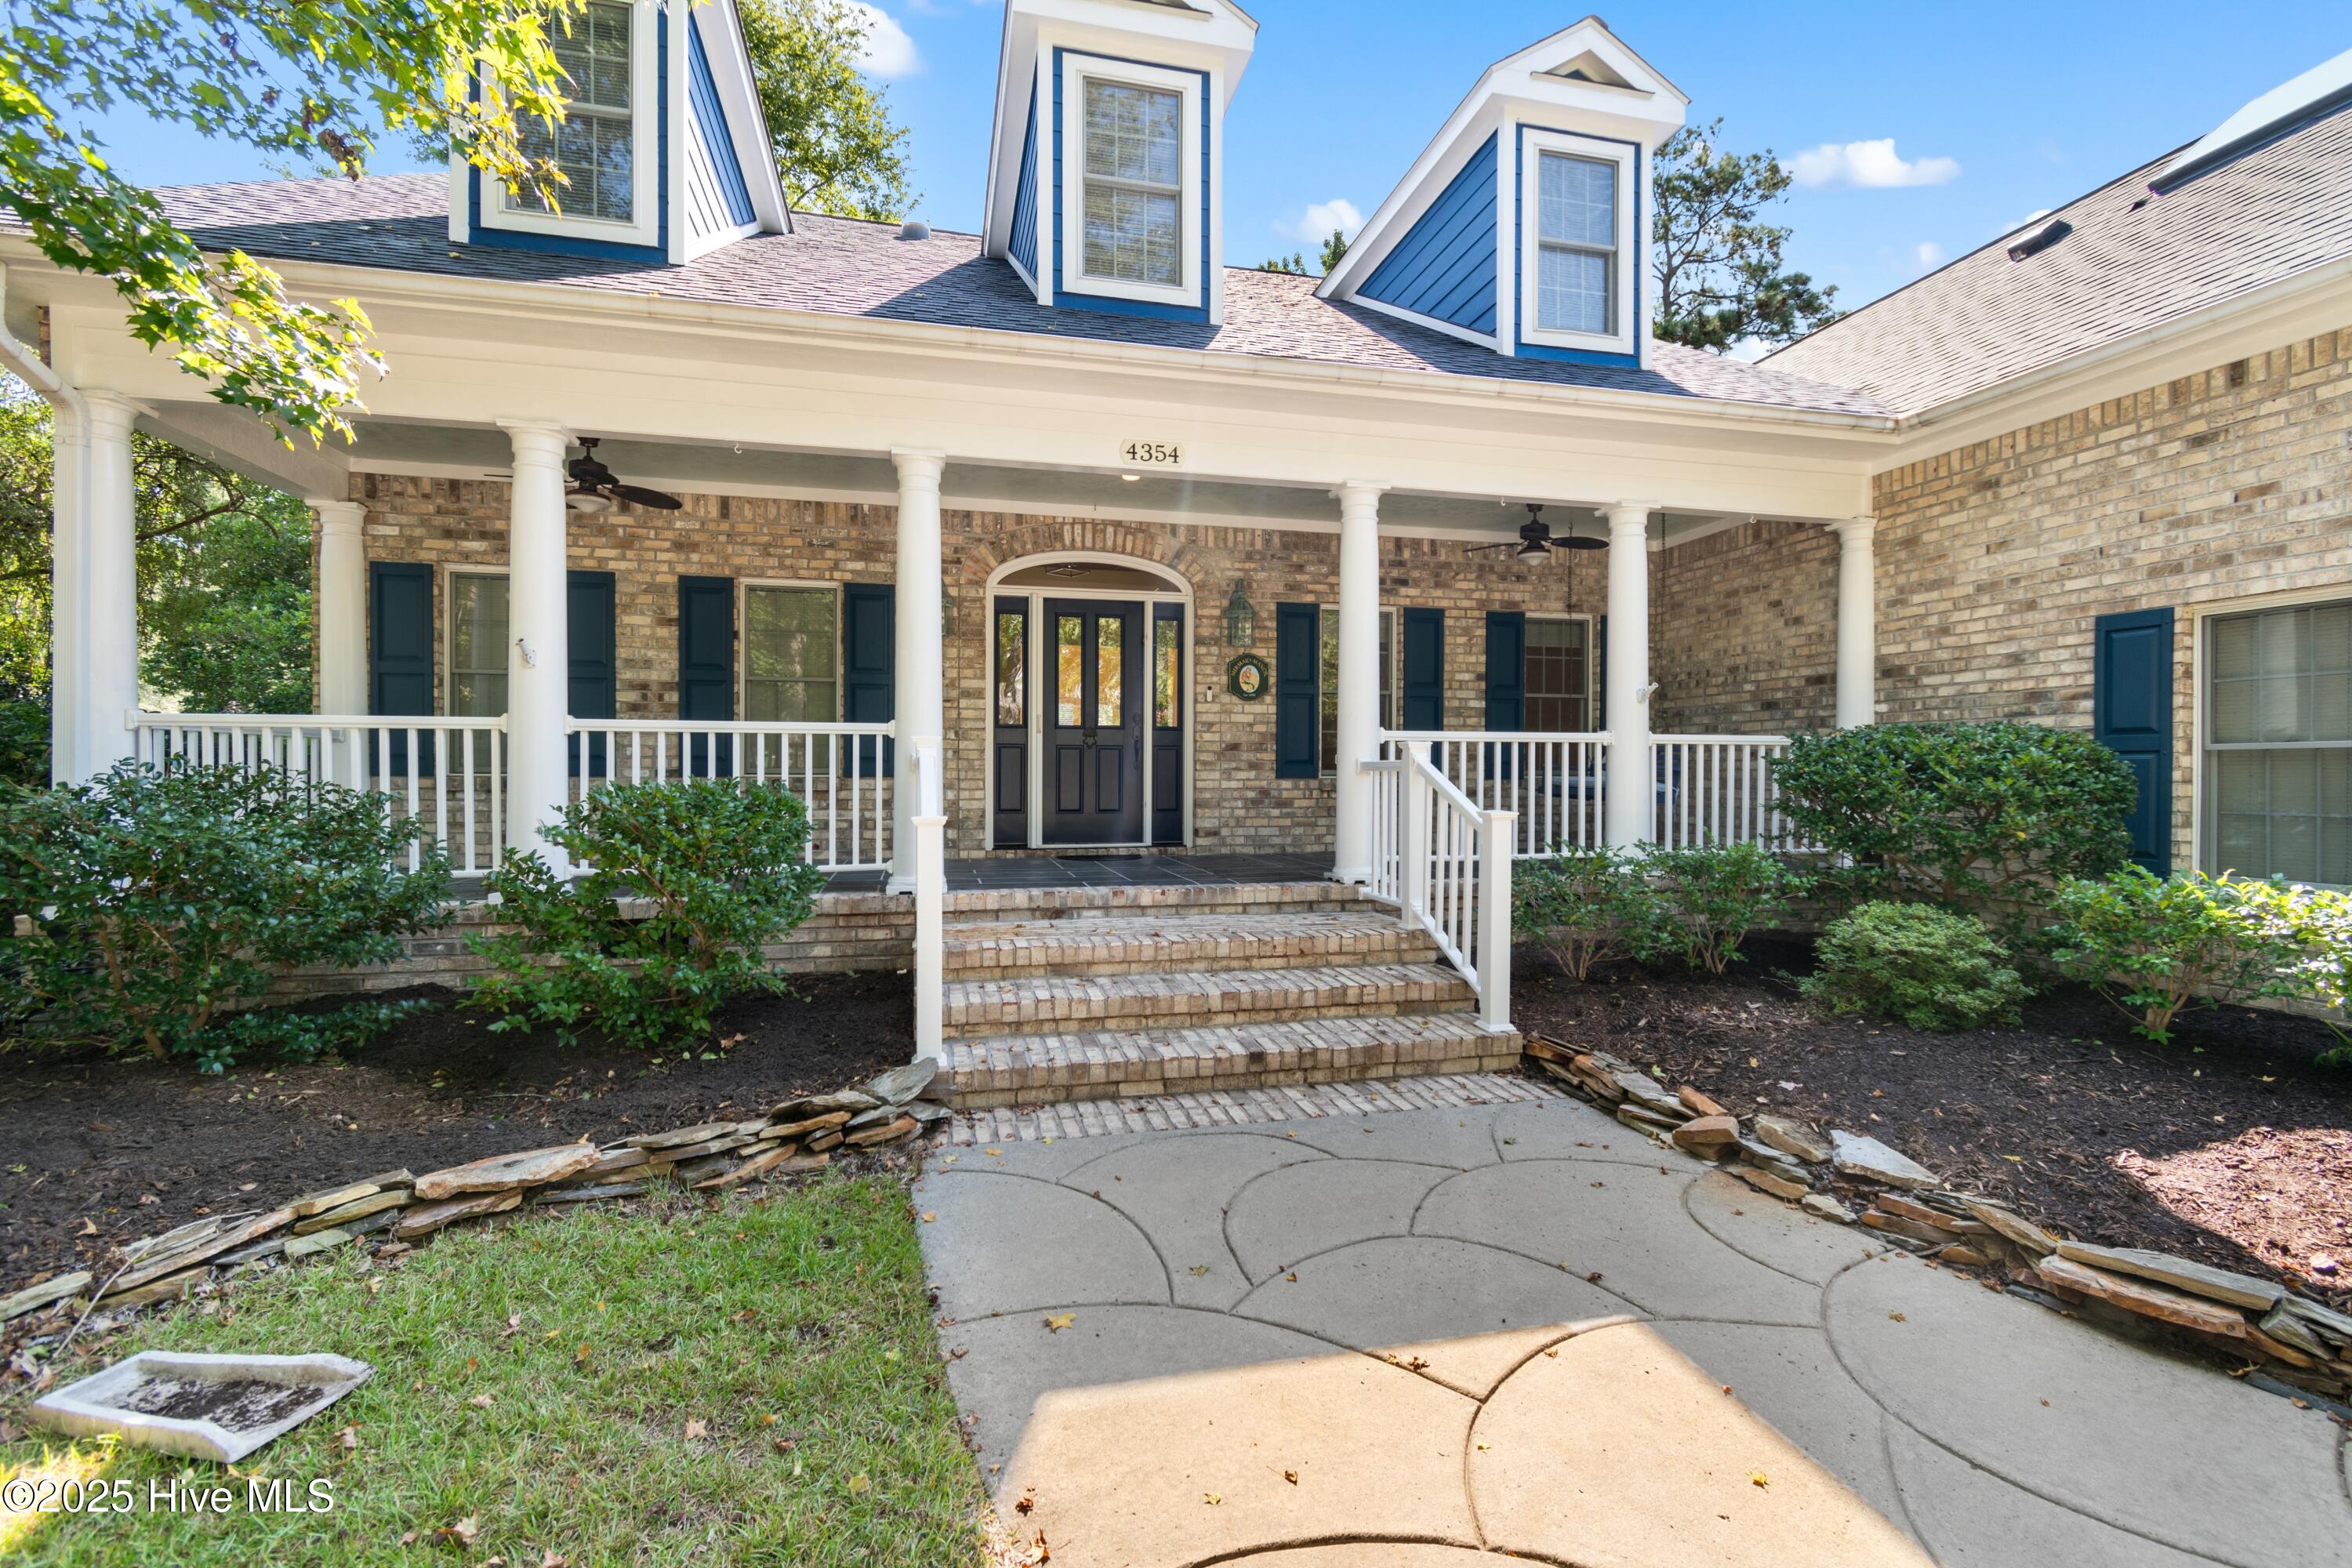
Relax on the inviting front porch with slate-look concrete, entertain on the low-maintenance Trex deck, or unwind in the three-season room surrounded large windows with screens--perfect for enjoying evening breezes and starry nights.
The dog-friendly backyard features a fence, dog grass, and no mowing required, offering true ease of ownership. Mature landscaping and plantings surround the home, which proudly holds a National Wildlife Garden designation. Camellias, azaleas, and magnolias create year-round beauty and privacy.
Inside, the home is meticulously maintained and thoughtfully updated, featuring newer systems, flooring, kitchen, and baths. The light-filled living room with fireplace is warm and welcoming, while spacious bonus rooms upstairs provide exceptional flexibility. Additional highlights include:
Solar panels for energy efficiency.
Skylights with hurricane film throughout.
Large primary suite with oversized closet, jacuzzi tub, and new countertops.
Encapsulated crawl space with dehumidifier.
Leaf-guard gutter covers for minimal upkeep.
The two-car garage with an epoxy finish floor includes a tiled laundry area, ideal for sandy towels and beach gear. Upstairs features carpeted bedrooms and easy-care laminate flooring. The kitchen is well equipped with propane instant hot water, water filtration system, gas cooktop, and electric oven for easy cleaning.
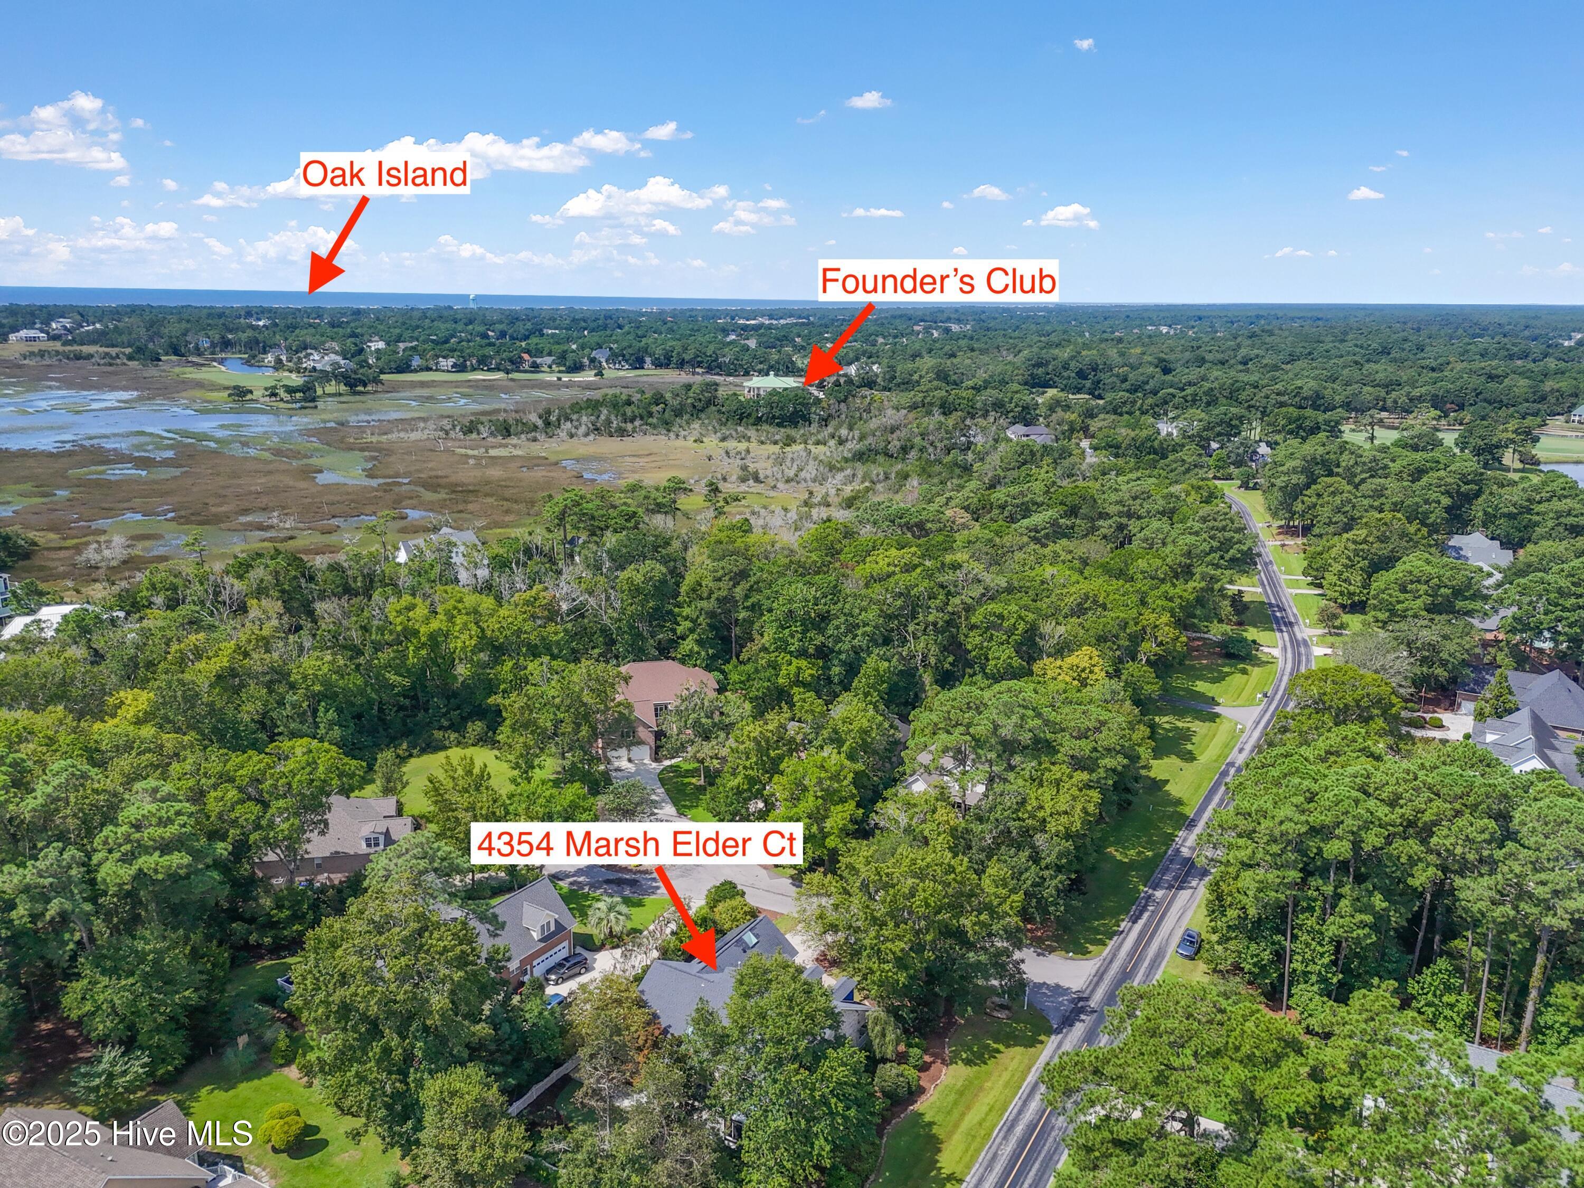
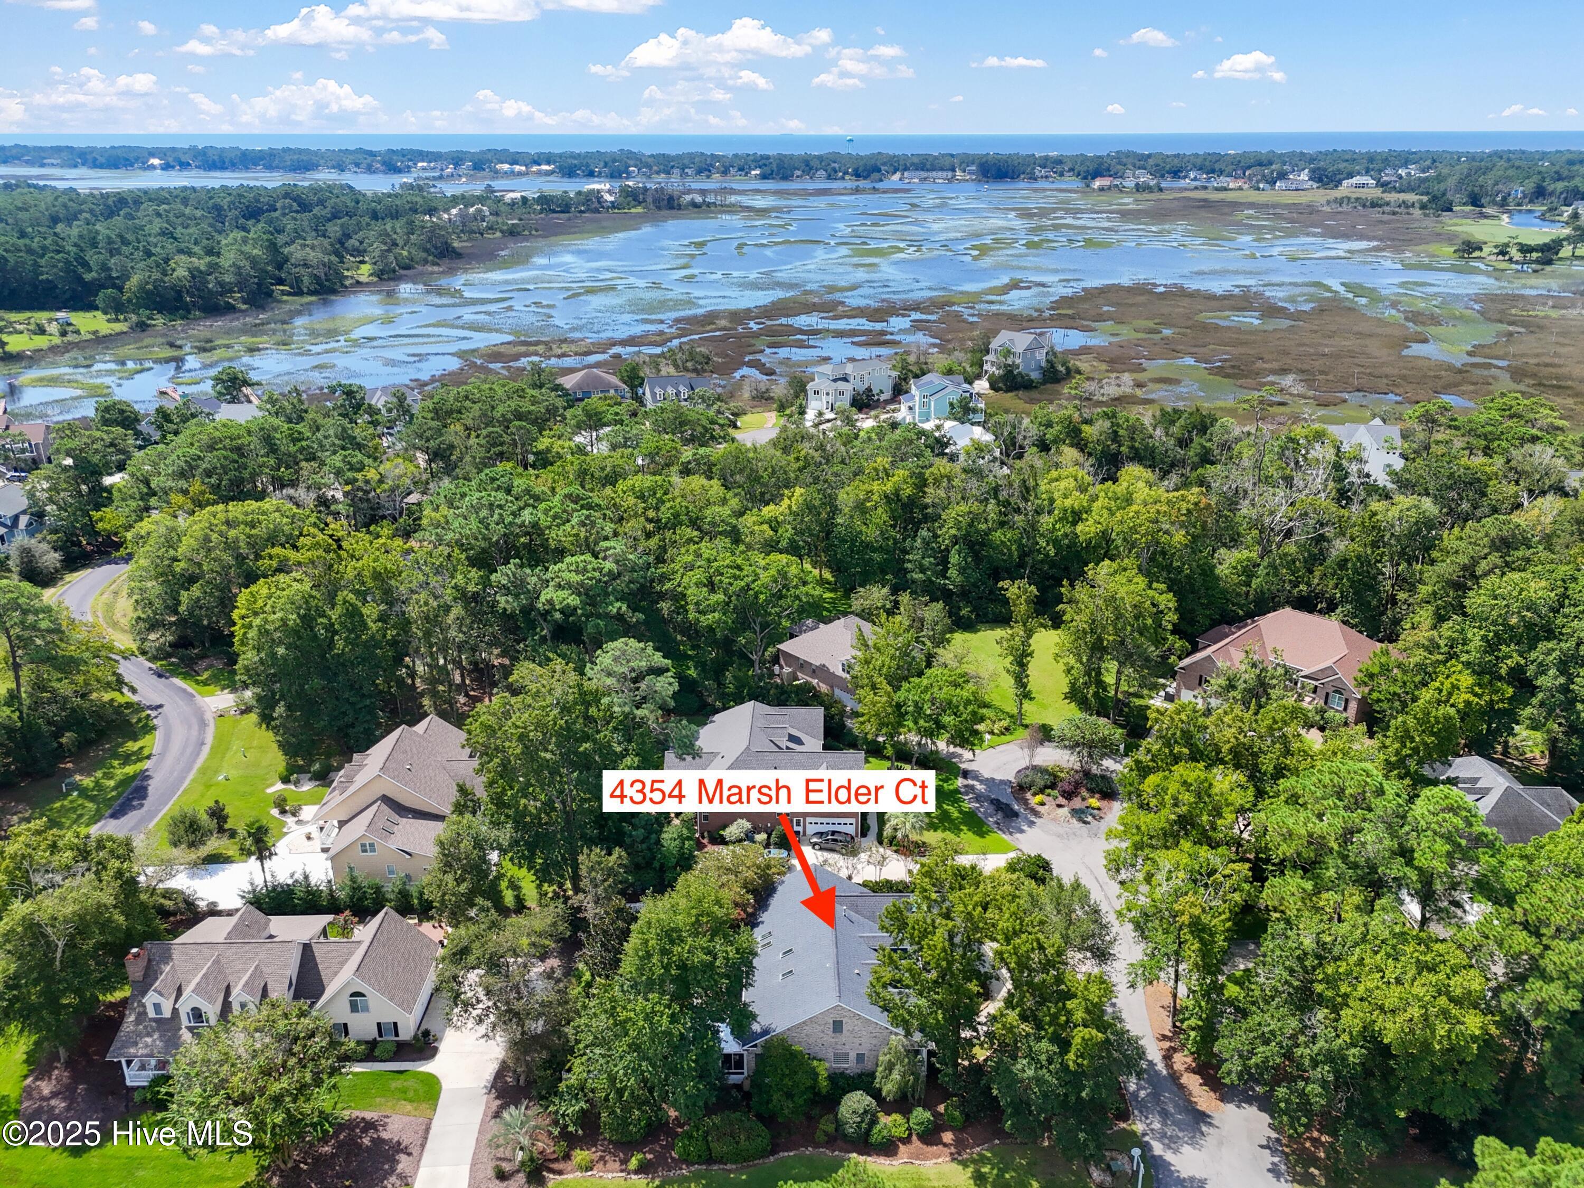
Surrounded by mature trees, four golf courses, tennis courts, and pools, this home offers an active lifestyle with minimal maintenance--leaving more time for the beach, golf, tennis, and connecting with neighbors.
Active golf membership is ready for new owners.
- Houzeo last checked: 9 minutes ago
- Listing updated: September 30, 2026 at 3:59 pm
- Listing Provided by: Hank Troscianiec & Associates (910) 262-7705 , Trey H Howard (910) 620-8884 DRE #232381 | Keller Williams Innovate-OKI (910) 726-2270
- Source: Hive MLS-NC | MLS#: 100527464

Property Details
Status
Active
Type
Single Family Residence
No. of Stories
2
County
City
Neighborhood
--
Year Built
1997
HOA Fees
$100/mo
Finished Area
3,759 sqft
Lot Size
0.31 acre lot
Basement Area
- sqft
MLS Name
Hive MLS
MLS Number
100527464
MLS Status
Active
Days on Market
407

Continue Your Journey in App
Find your dream home, receive real-time updates, and many more!
Download App
Continue Your Journey in App
Find your dream home, receive real-time updates, and many more!
Location
HOA Management
St James POA
HOA Fees
$1,200/ Annually
Amenities
 Amenities and services may be covered by one or multiple associations and service providers.
 Golf
Golf
 Water
Water
 Tennis
 Club House
 Common Area
 Pool
Pool
 Parking
 Maintenance
 Park Playground
 Security Guard
 Insurance
 Bike Trails
 Security Gate
 Gym
Gym
 Road Maintenance
 Street Light
Sports Court
Walk path
Restaurant
Beach
boat
Management
Picnic Area
Disclaimer: Amenities are based on third-party information and may vary; buyers must independently verify all amenities, as information is deemed reliable but not guaranteed.
Facts & Features
Rooms
Bedrooms & bathrooms
Bedrooms: 5
Bathrooms: 4
Bedroom 2
Level: First
Area: Square Feet
Dimensions: 195.84
Master Bedroom
Level: First
Area: Square Feet
Dimensions: 213.60
Other
Level: Second
Area: Square Feet
Dimensions: 66.00
Dining Room
Level: First
Area: Square Feet
Dimensions: 175.50
Kitchen
Level: First
Area: Square Feet
Dimensions: 149.60
Bedroom 5
Level: Second
Area: Square Feet
Dimensions: 156.22
Bonus Room
Level: Second
Area: Square Feet
Dimensions: 324.87
Bedroom 3
Level: First
Area: Square Feet
Dimensions: 144.00
Bedroom 4
Level: Second
Area: Square Feet
Dimensions: 184.96
Other
Level: Second
Area: Square Feet
Dimensions: 316.80
Breakfast Nook
Level: First
Area: Square Feet
Dimensions: 71.28
Other
Level: First
Area: Square Feet
Dimensions: 69.42
Great Room
Level: First
Area: Square Feet
Dimensions: 293.40
Other
Level: First
Area: Square Feet
Dimensions: 103.95
Interior
Exterior Features
Irrigation System, Gas Grill
Interior Features
Master Downstairs, Walk In Closet(s), Vaulted Ceiling(s), High Ceilings, Entrance Foyer, Mud Room, Bookcases, Ceiling Fan(s), Pantry, Walk In Shower, Gas Log, Walk In Closet(s)
Heating
Propane, Heat Pump, Fireplace(s), Active Solar, Passive Solar, Forced Air, Zoned
Flooring
Carpet, Tile, Wood
Appliances
Gas Cooktop, Electric Oven, Built In Microwave, Washer, Refrigerator, Range, Ice Maker, Dryer, Disposal, Dishwasher, Tankless Water Heater
Cooling
Central Air, Heat Pump
Window Features
Skylight(s)
Construction
Year Built
Year Built: 1997
Home type
Single Family Residence
Foundation Details
Crawl Space
Roof
Architectural Shingle
Construction Materials
Brick, Wood Frame
Utilities & Energy
Association Amenities
Waterfront Community, Beach Access, Clubhouse, Dog Park, Fitness Center, Gated, Golf Course, Indoor Pool, Jogging Path, Maintenance Common Areas, Maintenance Grounds, Maintenance Roads, Maintenance Structure, Management, Marina, Master Insure, Park, Pickleball, Picnic Area, Playground, Restaurant, Rv/boat Storage, Security, Sidewalks, Street Lights, Tennis Court(s), Trail(s), Club Membership
Water Source
Public
Utilities
Sewer Connected, Water Connected
Laundry Features
In Garage
Fireplace Features
Gas Log
Parking Features
Garage Faces Front, Concrete, Garage Door Opener, On Site, Paved
Other Features
Lot Features
Corner Lot, Water Access Comm
Subdivision Name
St James
Patio And Porch Features
Open, Deck, Enclosed, Patio, Porch
Price History
| Date | Event | Price |
|---|---|---|
08/09/2026 Source: | Price Decreased | $689,000 -0.86% $183/sqft |
06/05/2026 Source: | Price Decreased | $695,000 -5.44% $185/sqft |
04/28/2026 Source: | Price Decreased | $735,000 -1.61% $196/sqft |
04/02/2026 Source: | Price Decreased | $747,000 -0.13% $199/sqft |
03/04/2026 Source: | Price Decreased | $748,000 -1.58% $199/sqft |

Show more
Nearby Homes
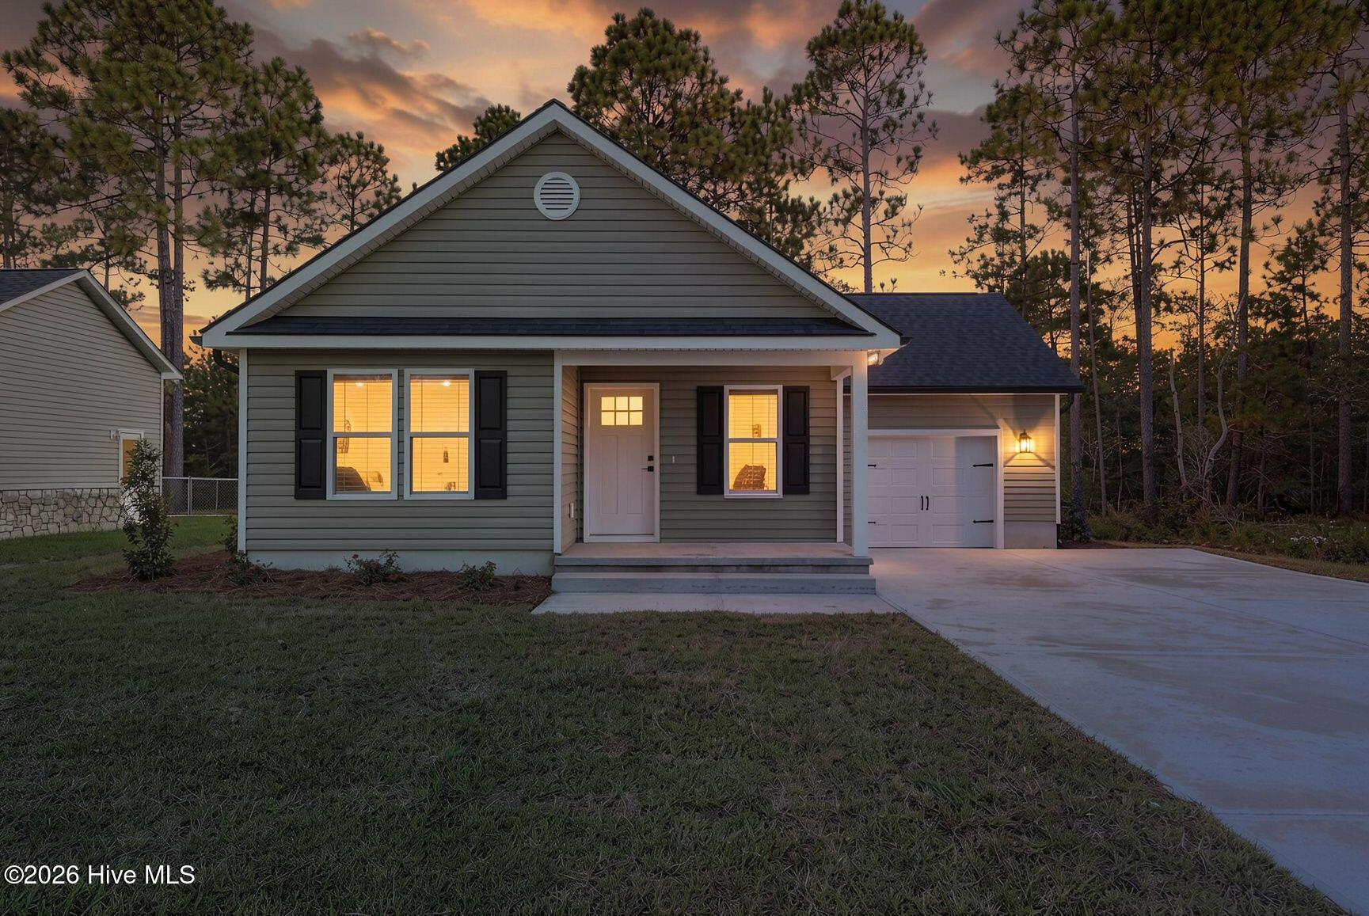
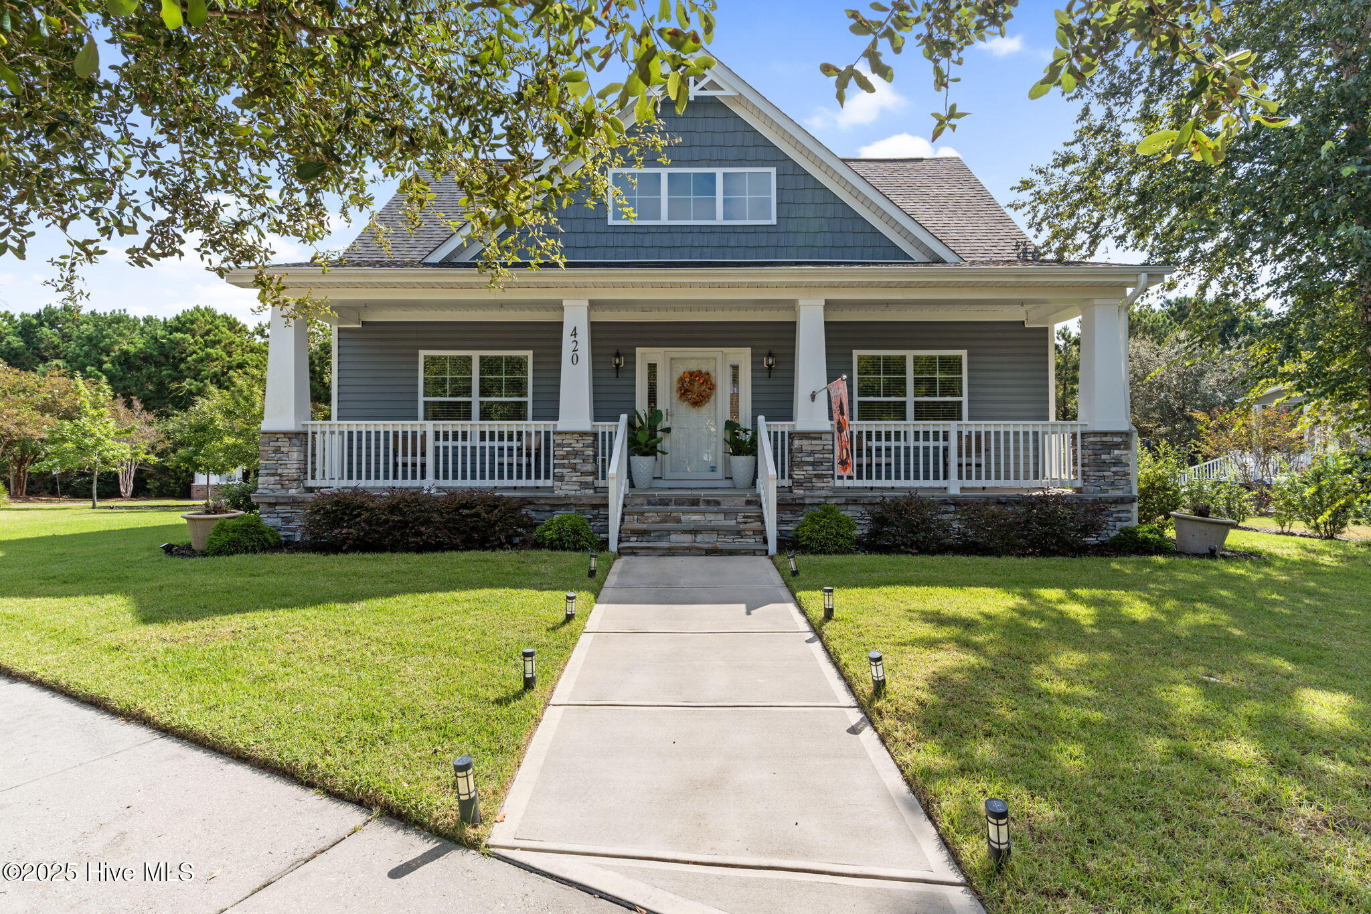
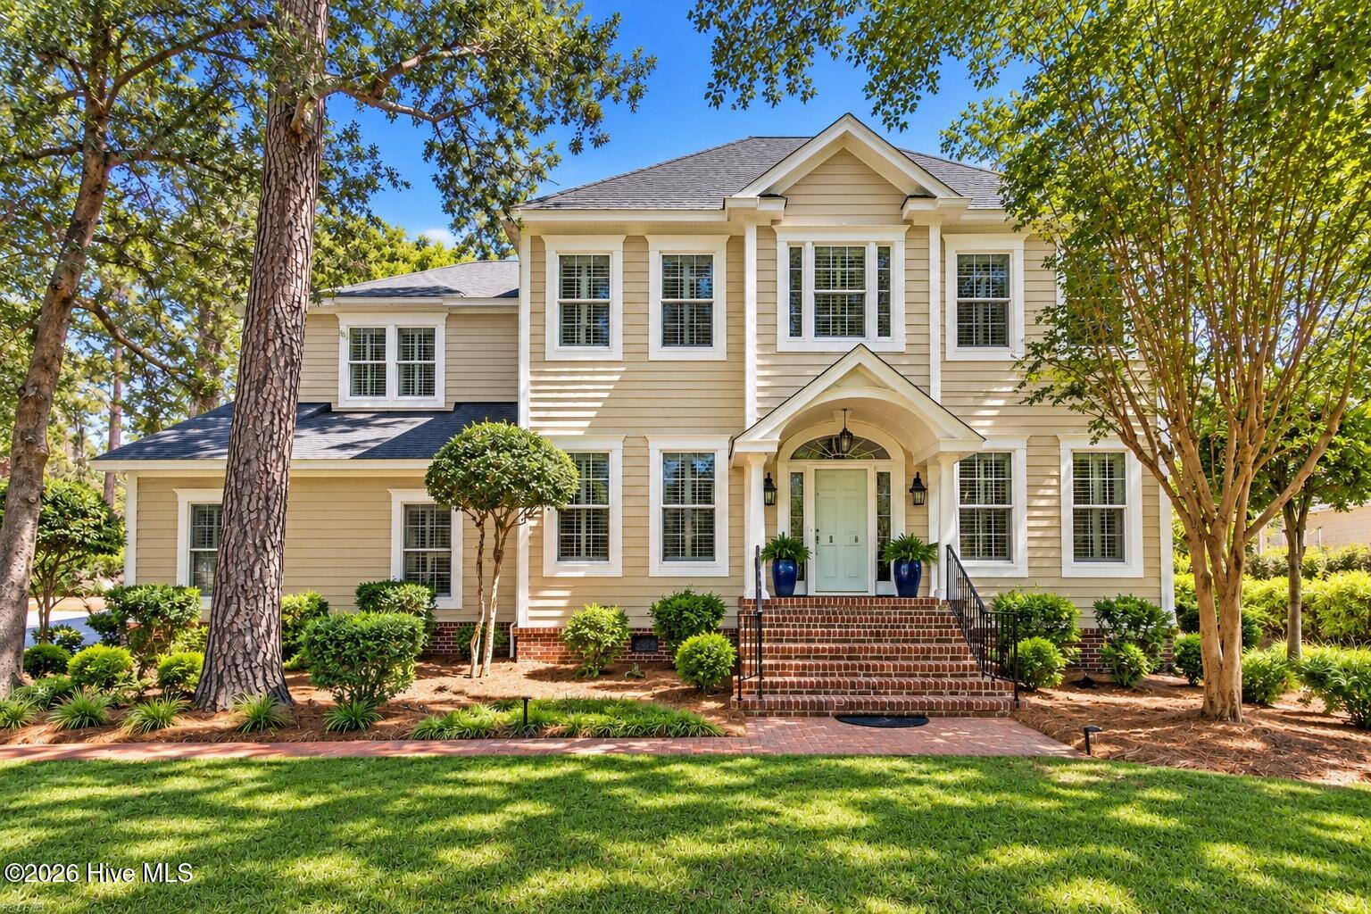
Find Homes by Property Features in Southport, NC
Nearby New Homes For Sale

Based on information from the Hive MLS, through Oct 09, 2026, 05:15AM. This website may not include listings or property addresses of sellers who have directed their listing brokers to withhold their listing or their property address from display on the Internet. The data relating to real estate on this web site comes in part from the Internet Data Exchange program of Hive MLS, and is updated as of Oct 09, 2026, 05:15AM. All information is deemed reliable but not guaranteed and should be independently verified. All properties are subject to prior sale, change, or withdrawal. Neither listing broker(s) nor Chosen Realty LLC nor Houzeo shall be responsible for any typographical errors, misinformation, or misprints, and shall be held totally harmless from any damages arising from reliance upon these data. IDX information is provided exclusively for personal, non-commercial use, and may not be used for any purpose other than to identify prospective properties consumers may be interested in purchasing. © 2026 Hive MLS. All Rights Reserved.
 Advertising Broker: Nicholas Huscroft | Chosen Realty