- Overview
- Description
- Property Details
- Location
- Facts & Features
- Getting Around

Street View
$193,000
Monthly Est:$961
 1 Bed
1 Bed 2 Baths
2 full baths
 1,500sqft
436 E 3Rd St #A, Alton, IL 62002
$193,000
$961/moEst:
Get Pre-Approved
Condominium
Built in 1987
$-- HOA
7,082.86 sqft lot
$129/sq.ft
Description
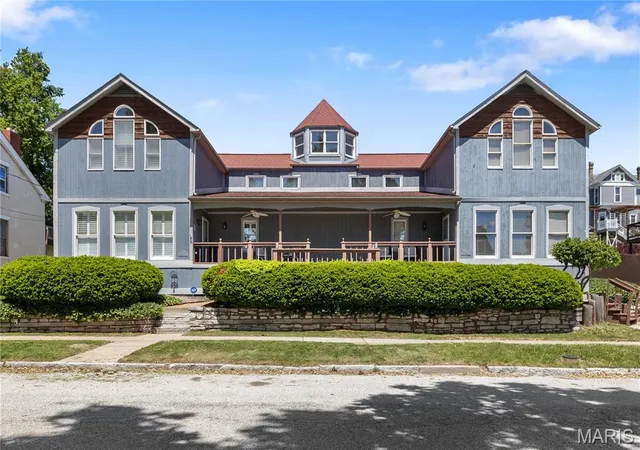
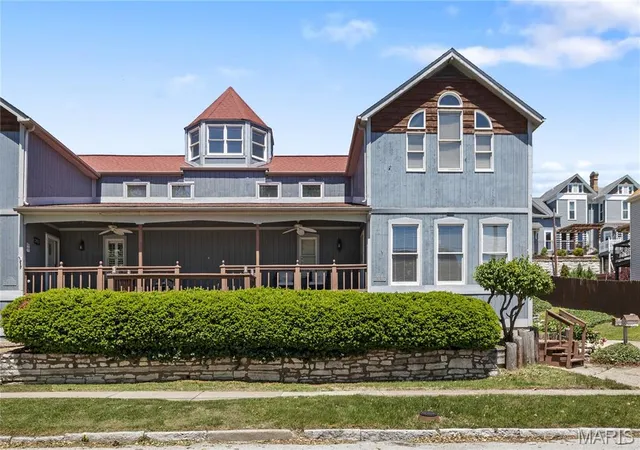
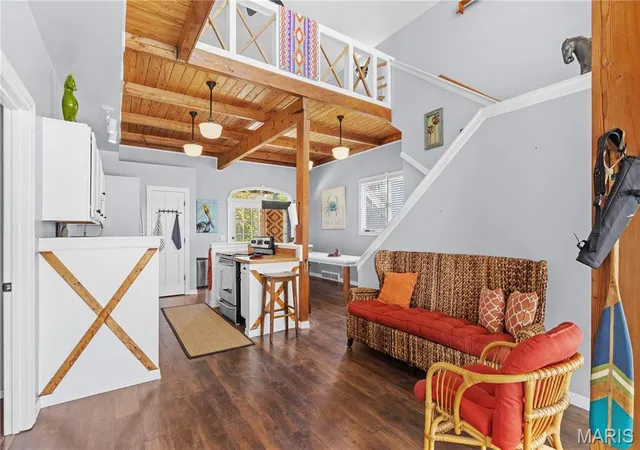
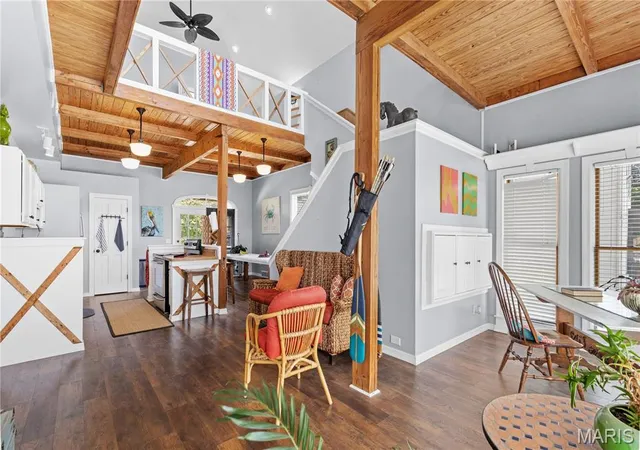
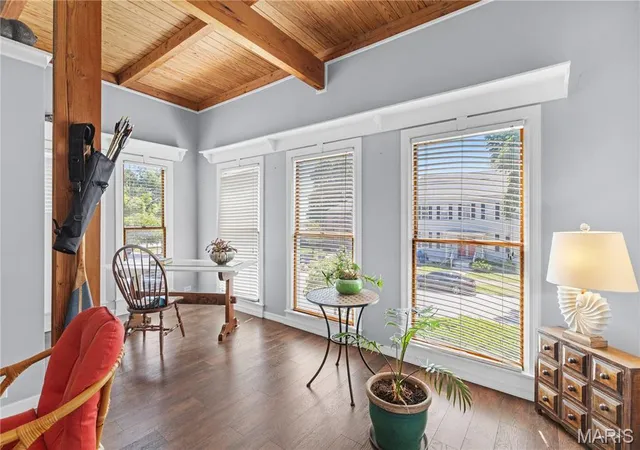
Experience the perfect blend of historic charm and modern comfort in this stylish 1 bedroom, 2 bath loft condo just a block from downtown Alton. Featuring an open-concept layout with soaring ceilings, oversized windows and updated finishes throughout, this unique space offers an urban feel with small-town charm. The living room, kitchen and dining area flow seamlessly making it ideal for entertaining or relaxing at home. Enjoy the large covered front porch to watch the world go by or the back porch to appreciate the terraced garden area or step upstairs to the third covered, screened porch off the second floor family room. This condo includes a large 1 1/2 car garage which is a luxury in the downtown area. Currently the owner is using it as a gym but it would accommodate one car with plenty of additional storage or room for a hobby area. There is also a unique turret on the 3rd floor that offers a 180 degree view of the Mississippi River. Conveniently located near Alton's riverfront offering you access to the local restaurants, nightlife, shops and entertainment which is perfect for anyone looking to enjoy vibrant downtown living with character and style. Check out this beautiful loft home today!
- Houzeo last checked: 2 hours ago
- Listing updated: August 31, 2026 at 5:31 am
- Listing Provided by: Jill Schulz (618) 550-9238 | RE/MAX Alliance (618) 466-7100
- Source: MARIS MLS-MO | MLS#: MIS26028781

Part of

Property Details
Status
Active
Type
Condominium
No. of Stories
-
County
City
Neighborhood
--
Year Built
1987
HOA Fees
-
Finished Area
1,500 sqft
Lot Size
7,082.86 sqft lot
Basement Area
- sqft
MLS Name
MARIS MLS
MLS Number
MIS26028781
MLS Status
Active
Days on Market
148
Cumulative Days on Market
284

Continue Your Journey in App
Find your dream home, receive real-time updates, and many more!
Download App
Continue Your Journey in App
Find your dream home, receive real-time updates, and many more!
Location
Facts & Features
Rooms
Bedrooms & bathrooms
Bedroom: 1
Bathrooms: 2
Living Room
Level: Main
Area: 240.00 Square Feet
Dimensions: 16x15
Kitchen
Level: Main
Area: 96.00 Square Feet
Dimensions: 12x8
Dining Room
Level: Main
Area: 112.00 Square Feet
Dimensions: 14x8
Bathroom
Level: Main
Area: 63.00 Square Feet
Dimensions: 9x7
Family Room
Level: Upper
Area: 221.00 Square Feet
Dimensions: 17x13
Bedroom
Level: Upper
Area: 119.00 Square Feet
Dimensions: 17x7
Bathroom 2
Level: Upper
Area: 63.00 Square Feet
Dimensions: 9x7
Other
Level: Second
Area: 64.00 Square Feet
Dimensions: 8x8
Interior
Heating
Forced Air
Cooling
Central Air
Sewer
Public Sewer
Appliances
Electric Range, Refrigerator
Construction
Year Built
Year Built: 1987
Home type
Condominium
Architectural Style
Loft
Construction Materials
Cedar
Utilities & Energy
Water Source
Public
Utilities
Cable Available, Electricity Connected, Sewer Connected, Water Connected
Basement
Crawl Space
Electric
Ameren
Other Features
Subdivision Name
Alton Proper
Lot Features
Terraced
Disclosures
Occupancy Permit Required, See Seller's Disclosure
Price History
| Date | Event | Price |
|---|---|---|
05/14/2026 Source: | Listed for Sale | $193,000 $129/sqft |
05/13/2026 Source: | Coming Soon | $193,000 -5.85% $129/sqft |
04/11/2026 Source: | Listing Removed | $205,000 $137/sqft |
10/16/2025 Source: | Listed for Sale | $205,000 $137/sqft |

Find Homes by Property Features in Alton, IL


Based on information from Mid America Regional Information Systems, Inc. through Oct 09, 2026, 02:31PM. All data is obtained from various sources and may not have been verified by broker or MLS GRID. Supplied Open House Information is
subject to change without notice. All information should be independently reviewed and verified for accuracy. Properties may or may not be listed by the office/agent presenting the information. Some IDX listings have been excluded from this website.
Properties displayed may be listed or sold by various participants in the MLS. Property data presented reflect information otherwise available from public records. The REALTOR® providing this information may not have represented the buyer or seller
in some or all of the transactions.
IDX information is provided exclusively for consumers’ personal noncommercial use, that it may not be used for any purpose other than to identify prospective properties consumers may be interested in purchasing, that the data is deemed reliable but is not guaranteed by MLS GRID, and that the use of the MLS GRID Data may be subject to an end user license agreement prescribed by the Member Participant’s applicable MLS if any and as amended from time to time. © 2026 Mid America Regional Information Systems, Inc. All Rights Reserved.
 Advertising Broker: Nicholas Huscroft | Chosen Realty