- 0
- 5
- Overview
- Description
- Property Details
- Location
- HOA Management
- Facts & Features
- Getting Around
- Nearby Homes
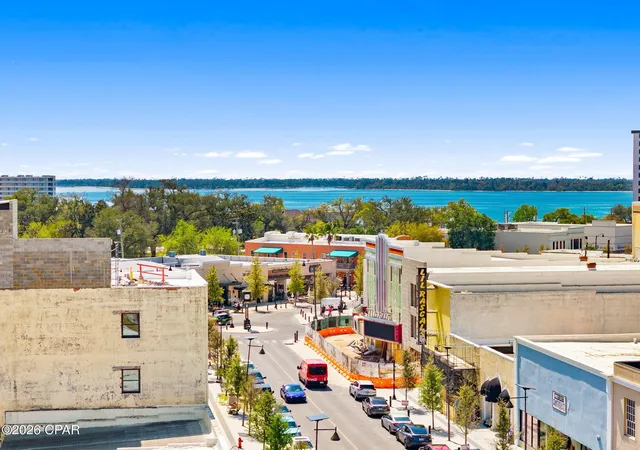

Street View
$357,150
Monthly Est:$1,778
 -- Bed
 1 Bath
1 full bath
 706sqft
436 Harrison Ave #5, Panama City, FL 32401
$357,150
$1,778/moEst:
Get Pre-Approved
Condominium
Built in 2025
$354/mo HOA
-- sqft lot
$506/sq.ft
Description
*The Mashburn Building | Historic Downtown Panama City*
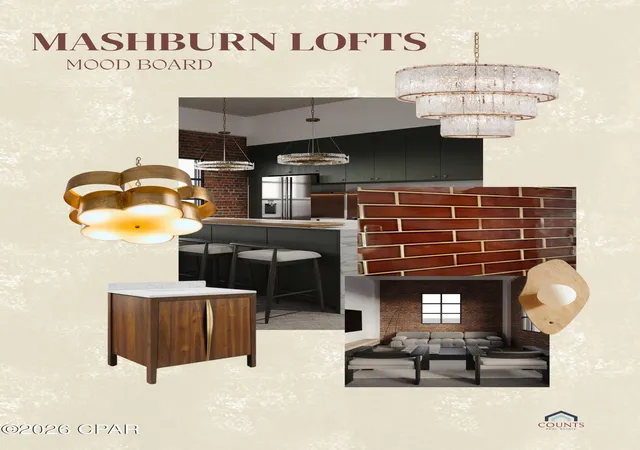
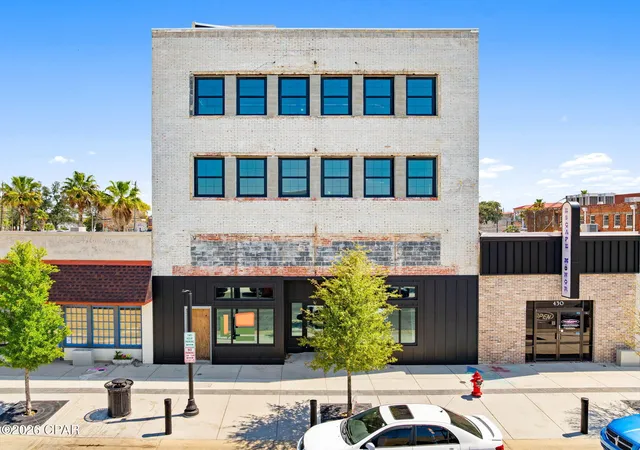
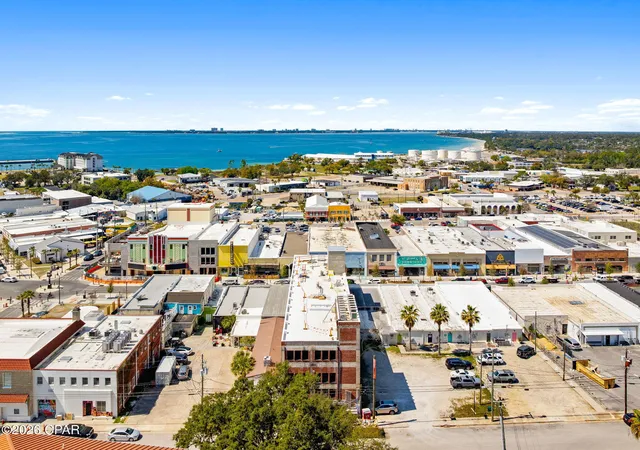
Experience a new chapter in Historic Downtown Panama City with The Mashburn Building--a signature four-story development designed to elevate urban living while honoring the character of downtown. This landmark project brings together modern luxury, industrial design, and the energy of a walkable city lifestyle.
The third and fourth floors will feature distinctive industrial-style residential lofts, thoughtfully designed for both investors and those seeking upscale downtown living. Each residence showcases nearly 12-foot ceilings, polished concrete floors, and open, contemporary layouts that highlight the authen...
- Houzeo last checked: 11 minutes ago
- Listing updated: August 7, 2026 at 1:41 pm
- Listing Provided by: Kristen Counts Barr (850) 832-3728 DRE #3248132 | Counts Real Estate Group Inc (850) 249-3615
- Source: Bay/Panama City/Central Panhandle MLS-FL | MLS#: 771029

Part of

Property Details
Status
Active
Type
Condominium
No. of Stories
4
County
City
Neighborhood
--
Year Built
2025
HOA Fees
$354/mo
Finished Area
706 sqft
Lot Size
-- sqft lot
Basement Area
- sqft
MLS Name
Bay/Panama City/Central Panhandle MLS
MLS Number
771029
MLS Status
Active
Days on Market
540
Cumulative Days on Market
862

Continue Your Journey in App
Find your dream home, receive real-time updates, and many more!
Download App
Continue Your Journey in App
Find your dream home, receive real-time updates, and many more!
HOA Management
N/A
HOA Fees
$353.84/ Monthly
Amenities
 Amenities and services may be covered by one or multiple associations and service providers.
 Trash Pickup
 Insurance
 Other
Other
SeeRemarks
Disclaimer: Amenities are based on third-party information and may vary; buyers must independently verify all amenities, as information is deemed reliable but not guaranteed.
Facts & Features
Rooms
Bedrooms & bathrooms
Bedroom: --
Bathroom: 1
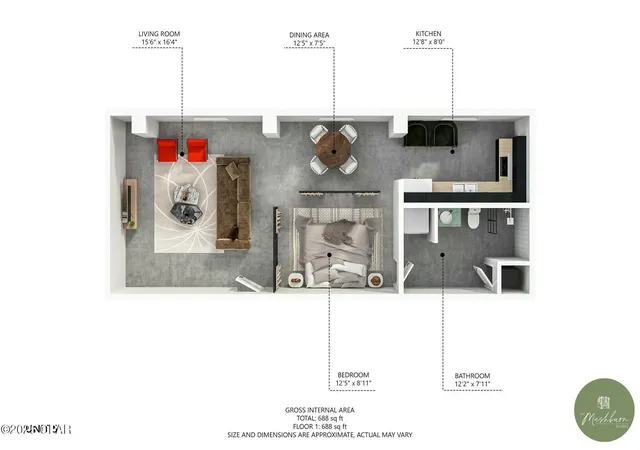
Loft
Level: First
Area: 460.58 Square Feet
Dimensions: 27.88 x 16.52
Kitchen
Level: First
Area: 101.19 Square Feet
Dimensions: 12.34 x 8.2
Interior
Heating
Electric
Flooring
Concrete
Interior Features
Shower Only, Loft
Sewer
Public Sewer
Construction
Year Built
Year Built: 2025
Home type
Condominium
Construction Materials
Brick, Concrete
Architectural Style
Mid Rise
Utilities & Energy
Utilities
Electricity Available
Parking Features
Parking Lot
Association Amenities
Other, See Remarks
Other Features
Lot Features
Paved
Community Features
Elevator, Short Term Rental Allowed
Subdivision Name
No Named Subdivision
Price History
| Date | Event | Price |
|---|---|---|
03/27/2025 Source: | Off Market | $357,150 $506/sqft |
03/27/2025 Source: | Listed for Sale | $357,150 $506/sqft |

Nearby Homes





Find Homes by Property Features in Panama City, FL
Nearby New Homes For Sale


Based on information from Central Panhandle Association of REALTORS® MLS through Sep 19, 2026, 08:30AM. IDX information is provided exclusively for consumers’ personal, non-commercial use, that it may not be used for any purpose other than to identify prospective properties consumers may be interested in purchasing. Data is deemed reliable but is not guaranteed accurate by the MLS. ©2026 Bay Central Panhandle Association of REALTORS®
 Advertising Broker: Moe Mossa (Savvy Avenue) | Savvy Avenue, LLC

Love this home?
Here's 4 things you can do

Your local real estate expert. Speak directly with agent about the home & pricing.

Book your private tour
as early as Today at 09:00 AM

Rates starting from 6.3%. Secure financing early to move quickly when you're ready.

Fastest way to get your offer in. Speak directly with agent to negotiate the offer.
Houzeo Corp. holds real estate brokerage licenses in Alabama (License No. 000157023 - 0) and Texas (License No. 9013396)
TREC: Info About Brokerage Services, Consumer Protection Notice.
§ 442‑H New York Standard Operating Procedure.
New York State Fair Housing Notice.


