- Overview
- Description
- Property Details
- Location
- HOA Management
- Facts & Features
- Getting Around
- Nearby Homes



$359,140
Monthly Est:$1,788
 5 Beds
 3 Baths
3 full baths
 2,511sqft
436 Lancashire, Irmo, SC 29063
$359,140
$1,788/moEst:
Get Pre-Approved
Single Family Residence
Built in 2026
$-- HOA
7,840.8 sqft lot
$143/sq.ft
Description
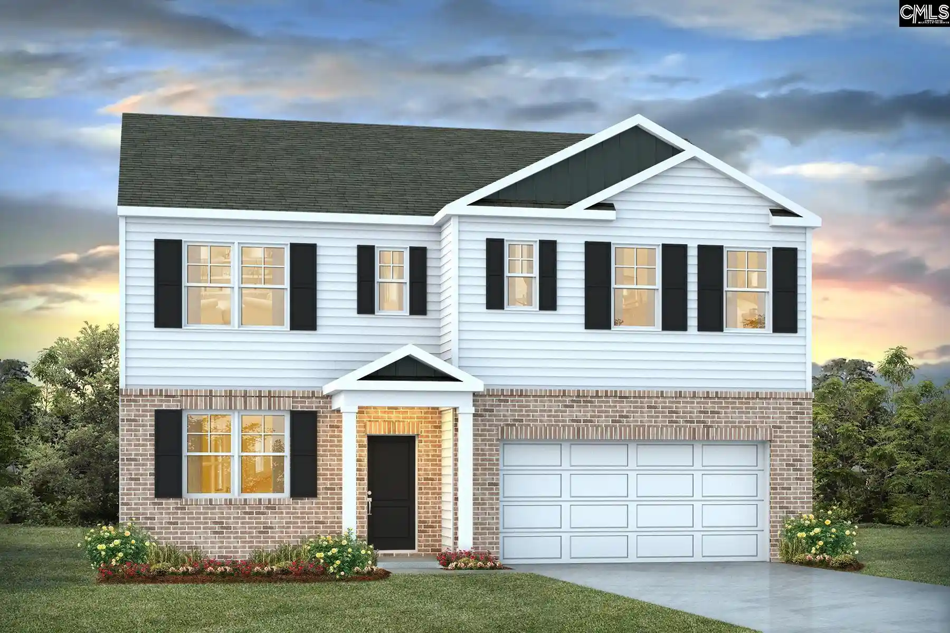
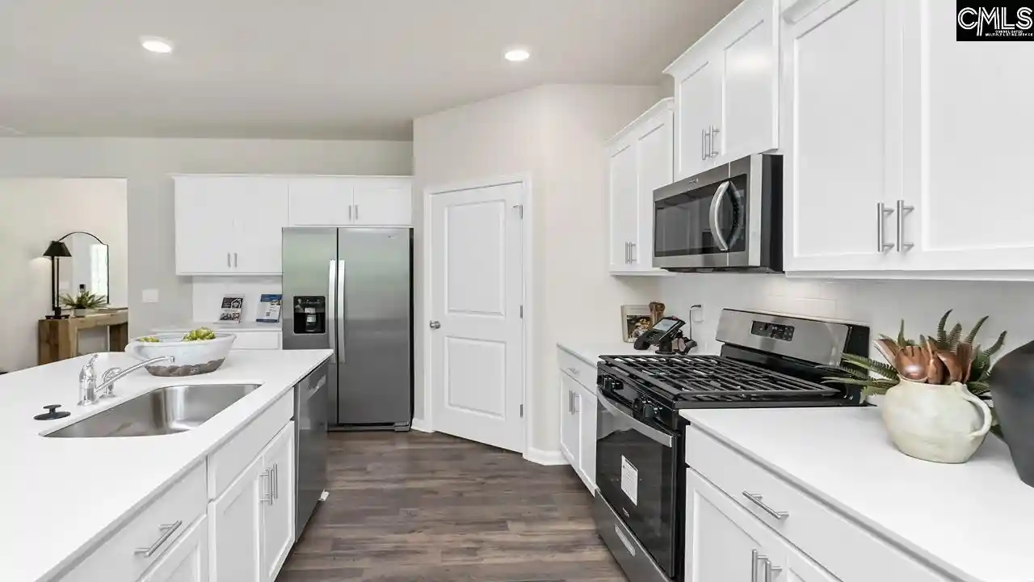
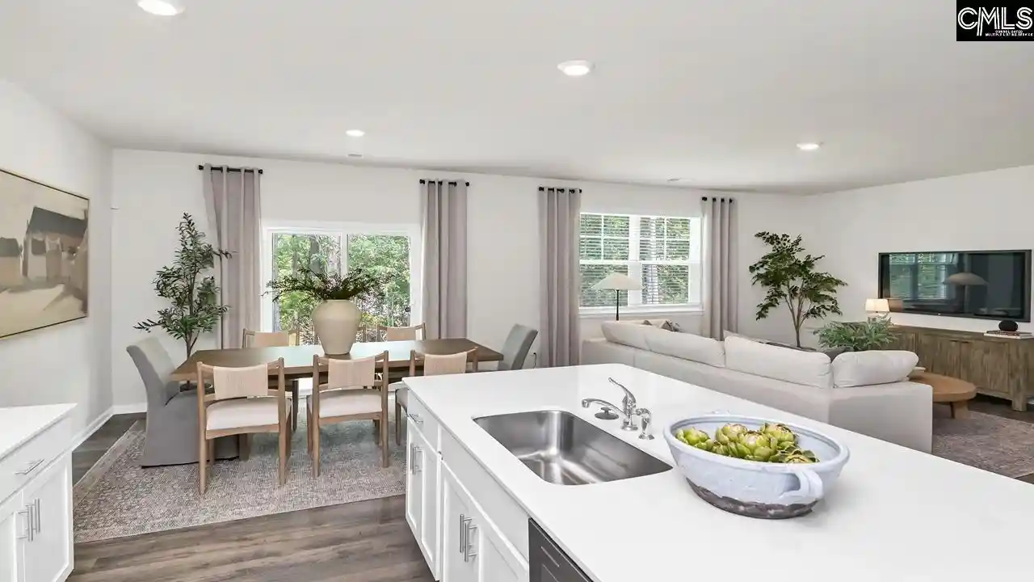
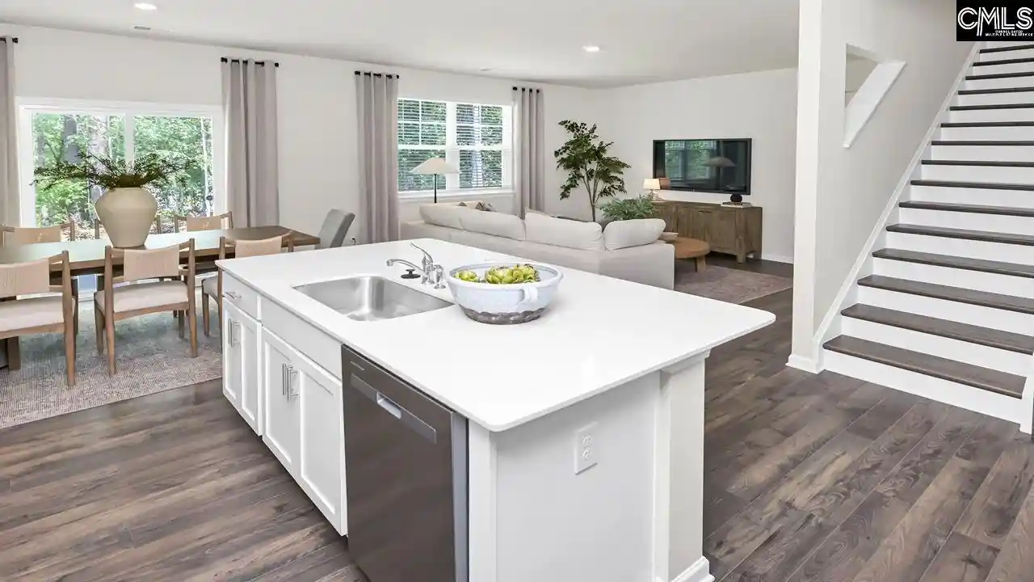
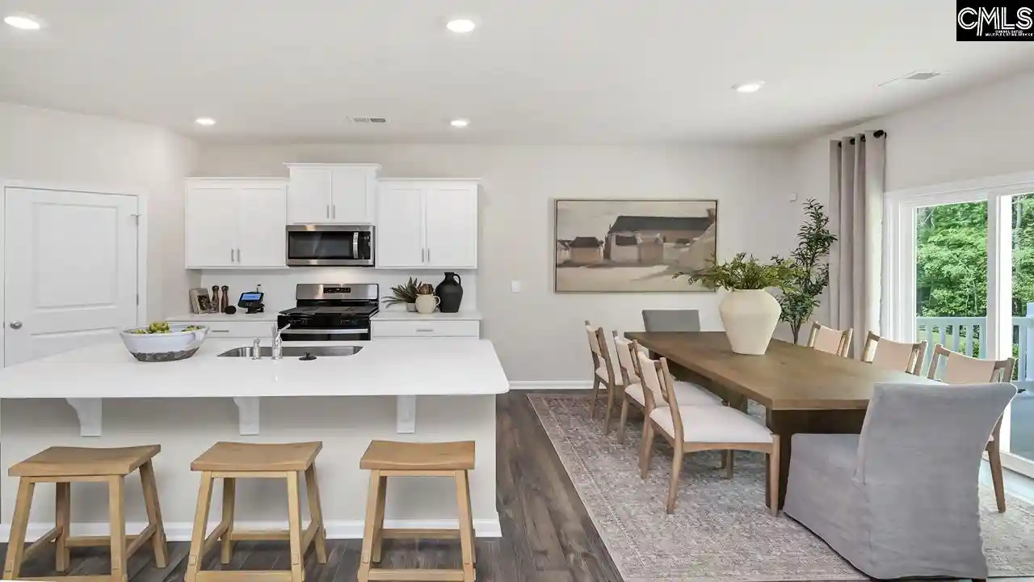
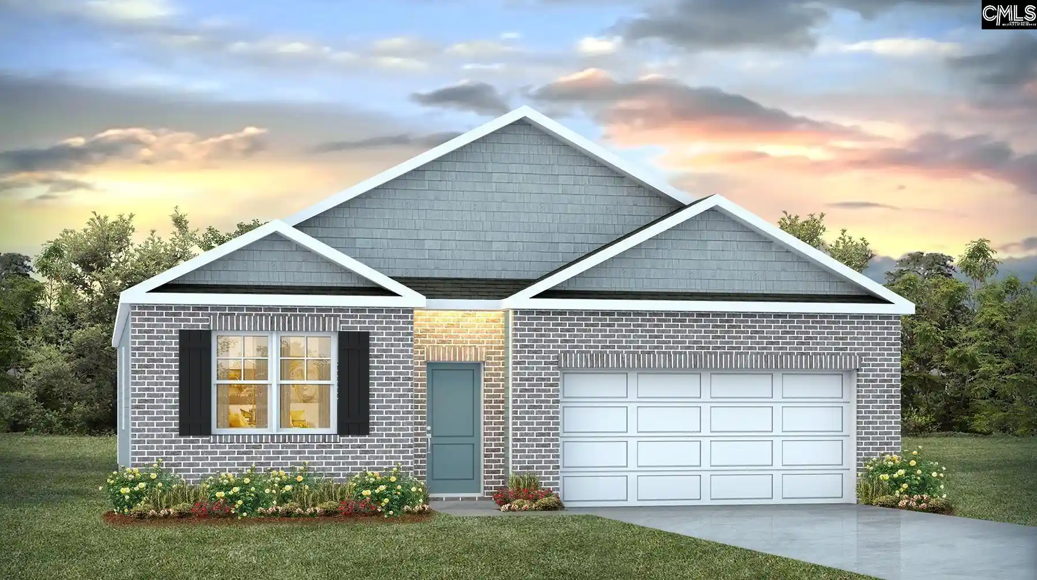
Discover the Hayden floorplan in Livingston Woods at 436 Lancashire Lane, a thoughtfully designed two-story home with space, style, and modern comfort. With five bedrooms, three full baths, and versatile living areas, this home is a great option for many stages of life. The main level features an open-concept layout where the spacious living room flows seamlessly into the dining area and kitchen. Enjoy premium finishes including quartz countertops, a sleek tile backsplash in the kitchen, and durable RevWood flooring throughout the first floor. A flexible front flex room provides the ideal space for a home office or formal dining, while a secondary bedroom and full bath downstairs allows for added convenience for guests. Upstairs, the expansive primary suite serves as a private retreat with a large walk-in closet and en-suite bath. Three additional bedrooms, a full bath, and a centrally located loft-style living area create the perfect setup for relaxation or entertainment. A dedicated upstairs laundry room adds everyday ease. Exterior details elevate curb appeal with Hardie plank siding and brick exterior, blending timeless design with low-maintenance durability. Located in Livingston Woods, this home provides modern new construction living in a desirable community setting. If you’re searching for a new home with 5 bedrooms, open-concept design, and upgraded finishes, the Hayden floorplan delivers exceptional value and style. Located in the peaceful community of Livingston Woods, just minutes from Lake Murray and local schools, you don't want to miss the chance to call this Hayden your home! *The photos you see here are for illustration purposes only, interior and exterior features, options, colors and selections will differ. Please see sales agent for options. Disclaimer: CMLS has not reviewed and, therefore, does not endorse vendors who may appear in listings.
- Houzeo last checked: 4 hours ago
- Listing updated: September 24, 2026 at 8:52 pm
- Listing Provided by: Michelle Engwall | DR Horton Inc
- Source: Consolidated MLS-SC | MLS#: 643713

Property Details
Status
Pending
Type
Single Family Residence
No. of Stories
2
County
City
Neighborhood
--
Year Built
2026
HOA Fees
-
Finished Area
2,511 sqft
Lot Size
7,840.8 sqft lot
Basement Area
- sqft
MLS Name
Consolidated MLS
MLS Number
643713
Days on Market
15

Continue Your Journey in App
Find your dream home, receive real-time updates, and many more!
Download App
Continue Your Journey in App
Find your dream home, receive real-time updates, and many more!
Location
HOA Management
N/A
HOA Fees
$600/
Amenities
 Amenities and services may be covered by one or multiple associations and service providers.
 Green Areas
Common Area Maintenance
Disclaimer: Amenities are based on third-party information and may vary; buyers must independently verify all amenities, as information is deemed reliable but not guaranteed.
Facts & Features
Rooms
Bedrooms & bathrooms
Bedrooms: 5
Bathrooms: 3
Bedroom 3
Level: Second
Kitchen
Level: Main
Primary Bedroom
Level: Second
Bedroom 2
Level: Main
Bedroom 5
Level: Second
Living Room
Level: Main
Bedroom 4
Level: Second
Interior
Interior Features
Garage Opener, Security System Owned, Attic Pull Down Access
Exterior Features
Patio
Cooling
Central
Sewer
Public
Construction
Year Built
Year Built: 2026
Home type
Single Family Residence
Foundation Details
Slab
Construction Materials
Brick Partial Abv Found, Fiber Cement Hardy Plank
Architectural Style
Traditional
Utilities & Energy
Water Source
Public
Parking Features
Garage Attached, Front Entry
Other Features
Subdivision Name
Livingston Woods
Price History
| Date | Event | Price |
|---|---|---|
09/24/2026 Source: | Pending | $359,140 $143/sqft |

Nearby Homes



Find Homes by Property Features in Irmo, SC


Based on information from the Consolidated Multiple Listing Service (Alternatively, from Columbia MLS or CMLS) through Oct 09, 2026, 02:30PM. All information provided is deemed reliable, but is not guaranteed to be accurate and should be independently verified. IDX information is provided exclusively for personal, non-commercial use, and may not be used for any purpose other than to identify prospective properties consumers may be interested in purchasing. © 2026 Consolidated Multiple Listing Service, Inc. All Rights Reserved.
 Advertising Broker: Nicholas Huscroft | Chosen Realty