- Overview
- Description
- Property Details
- Location
- Facts & Features
- Getting Around
- Nearby Homes

Street View
Listed by: Brenda Jones | KW Vermont - Brenda Jones Real Estate Group (802) 442-3344
$589,900
Monthly Est:$2,936
 3 Beds
 4 Baths
1 full bath + 1 half bath
 2,400sqft
436 Matteson Rd, North Bennington, VT 05257
$589,900
$2,936/moEst:
Get Pre-Approved
Single Family Residence
Built in 1948
$-- HOA
7.05 acres lot
$246/sq.ft
Description
Magnificent Views & 7.05 Acres in North Bennington
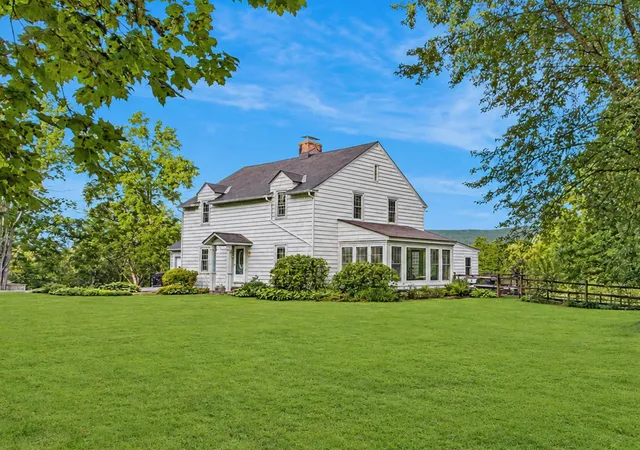
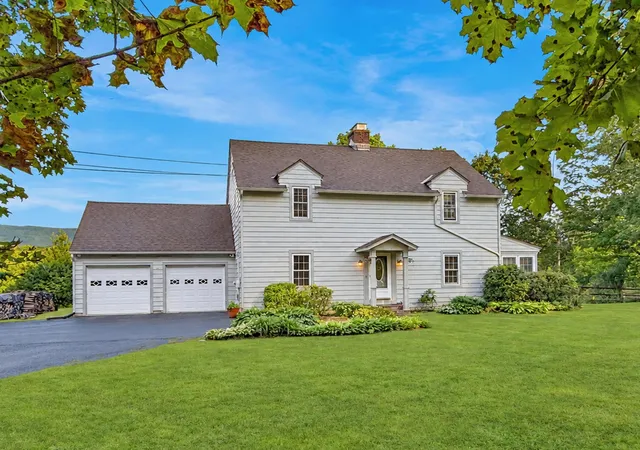
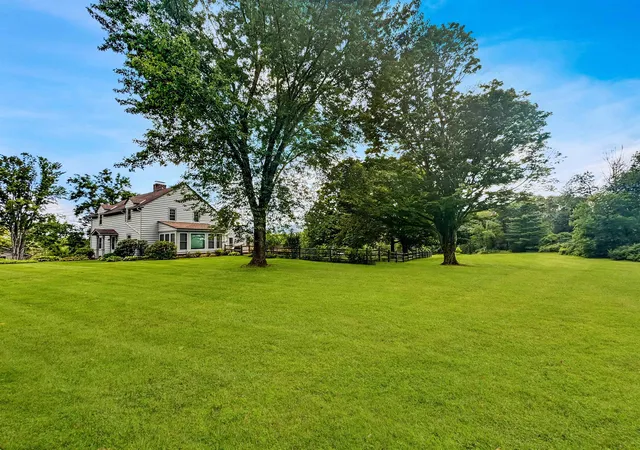
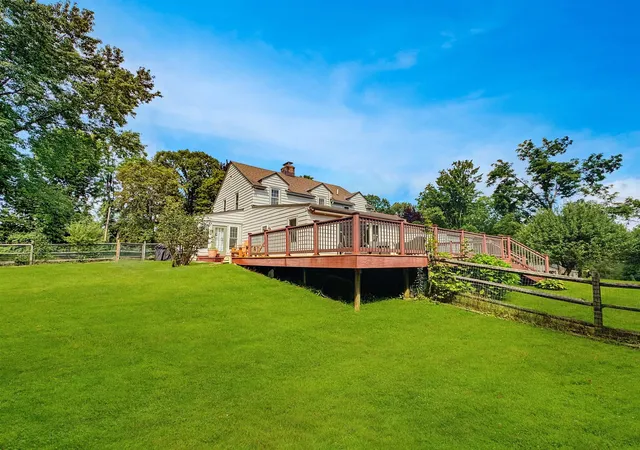
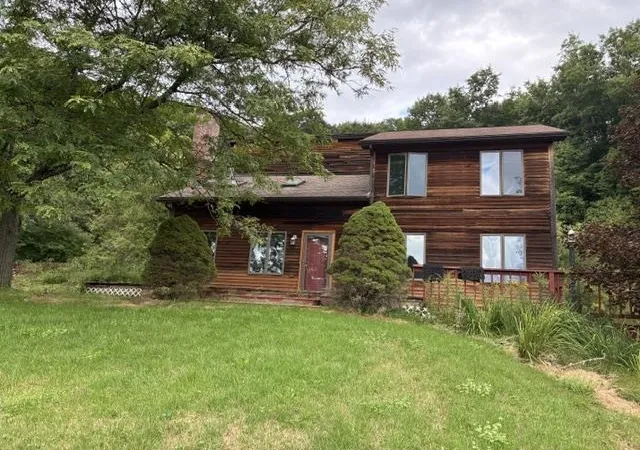
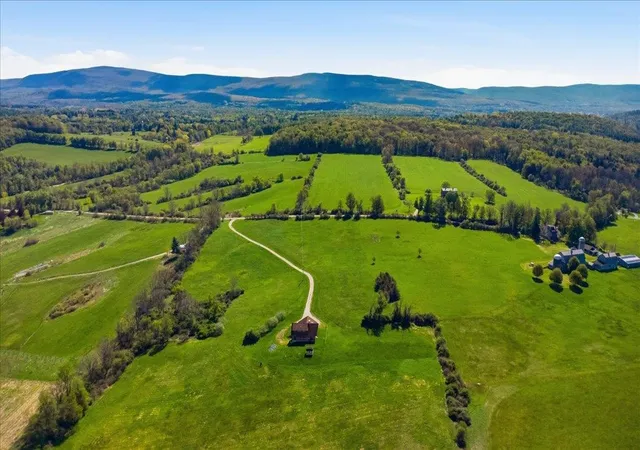
Experience the beauty and tranquility of the Vermont countryside from this inviting three-bedroom, three-and-a-half-bath home, privately situated on 7.05 scenic acres in North Bennington. A circular driveway welcomes you to a picturesque setting of expansive lawns, mature trees, and magnificent long-range mountain views, offering an exceptional combination of privacy, open space, and classic Vermont scenery.
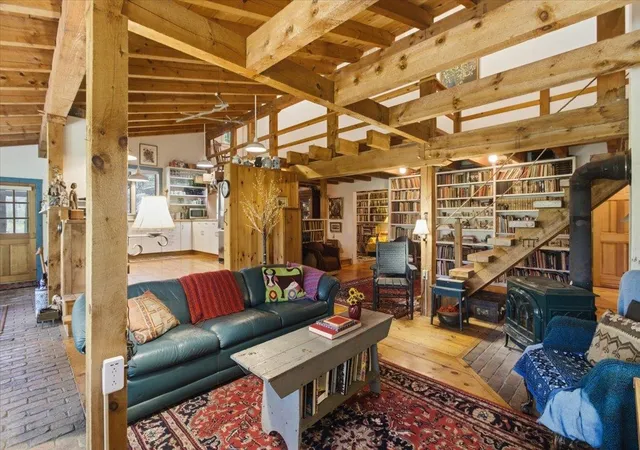
Inside, generous, versatile living spaces include a family room, recreation room, dining room, and kitchen, providing plenty of room for everyday living and entertaining. Two fireplaces add warmth and character, while a four-season sunroom directly off the living room offers an inviting place to relax year-round. The magnificent mountain views can be enjoyed from inside the home as well, including a picture-perfect view directly from the kitchen.
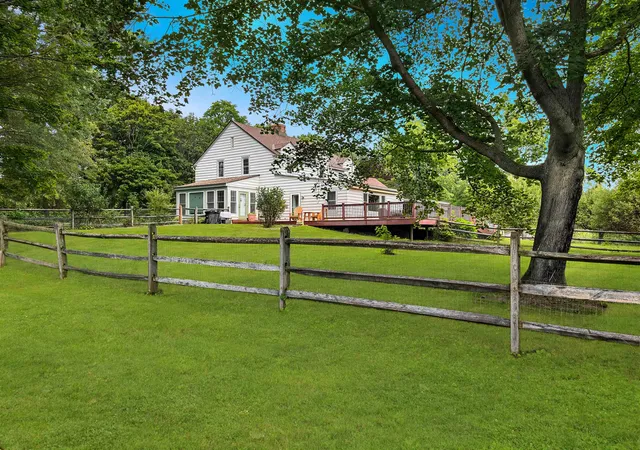
One of the property's most impressive features is the massive deck overlooking the countryside and distant mountains, perfect for morning coffee, outdoor dining, entertaining, or simply relaxing and enjoying Vermont's spectacular changing seasons. A fenced area provides additional space for outdoor living and activities.
A solar array significantly reduces electric costs, adding energy efficiency and substantial savings. The two-car garage features an oversized storage area behind it, providing exceptional space for equipment, recreational gear, lawn and garden supplies, or additional storage.
With 7.05 acres, breathtaking views, spacious living areas and a peaceful country setting, this special North Bennington property captures the beauty of Vermont living.
- Houzeo last checked: 12 hours ago
- Listing updated: September 18, 2026 at 6:26 pm
- Source: NEREN/Prime MLS-NH | MLS#: 5108314

Property Details
Status
Active Under Contract
Type
Single Family Residence
No. of Stories
-
County
City
Neighborhood
--
Year Built
1948
HOA Fees
-
Finished Area
2,400 sqft
Lot Size
7.05 acres lot
Basement Area
- sqft
MLS Name
NEREN/Prime MLS
MLS Number
5108314
MLS Status
(31) Under Contract - Active Under Contract
Days on Market
33

Continue Your Journey in App
Find your dream home, receive real-time updates, and many more!
Download App
Continue Your Journey in App
Find your dream home, receive real-time updates, and many more!
Location
Facts & Features
Rooms
Bedrooms & bathrooms
Bedrooms: 3
Bathrooms: 4
Interior
Appliances
Dishwasher, Electric Range, Refrigerator
Interior Features
1 Fireplace, Kitchen Island, Primary Br W/ Ba, Wood Stove Insert
Heating
Oil, Baseboard, Boiler
Sewer
Septic Tank
Exterior Features
Deck, Dog Fence, Partial Fence
Flooring
Hardwood, Laminate, Tile
Cooling
None
Construction
Year Built
Year Built: 1948
Home type
Single Family Residence
Architectural Style
Colonial
Construction Materials
Wood Frame, Wood Siding
Roof
Shingle
Property Condition
Existing
Foundation Details
Concrete
Utilities & Energy
Water Source
Public
Parking Features
Garage, Off Street
Utilities
Cable Available, Phone Available
Basement
Concrete, Full, Partially Finished, Interior Stairs
Electric
200+ Amp Service, Circuit Breakers
Other Features
Lot Features
Hilly, Mountain View
Price History
| Date | Event | Price |
|---|---|---|
09/18/2026 Source: | Contingent (Active Under Contract) | $589,900 $246/sqft |

Nearby Homes




Find Homes by Property Features in North Bennington, VT


Based on information from PrimeMLS Inc. through Oct 07, 2026, 06:00AM. This display of listings may or may not be the entire Compilation from the PrimeMLS database, and PrimeMLS does not guarantee the accuracy of such information. The listing broker's offer of compensation is made only to other real estate licensees who are participant members of PrimeMLS. This information is deemed reliable, but not guaranteed. The data relating to real estate displayed on this display comes in part from the IDX Program of PrimeMLS. The information being provided is for consumers' personal, non- commercial use and may not be used for any purpose other than to identify prospective properties consumers may be interested in purchasing. Data last updated Oct 07, 2026, 06:00AM. © 2026 PrimeMLS, Inc. All Rights Reserved.
 Advertising Broker: Derek Greene | The Greene Realty Group