- Overview
- Description
- Property Details
- Location
- HOA Management
- Facts & Features
- Getting Around
- Nearby Homes



$369,900
Monthly Est:$1,841
 3 Beds
 2 Baths
2 full baths
 2,265sqft
4360 Ashton Clb Dr, Lake Wales, FL 33859
$369,900
$1,841/moEst:
Get Pre-Approved
Single Family Residence
Built in 2002
$4.58/mo HOA
10,193 sqft lot
$163/sq.ft
Description
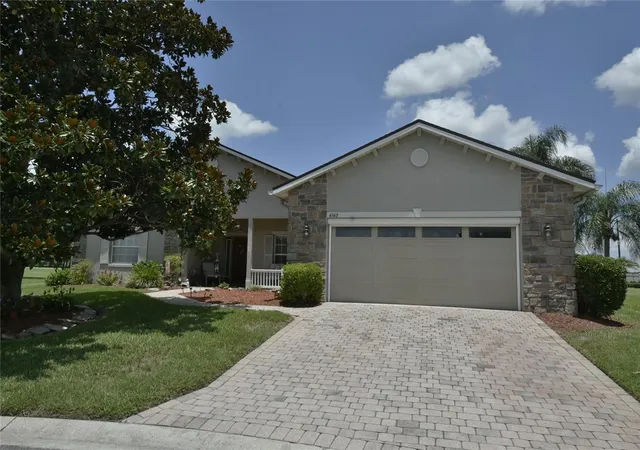
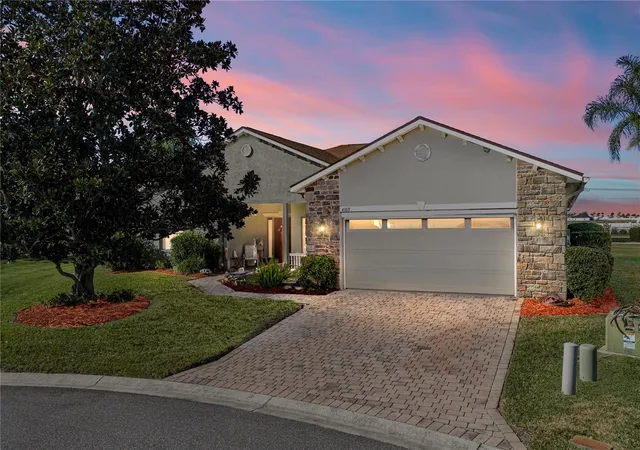
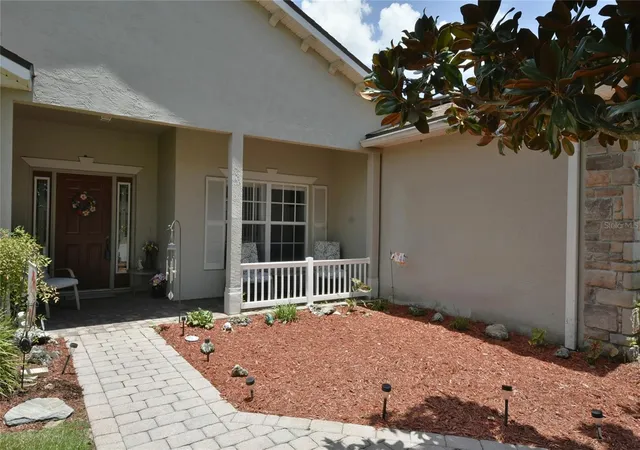
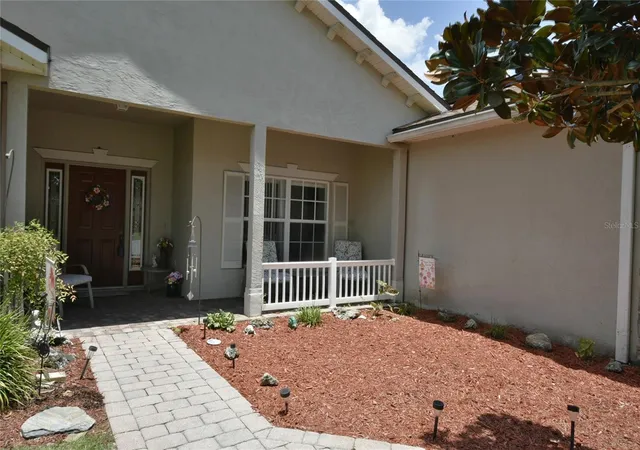
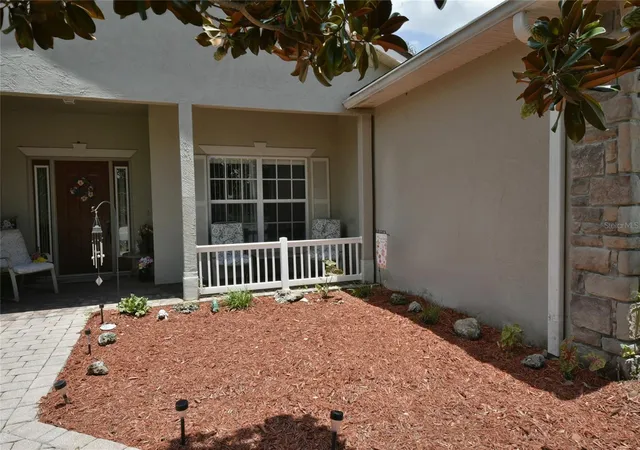
Not only is this truly unique one-owner Lake Ashton Golf Club home PRICED FOR A QUICK SALE, but the CDD BOND IS ALSO FULLY PAID. One of the very few alternate front-elevation TAHATI floor-plan homes ever built in Lake Ashton, this home is located on an oversized, pie-shaped cul-de-sac lot. The lot abuts the tee boxes of the signature 11th hole on Lake Ashton's East Course, as well as a large pond. The curb appeal is enhanced by quality landscaping, stone accents, paver walkways and driveway, faux shutters, and architectural soffit accents. The landscaping, which includes stately palms, landscape beds, and quality plantings, is irrigated by an automatic system that is fed from a separate irrigation meter, a real money saver. The covered front porch is a great place to enjoy the Florida weather. The foyer receives natural light from the front-door sidelights. The central core of this split-bedroom, open-floor-plan home includes the dining room, living room, dinette, and kitchen, and features luxury vinyl plank floors. The dining room is at the front of the home and is brightened by the double window. The huge living room has a ceiling fan with light and a triple slider that opens to the covered, enclosed lanai. The flexibility of the living and dining room space makes entertaining a breeze. The dinette abuts the living room and kitchen and is in a bay window, offering a great view of the golf course and pond. The kitchen features Corian counters, wood cabinetry with 42" uppers and crown molding, stainless steel appliances, a built-in desk area, and a closet pantry. The kitchen also has a wrap-around snack bar for those casual meals. Off the kitchen is the doorway to the oversized attached 2-car garage. The garage features a new service door, window, remote opener, and a motorized roll-up garage door screen. The garage was designed to accommodate a workshop. The primary suite fills the entire south wing. The primary bedroom has a ceiling fan with light, carpeting, and a bay window. The five windows in the primary bedroom greatly enhance this space's "vibe". The hallway connecting the primary bedroom to the primary bath features a large walk-in closet, a linen closet, and an inside laundry room (washer and dryer included). The primary bathroom has 2 vanities (one with a makeup area), a ceramic-tile stall shower, a garden tub, and a privacy toilet room with an elongated comfort-height stool. The north wing is home to the 2 guest bedrooms and the guest bath, located in the hallway between them. Both guest bedrooms have carpeting, ceiling fans with light, and reach-in closets. The rear of the home is dominated by a large, covered, enclosed lanai. The push-up windows allow for easy access to the screens. The lanai has ceiling fans with light and a pull-down attic ladder. Just outside the lanai is an open paver patio. The home has 2 fully paid-off solar systems: one for the water heater and the other to offset the electric bill. The solar water heater includes an 80-gallon tank! A new roof was installed in 2020, and the air conditioner was replaced in May 2022. Don't miss out on the opportunity to own a very nice home in Central Florida's premier 55+, gated and guarded, resort-style living, active adult community of Lake Ashton Golf Club. It doesn't get any better!
- Houzeo last checked: 2 hours ago
- Listing updated: July 13, 2026 at 8:52 pm
- Listing Provided by: Michael Krigelski (863) 651-7272 , Emily Muscarella | A+ REALTY LLC (863) 293-1141
- Source: Stellar MLS-FL | MLS#: P4937593

Property Details
Status
Active
Type
Single Family Residence
No. of Stories
1
County
City
Neighborhood
--
Year Built
2002
HOA Fees
$4.58/mo
Finished Area
2,265 sqft
Lot Size
10,193 sqft lot
Basement Area
- sqft
MLS Name
Stellar MLS
MLS Number
P4937593
MLS Status
Active
Days on Market
258
Cumulative Days on Market
171

Continue Your Journey in App
Find your dream home, receive real-time updates, and many more!
Download App
Continue Your Journey in App
Find your dream home, receive real-time updates, and many more!
Location
HOA Management
Stambaugh
HOA Fees
$55/ Annually
Amenities
 Amenities and services may be covered by one or multiple associations and service providers.
 Storage
 Gym
Gym
 Golf
Golf
 Basket Ball
 Tennis
 Pool
Pool
 Bike Trails
 Security Guard
 Security Gate
 Spa
Spa
 Club House
 Sports Court
Common Area Taxes
Recreational Facilities
Recreation Facilities
Management
Optional Additional Fees
Disclaimer: Amenities are based on third-party information and may vary; buyers must independently verify all amenities, as information is deemed reliable but not guaranteed.
Facts & Features
Rooms
Bedrooms & bathrooms
Bedrooms: 3
Bathrooms: 2
Foyer
Level: First
Area: 63.00 Square Feet
Dimensions: 7x9
Dining Room
Level: First
Area: 110.00 Square Feet
Dimensions: 10x11
Living Room
Level: First
Area: 323.00 Square Feet
Dimensions: 17x19
Primary Bedroom
Level: First
Area: 234.00 Square Feet
Dimensions: 13x18
Primary Bathroom
Level: First
Area: 165.00 Square Feet
Dimensions: 11x15
Kitchen
Level: First
Area: 168.00 Square Feet
Dimensions: 12x14
Dinette
Level: First
Area: 140.00 Square Feet
Dimensions: 10x14
Bedroom 2
Level: First
Area: 165.00 Square Feet
Dimensions: 11x15
Bathroom 2
Level: First
Area: 64.00 Square Feet
Dimensions: 8x8
Bedroom 3
Level: First
Area: 208.00 Square Feet
Dimensions: 13x16
Laundry
Level: First
Area: 48.00 Square Feet
Dimensions: 6x8
Balcony/Porch/Lanai
Level: First
Area: 430.00 Square Feet
Dimensions: 10x43
Balcony/Porch/Lanai
Level: First
Area: 190.00 Square Feet
Dimensions: 10x19
Interior
Window Features
Aluminum Frames, Rods, Window Treatments
Heating
Central, Electric, Heat Pump, Solar
Flooring
Brick, Carpet, Ceramic Tile, Concrete, Luxury Vinyl
Interior Features
Attic Ventilator, Ceiling Fans(s), Eat In Kitchen, Living Room/dining Room Combo, Open Floorplan, Primary Bedroom Main Floor, Solid Surface Counters, Solid Wood Cabinets, Split Bedroom, Thermostat, Walk In Closet(s), Window Treatments
Appliances
Dishwasher, Disposal, Dryer, Electric Water Heater, Exhaust Fan, Microwave, Range, Refrigerator, Solar Hot Water, Washer
Exterior Features
Lighting, Private Mailbox, Rain Gutters, Sliding Doors, Sprinkler Metered
Cooling
Central Air
Sewer
Public Sewer
Construction
Year Built
Year Built: 2002
Home type
Single Family Residence
Foundation Details
Slab
Construction Materials
Block, Stucco
Architectural Style
Contemporary
Roof
Shingle
Utilities & Energy
Parking Features
Driveway, Garage Door Opener, Ground Level, Oversized, Workshop In Garage
Utilities
Bb/hs Internet Available, Cable Connected, Electricity Connected, Fiber Optics, Phone Available, Public, Sewer Connected, Sprinkler Meter, Underground Utilities, Water Connected
Water Source
Public
Laundry Features
Electric Dryer Hookup, Inside, Laundry Room, Washer Hookup
Association Amenities
Basketball Court, Clubhouse, Fence Restrictions, Fitness Center, Gated, Golf Course, Optional Additional Fees, Pickleball Court(s), Pool, Racquetball, Recreation Facilities, Sauna, Security, Shuffleboard Court, Spa/hot Tub, Storage, Tennis Court(s), Trail(s)
Security Features
Gated Community, Security System Owned, Smoke Detector(s)
Other Features
Subdivision Name
Lake Ashton Golf Club Ph 01
Lot Features
Cul De Sac, City Limits, Irregular Lot, Landscaped, Level, Near Golf Course, Oversized Lot, Private
Community Features
Association Recreation Owned, Clubhouse, Deed Restrictions, Dog Park, Fitness Center, Gated Community Guard, Golf Carts Ok, Golf, Pool, Racquetball, Restaurant, Special Community Restrictions, Tennis Court(s), Street Lights
Patio And Porch Features
Covered, Enclosed, Front Porch, Rear Porch, Screened
Vegetation
Mature Landscaping
Price History
| Date | Event | Price |
|---|---|---|
07/13/2026 Source: #MFRP4937593 | Price Decreased | $369,900 -1.36% $163/sqft |
05/10/2026 Source: | Price Decreased | $375,000 -6.23% $166/sqft |
01/23/2026 Source: | Price Increased | $399,900 +6.64% $177/sqft |
01/23/2026 Source: | Listed for Sale | $375,000 $166/sqft |

Nearby Homes

Find Homes by Property Features in Lake Wales, FL
Nearby New Homes For Sale

Based on information from Stellar MLS® through Oct 09, 2026, 12:00PM as submitted to and distributed by MLS GRID. All data is obtained from various sources and may not have been verified by the broker or MLS GRID. Supplied Open House Information is subject to change without notice. All information should be independently reviewed and verified for accuracy. Properties may or may not be listed by the office/agent presenting the information. IDX information is provided exclusively for consumers’ personal non-commercial use. It may not be used for any purpose other than to identify prospective properties consumers may be interested in purchasing. The data is deemed reliable but is not guaranteed by MLS GRID. The use of the MLS GRID Data may be subject to an end-user license agreement prescribed by the Member Participant’s applicable MLS, if any, and as amended from time to time. © 2026 Stellar MLS. All Rights Reserved.
 Advertising Broker: Fred McGill | Simple Showing, Inc