- Overview
- Description
- Property Details
- Location
- HOA Management
- Facts & Features
- Getting Around
- Nearby Homes




$650,000
Monthly Est:$3,235
 4 Beds
 3 Baths
3 full baths
 2,534sqft
4360 Conroy Clb Dr, Orlando, FL 32835
$650,000
$3,235/moEst:
Get Pre-Approved
Single Family Residence
Built in 2003
$141/mo HOA
9,768 sqft lot
$257/sq.ft
Description
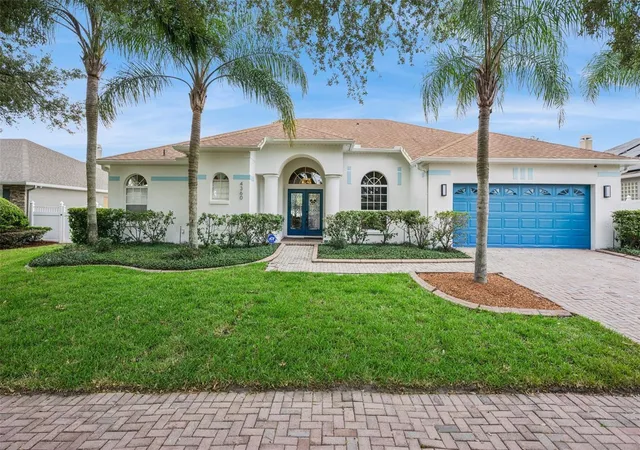
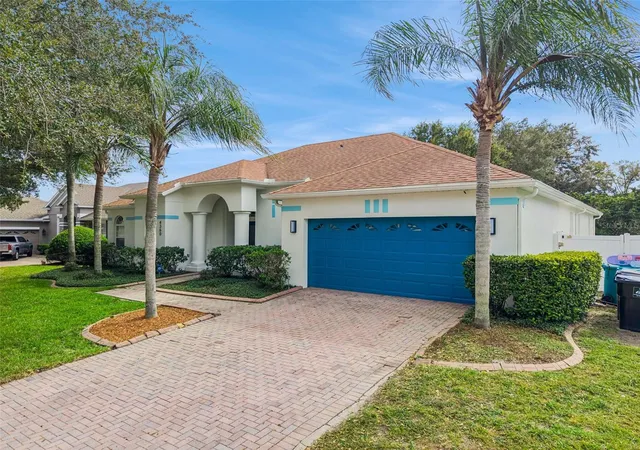
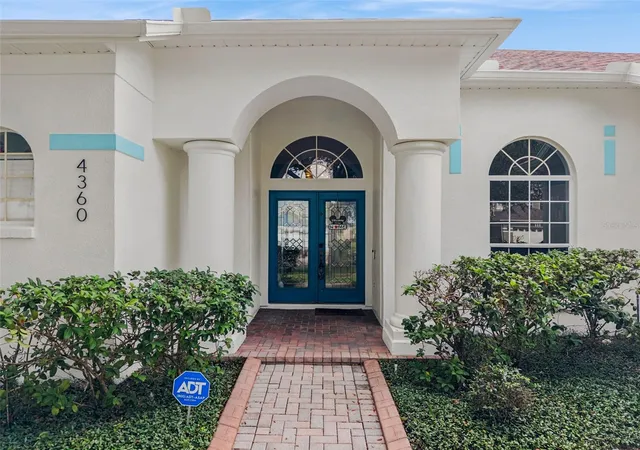
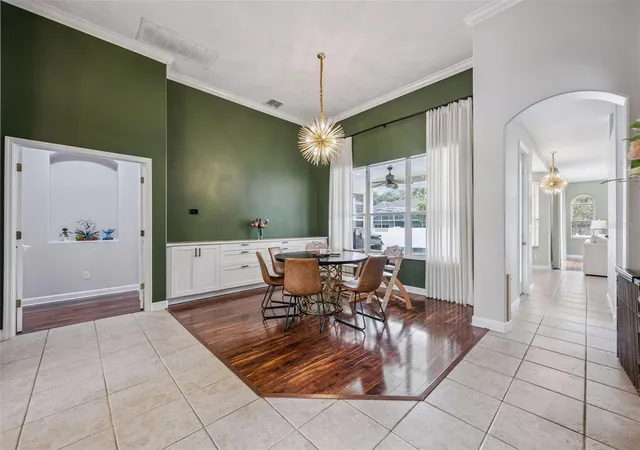
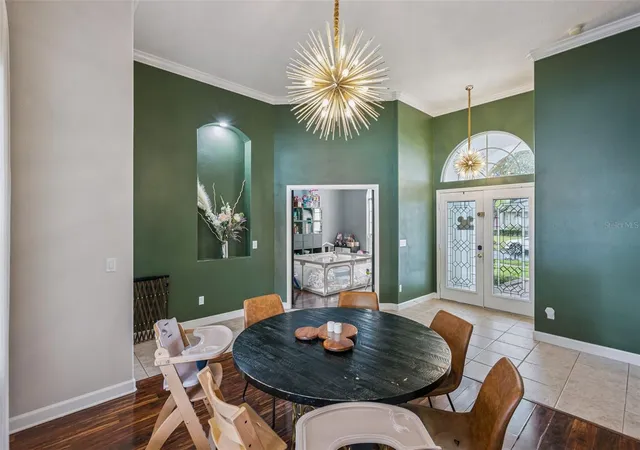
Discover comfortable single-story living at 4360 Conroy Club Drive, a beautifully maintained and thoughtfully upgraded 4-bedroom, 3-bathroom home offering approximately 2,534 square feet in Orlando's gated Conroy Club community. The desirable split-bedroom floor plan provides privacy and flexibility, featuring a spacious family room, separate dining area, and additional flex space ideal for a home office, playroom, or a variety of lifestyle needs. An inviting covered entrance with graceful archways and double doors welcomes you inside. The kitchen offers generous cabinet storage, a pantry, and a cozy breakfast nook, complemented by a new stove and dishwasher installed in February 2024. The dining room features a custom built-in buffet with countertop, while the former dining area has been enclosed to create additional versatile living space. The fourth bedroom has also been thoughtfully enclosed to create a private suite with its own entrance door, offering added flexibility for guests or multigenerational living. Numerous interior improvements add to the home's appeal, including fresh interior paint throughout, updated lighting in the entryway, dining room, kitchen nook, and primary bedroom, and upgraded plumbing fixtures, mirrors, and lighting in all bathrooms. Additional touches include modern shower curtain rods in bathrooms with tub/shower combinations, refreshed cabinetry hardware throughout, and upgraded closet storage in the secondary bedrooms. The primary suite features a customized main walk-in closet, while custom laundry room cabinetry creates an organized laundry sorting center with additional storage. A new washer and dryer were installed in May 2023. Custom curtains in the living room and dining room are also included in the sale, and the home's interior paint colors can be provided to the new owner. Step outside to enjoy the refreshed outdoor living space, featuring a covered rear patio with brick pavers and a fire pit table that conveys with the property. The yard has been enhanced with new sod, updated landscaping, and a new backyard fence, creating a comfortable setting for entertaining or relaxing. Additional exterior improvements include a fresh coat of paint, new exterior lighting, and updated house numbers. Major home improvements provide added peace of mind, including a new roof in September 2021, water heater replaced in January 2022, and a new HVAC system installed in October 2023. The attached two-car garage features an updated garage door motor, and the paver driveway provides additional parking. Ideally located in Conroy Club, this home offers convenient access to shopping, dining, entertainment, and major roadways. Enjoy proximity to The Mall at Millenia, Universal Orlando Resort, International Drive, and Dr. Phillips' Restaurant Row. With its flexible floor plan, extensive interior and exterior enhancements, significant system updates, and the added privacy of a gated community, this home offers an exceptional opportunity to enjoy comfortable Central Florida living.
- Houzeo last checked: 13 minutes ago
- Listing updated: November 9, 2026 at 9:18 pm
- Listing Provided by: Thomas Nickley, Jr (407) 629-4420 , Carolina Campbell | KELLER WILLIAMS REALTY AT THE PARKS (407) 629-4420
- Source: Stellar MLS-FL as distributed by MLS GRID | MLS#: O6454374

Property Details
Status
Active
Type
Single Family Residence
No. of Stories
1
County
City
Neighborhood
Year Built
2003
HOA Fees
$141/mo
Finished Area
2,534 sqft
Lot Size
9,768 sqft lot
Basement Area
- sqft
MLS Name
Stellar MLS
MLS Number
O6454374
MLS Status
Active

Continue Your Journey in App
Find your dream home, receive real-time updates, and many more!
Continue Your Journey in App
Find your dream home, receive real-time updates, and many more!
Location
HOA Management
Shamara Gordon
HOA Fees
$140.67/ Monthly
Amenities
 Amenities and services may be covered by one or multiple associations and service providers.
 Common Area Taxes
Recreational Facilities
Disclaimer: Amenities are based on third-party information and may vary; buyers must independently verify all amenities, as information is deemed reliable but not guaranteed.
Facts & Features
Rooms
Bedrooms & bathrooms
Bedrooms: 4
Bathrooms: 3
Primary Bedroom
Level: First
Kitchen
Level: First
Living Room
Level: First
Dining Room
Level: First
Bedroom 2
Level: First
Bedroom 3
Level: First
Bedroom 4
Level: First
Office
Level: First
Interior
Cooling
Central Air
Window Features
Blinds, Drapes
Exterior Features
Fire Pit, Garden, Lighting, Private Yard, Rain Gutters, Sidewalk
Sewer
Public Sewer
Appliances
Dishwasher, Dryer, Microwave, Range, Refrigerator, Washer
Flooring
Tile, Wood
Interior Features
Ceiling Fans(s), Crown Molding, Dry Bar, Eat In Kitchen, Kitchen/family Room Combo, Solid Surface Counters, Solid Wood Cabinets, Split Bedroom, Tray Ceiling(s), Walk In Closet(s)
Heating
Central
Construction
Year Built
Year Built: 2003
Home type
Single Family Residence
Roof
Shingle
Foundation Details
Slab
Construction Materials
Block, Concrete, Stucco
Utilities & Energy
Utilities
Electricity Connected
Parking Features
Driveway, Garage Door Opener
Laundry Features
Inside, Laundry Room
Water Source
Public
Other Features
Vegetation
Mature Landscaping, Trees/landscaped
Subdivision Name
Conroy Club
Patio And Porch Features
Covered, Front Porch, Patio
Community Features
Gated Community No Guard, Park, Playground
Lot Features
Landscaped, Sidewalk, Paved
Price History
| Date | Event | Price |
|---|---|---|
11/09/2026 Source: | Listed for Sale | $650,000 +8.70% $257/sqft |
10/17/2022 Source: | Price Increased | $598,000 +23820.00% $236/sqft |
03/25/2021 Source: | Sold | $2,500 -99.43% $1/sqft |
02/10/2020 Source: | Listing Removed | $435,000 +18025.00% $172/sqft |
01/02/2020 Source: | Price Decreased | $2,400 -99.44% $1/sqft |

Show more
Nearby Homes
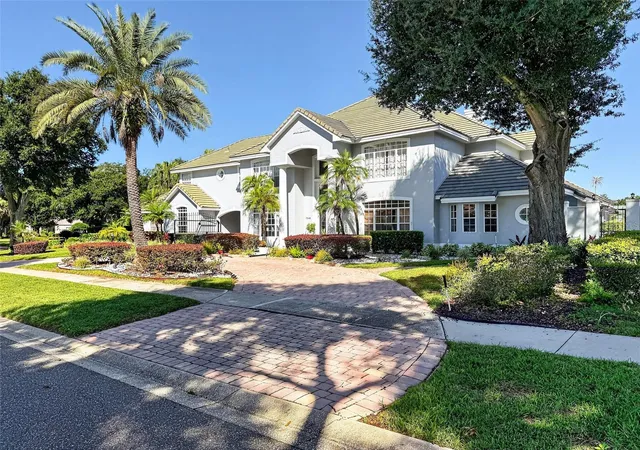
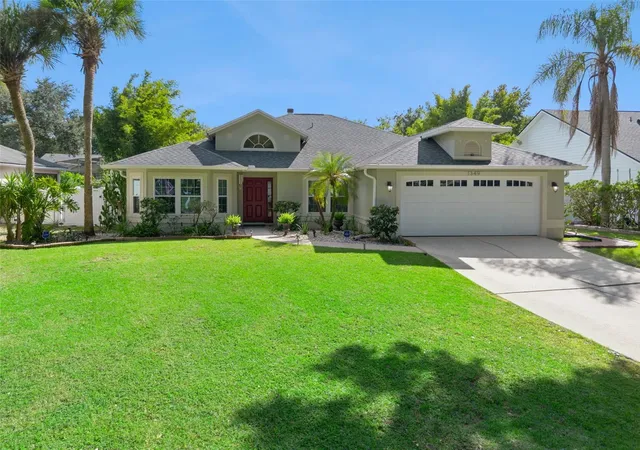
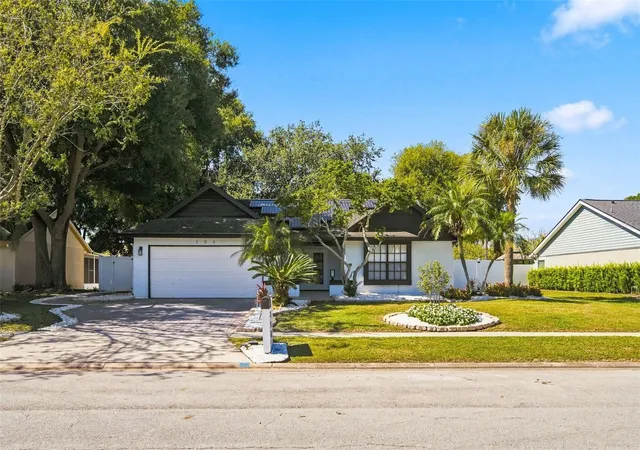
Find Homes by Property Features in Orlando, FL

Based on information from Stellar MLS® through Nov 09, 2026, 11:30PM as submitted to and distributed by MLS GRID. All data is obtained from various sources and may not have been verified by the broker or MLS GRID. Supplied Open House Information is subject to change without notice. All information should be independently reviewed and verified for accuracy. Properties may or may not be listed by the office/agent presenting the information. IDX information is provided exclusively for consumers’ personal non-commercial use. It may not be used for any purpose other than to identify prospective properties consumers may be interested in purchasing. The data is deemed reliable but is not guaranteed by MLS GRID. The use of the MLS GRID Data may be subject to an end-user license agreement prescribed by the Member Participant’s applicable MLS, if any, and as amended from time to time. © 2026 Stellar MLS. All Rights Reserved.
 Advertising Broker: Fred McGill | Simple Showing, Inc
