- Overview
- Description
- Property Details
- Location
- HOA Management
- Facts & Features
- Getting Around
- Nearby Homes



$1,300,000
Monthly Est:$6,471
 5 Beds
 4 Baths
4 full baths
 5,209sqft
4360 Grey Spencer Dr, Las Vegas, NV 89141
$1,300,000
$6,471/moEst:
Get Pre-Approved
Single Family Residence
Built in 2006
$239/mo HOA
0.21 acre lot
$250/sq.ft
Description
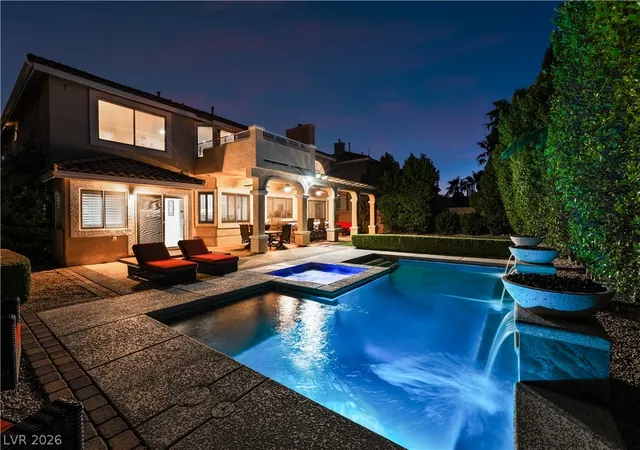
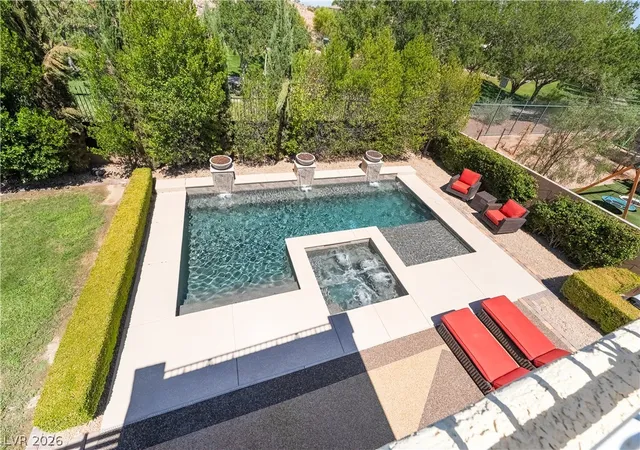
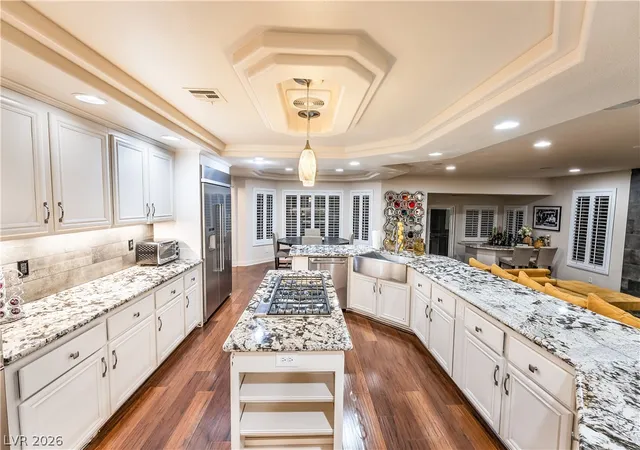
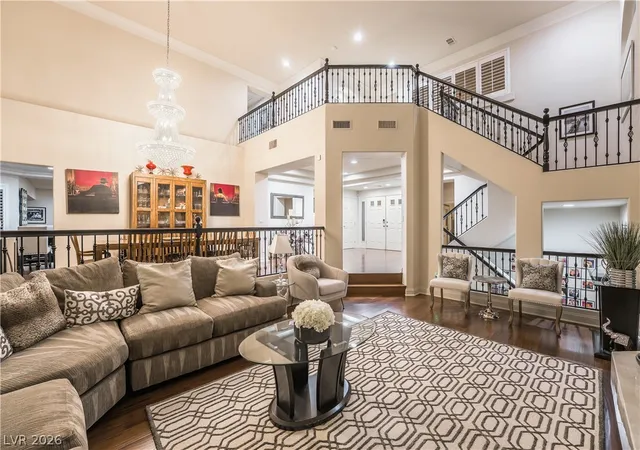
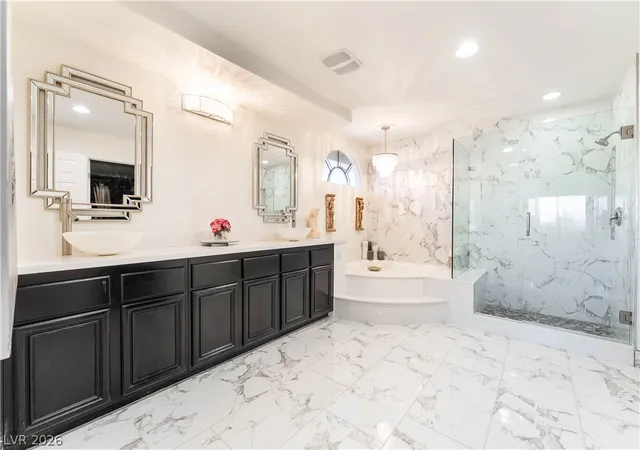
WHERE ΕᏞЅΕ CΑΝ ΥΟU FΙΝD 5,000+ SQ FΤ, 5 ΒEDROOMS, A PΕBΒLE TEC POOL & HOT TUB, OUTDOOR KITCHEN WITH BUILT IN BBQ & KEGORATOR, AN 800 SQ FT BASEMENT that can easily become a GYM OR DANCE STUDIO, MOVIE THEATER OR MAN CAVE- ALL for LESS than $250 per square ft!!! Behind the guard gates of Royal Highlands, this five-bedroom estate spans more than 5,000 luxurious square feet & was designed for out-of-this-world entertaining, and that's saying a lot for being in VEGAS. The resort-style backyard features a newer PebbleTec pool & hot tub with blue tooth controls, a fully equipped outdoor kitchen with built-in grill, kegerator, and wine fridge under a full length covered patio. Set against a private, unobstructed backdrop with no rear neighbors. Inside, the home offers a sprawling layout centered around a granite chef's kitchen with all matching stainless steel KITCHEN AID appliances, including double built-in ovens, a built-in stainless refrigerator, 5 burner cook top and a single basin under mounted stainless steel sink with apron. The family room has custom fireplace with heat reducing ceramic tile, full party ready wet bar with direct access to the backyard pool area. Upstairs, the primary suite offers a serene retreat with its own private balcony, massive spa en-suite bathroom with custom porcelain tile shower enclosure, separate jetted soaking bathtub, dual vanities and a spacious closet with custom built-ins. Additional highlights include a three-car garage, epoxy floors, water softener, central vacuum, both garage doors with functional motors to store all the cars and toys. This home shows beautifully and is a must-see for buyers seeking space, style, and privacy in one of the area's premier gated communities of Southern Highlands. SEE IT NOW!
- Houzeo last checked: 1 minute ago
- Listing updated: September 12, 2026 at 8:50 pm
- Listing Provided by: Paul Gilroy (702) 239-7509 DRE #S.0179309 | Galindo Group Real Estate (702) 501-9963
- Source: Las Vegas REALTORS (LVR) MLS-NV | MLS#: 2817880

- Originating MLS: GLVAR
Property Details
Status
Active
Type
Single Family Residence
No. of Stories
2
County
City
Neighborhood
--
Year Built
2006
HOA Fees
$239/mo
Finished Area
5,209 sqft
Lot Size
0.21 acre lot
Basement Area
- sqft
MLS Name
Las Vegas REALTORS (LVR) MLS
MLS Number
2817880
MLS Status
Active
Days on Market
49

Continue Your Journey in App
Find your dream home, receive real-time updates, and many more!
Continue Your Journey in App
Find your dream home, receive real-time updates, and many more!
Location
HOA Management
Royal Highlands
HOA Fees
$160/ Monthly
N/A
HOA Fees
$79/ Monthly
Amenities
 Amenities and services may be covered by one or multiple associations and service providers.
 Security Guard
 Security Gate
 AssociationManagement
Disclaimer: Amenities are based on third-party information and may vary; buyers must independently verify all amenities, as information is deemed reliable but not guaranteed.
Facts & Features
Rooms
Bedrooms & bathrooms
Bedrooms: 5
Bathrooms: 4
Interior
Sewer
Public Sewer
Cooling
Central Air, Electric, Two Units
Flooring
Carpet, Porcelain Tile, Tile
Window Features
Double Pane Windows, Window Treatments
Interior Features
Atrium, Bathroomon Main Level, Bedroom On Main Level, Ceiling Fans, Window Treatments, Central Vacuum
Heating
Central, Gas, Multiple Heating Units
Exterior Features
Balcony, Patio, Sprinkler Irrigation
Appliances
Built In Gas Oven, Double Oven, Dryer, Dishwasher, Disposal, Microwave, Refrigerator, Water Softener Owned, Wine Refrigerator, Washer
Construction
Year Built
Year Built: 2006
Home type
Single Family Residence
Property Condition
Resale
Architectural Style
Two Story
Roof
Tile
Utilities & Energy
Parking Features
Attached, Epoxy Flooring, Garage, Open, Storage
Laundry Features
Gas Dryer Hookup, Main Level, Laundry Room
Security Features
Gated Community
Water Source
Public
Association Amenities
Gated, Guard
Pool Features
In Ground, Private, Pool Spa Combo
Fireplace Features
Family Room, Gas, Living Room
Utilities
Underground Utilities
Electric
Photovoltaics None
Other Features
Patio And Porch Features
Balcony, Covered, Patio
Lot Features
Back Yard, Desert Landscaping, Landscaped, Sprinklers Timer, Less Than Quarter Acre
Subdivision Name
Royal Highlands At Southern Highlands
Disclosures
Covenants Restrictions Disclosure
Price History
| Date | Event | Price |
|---|---|---|
09/11/2026 Source: | Listed for Sale | $1,300,000 $250/sqft |

Nearby Homes
Find Homes by Property Features in Las Vegas, NV
Nearby New Homes For Sale


Based on information from the Greater Las Vegas Association of REALTORS® Multiple Listing Service through Oct 31, 2026, 11:00PM. The data relating to real estate for sale on this web site comes in part from the INTERNET DATA EXCHANGE Program of the Greater Las Vegas Association of REALTORS® MLS. Real estate listings held by brokerage firms other than this site owner are marked with the IDX logo. GLVAR MLS deems information reliable but not guaranteed. Copyright 2026 of the Greater Las Vegas Association of REALTORS® MLS. All rights reserved.
 Advertising Broker: Jared Andrew English | Congress Realty, Inc
