- Overview
- Description
- Property Details
- Location
- Facts & Features
- Getting Around
- Nearby Homes



$439,000
Monthly Est:$2,185
 3 Beds
 2 Baths
2 full baths
 2,020sqft
4360 Lubec Ave, North Port, FL 34287
$439,000
$2,185/moEst:
Get Pre-Approved
Single Family Residence
Built in 2001
$-- HOA
20,000 sqft lot
$217/sq.ft
Description
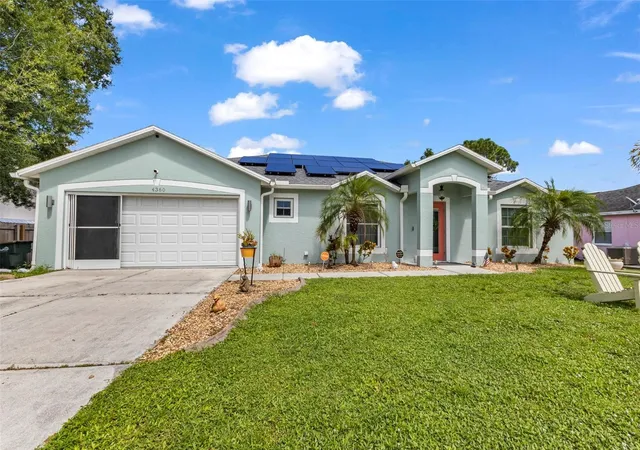
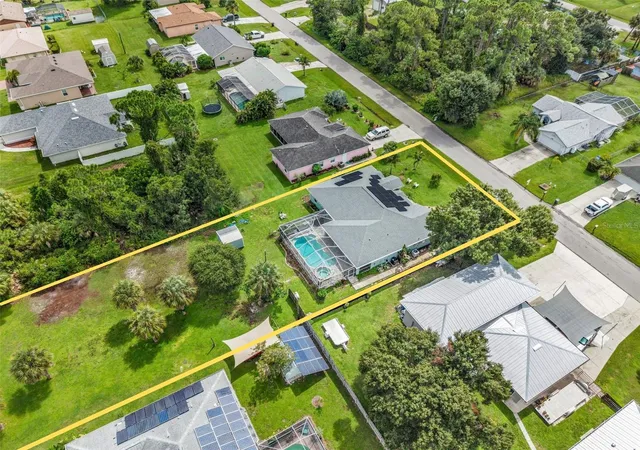
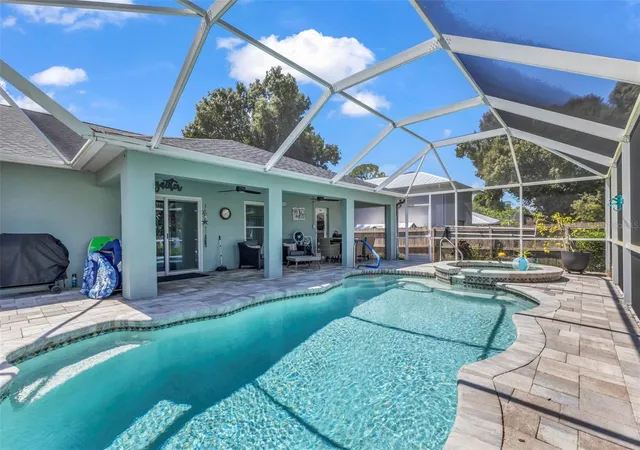
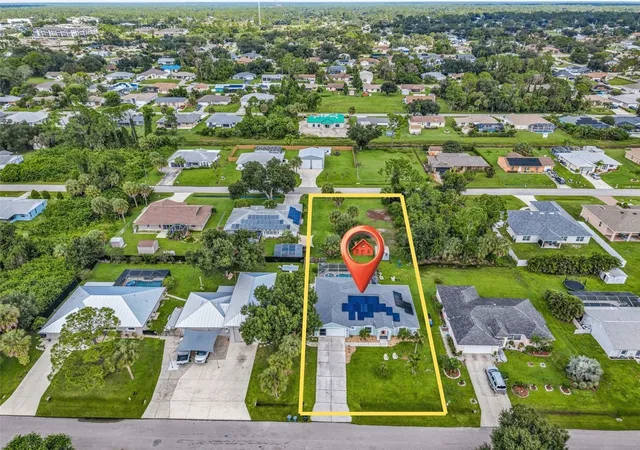
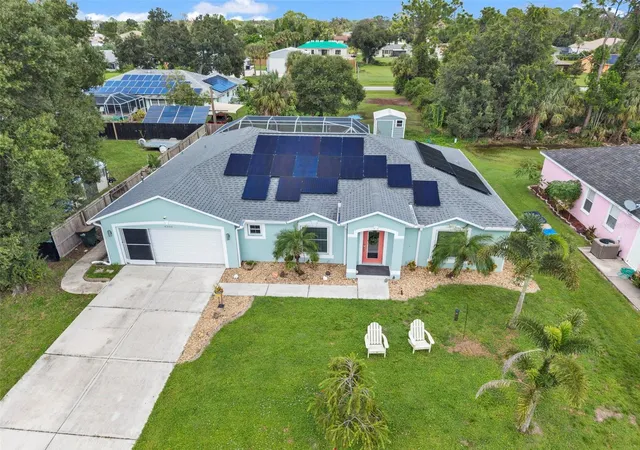
Totaling just under 1/2 ACRE including an extra buildable lot located to the back home providing the extra yard space and privacy you have been looking for. Major updates and quality features come together in this well-maintained North Port home offering approximately 2,020 sq. ft. of living space that flows out to a screened POOL / SPA for indoor / outdoor living. Keep the extra lot for added privacy or explore the possibility of building or selling it separately in the future. Inside, you'll appreciate the spacious OPEN FLOOR PLAN and desirable SPLIT-BEDROOM DESIGN, providing comfortable everyday living with added privacy for family and guests. Major improvements include a NEWER ROOF (2021), updated IMPACT RESISTANT WINDOWS (2019), A/C (2019), WATER HEATER (2019) and GARAGE DOOR & OPENER (2025). Step outside to your own Florida paradise retreat and spend your days in the screened pool / spa area accented by NEW BEAUTIFUL PAVERS just installed last year providing plenty of room for relaxing, entertaining and enjoying the Florida sunshine. The expansive property provides additional outdoor space, while a storage shed (2022) gives you extra room for tools, lawn equipment and all those extras. The home also features NEW SOLAR PANELS, offering the opportunity to help offset future electricity costs with friendly low cost assumable lease terms. LOCATION is another great feature! Approximately 4 MILES TO I-75 provides convenient access throughout Southwest Florida and to the future Sarasota Memorial Hospital campus in North Port. Enjoy easy access to Wellen Park and Downtown Wellen, Warm Mineral Springs, area beaches, shopping, restaurants, golf and the many recreational opportunities the Gulf Coast has to offer. With over 2,000 sq. ft. of living space, a private pool, just under 1/2 acre between the two lots, valuable updates so many quality major improvements, this property offers a combination of features and possibilities that can be difficult to find. Schedule your private showing today!
- Houzeo last checked: 51 minutes ago
- Listing updated: September 26, 2026 at 3:02 am
- Listing Provided by: Laurie Sandoval (941) 662-8190 | RE/MAX PALM REALTY OF VENICE (941) 451-2025
- Source: Stellar MLS-FL as distributed by MLS GRID | MLS#: D6148853

Property Details
Status
Active
Type
Single Family Residence
No. of Stories
1
County
City
Neighborhood
--
Year Built
2001
HOA Fees
-
Finished Area
2,020 sqft
Lot Size
20,000 sqft lot
Basement Area
- sqft
MLS Name
Stellar MLS
MLS Number
D6148853
MLS Status
Active
Days on Market
41

Continue Your Journey in App
Find your dream home, receive real-time updates, and many more!
Continue Your Journey in App
Find your dream home, receive real-time updates, and many more!
Location
Facts & Features
Rooms
Bedrooms & bathrooms
Bedrooms: 3
Bathrooms: 2
Living Room
Level: First
Area: 165.00 Square Feet
Dimensions: 15x11
Dinette
Level: First
Area: 66.00 Square Feet
Dimensions: 11x6
Kitchen
Level: First
Area: 121.00 Square Feet
Dimensions: 11x11
Primary Bedroom
Level: First
Area: 228.00 Square Feet
Dimensions: 12x19
Bedroom 2
Level: First
Area: 228.00 Square Feet
Dimensions: 12x19
Bedroom 3
Level: First
Area: 143.00 Square Feet
Dimensions: 13x11
Interior
Appliances
Dishwasher, Electric Water Heater, Freezer, Range
Exterior Features
Hurricane Shutters, Private Mailbox
Heating
Electric
Cooling
Central Air
Sewer
Septic Tank
Flooring
Carpet, Tile
Interior Features
Cathedral Ceiling(s), Ceiling Fans(s), High Ceilings, Open Floorplan, Stone Counters, Thermostat, Walk In Closet(s), Window Treatments
Construction
Year Built
Year Built: 2001
Home type
Single Family Residence
Construction Materials
Block, Stucco
Foundation Details
Slab
Roof
Shingle
Utilities & Energy
Utilities
Bb/hs Internet Available, Electricity Connected, Water Connected
Pool Features
Gunite, In Ground
Laundry Features
Inside, Laundry Room
Water Source
Public
Other Features
Subdivision Name
Port Charlotte Sub 10
Price History
| Date | Event | Price |
|---|---|---|
09/25/2026 Source: | Listed for Sale | $439,000 $217/sqft |
09/21/2026 Source: | Coming Soon | $439,000 +90.95% $217/sqft |
07/30/2015 Source: | Price Increased | $229,900 +2.68% $114/sqft |
06/09/2015 Source: | Price Increased | $223,900 +42.16% $111/sqft |
01/27/2015 Source: | Price Decreased | $157,500 -4.49% $78/sqft |

Show more
Nearby Homes

Find Homes by Property Features in North Port, FL
Nearby New Homes For Sale

Based on information from Stellar MLS® through Nov 02, 2026, 02:15PM as submitted to and distributed by MLS GRID. All data is obtained from various sources and may not have been verified by the broker or MLS GRID. Supplied Open House Information is subject to change without notice. All information should be independently reviewed and verified for accuracy. Properties may or may not be listed by the office/agent presenting the information. IDX information is provided exclusively for consumers’ personal non-commercial use. It may not be used for any purpose other than to identify prospective properties consumers may be interested in purchasing. The data is deemed reliable but is not guaranteed by MLS GRID. The use of the MLS GRID Data may be subject to an end-user license agreement prescribed by the Member Participant’s applicable MLS, if any, and as amended from time to time. © 2026 Stellar MLS. All Rights Reserved.
 Advertising Broker: Fred McGill | Simple Showing, Inc
