- Overview
- Description
- Property Details
- Location
- Facts & Features
- Getting Around
- Nearby Homes


$825,000
Monthly Est:$4,106
 5 Beds
 5 Baths
4 full baths + 1 half bath
 6,879sqft
4361 Westminster Pl, St Louis, MO 63108
$825,000
$4,106/moEst:
Get Pre-Approved
Single Family Residence
Built in 1894
$-- HOA
8,668.44 sqft lot
$120/sq.ft
Description
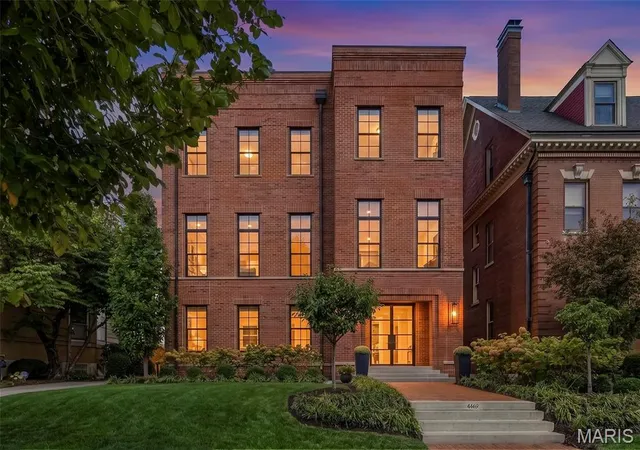
Remarkable historic property walking distance to restaurants and shopping of the Central West End. Renovated on each level elevating the craftsmanship and detailing of a bygone era, with a fresh new look. New paint and carpet augment the detailed design of box ceilings, dentil molding, wainscoting and trims. Main level rooms are expansive and feature a modern kitchen, powder room, and central staircase, elegantly highlighted with stained glass and rich millwork. The 2nd level hosts 4 bedrooms and 3 baths. The Primary suite is located in the turret, with architecturally detailing of curved walls, a luxe bath and rain forest shower. The 3rd level currently serves as an income generating, independent apartment with full kitchen, bedroom, bath and spacious living areas with it's own private entrance to the exterior. The Apartment is easily accessed to the main house with a secured doorway. The Laundry is conveniently located on 2nd level. An electronic gate at entry drive leads to the carriage house with 3 parking spots, and a curved paver back patio enclosed with fencing. The covered back sunporch off the kitchen leads out to the patio and outdoor spaces. Turnkey and Move-in ready! 2.7% VA Assumable Loan available to qualified Veteran buyers
- Houzeo last checked: 2 minutes ago
- Listing updated: September 4, 2026 at 1:24 pm
- Listing Provided by: Wayne Norwood (314) 629-3931 , Ben Patton | Janet McAfee Inc. (314) 997-4800
- Source: MARIS MLS-MO | MLS#: MIS26021598

Property Details
Status
Active Under Contract
Type
Single Family Residence
No. of Stories
-
County
City
Neighborhood
--
Year Built
1894
HOA Fees
-
Finished Area
6,879 sqft
Lot Size
8,668.44 sqft lot
Basement Area
- sqft
MLS Name
MARIS MLS
MLS Number
MIS26021598
MLS Status
Active Under Contract
Days on Market
202
Cumulative Days on Market
114

Continue Your Journey in App
Find your dream home, receive real-time updates, and many more!
Continue Your Journey in App
Find your dream home, receive real-time updates, and many more!
Location
Facts & Features
Rooms
Bedrooms & bathrooms
Bedrooms: 5
Bathrooms: 5
Interior
Cooling
Central Air, Electric, Zoned
Appliances
Dishwasher, Disposal, Gas Cooktop, Refrigerator, Gas Water Heater
Interior Features
Shower, Entrance Foyer, Bookcases, Historic Millwork, Special Millwork, Separate Dining, Butler Pantry, Kitchen Island, Custom Cabinetry, Eat In Kitchen
Sewer
Public Sewer
Window Features
Insulated Windows, Stained Glass
Exterior Features
Entry Steps/stairs
Heating
Forced Air, Zoned, Natural Gas
Flooring
Hardwood
Construction
Year Built
Year Built: 1894
Home type
Single Family Residence
Property Condition
Updated/remodeled
Architectural Style
Historic, Manse, Other
Construction Materials
Brick
Utilities & Energy
Laundry Features
2nd Floor
Electric
Ameren
Fireplace Features
Decorative, Bedroom, Dining Room, Family Room, Living Room
Parking Features
Detached
Utilities
Natural Gas Available
Water Source
Public
Basement
Full, Unfinished
Other Features
Patio And Porch Features
Patio, Glass Enclosed
Lot Features
Level
Disclosures
See Seller's Disclosure
Subdivision Name
Fullertons Westminster Place
Price History
| Date | Event | Price |
|---|---|---|
09/04/2026 Source: | Contingent (Active Under Contract) | $825,000 $120/sqft |
07/22/2026 Source: | Price Decreased | $825,000 -2.94% $120/sqft |
06/13/2026 Source: | Listed for Sale | $850,000 $124/sqft |
05/19/2026 Source: | Contingent (Active Under Contract) | $850,000 +17.24% $124/sqft |
03/31/2017 Source: | Price Decreased | $725,000 -3.97% $105/sqft |

Show more
Nearby Homes
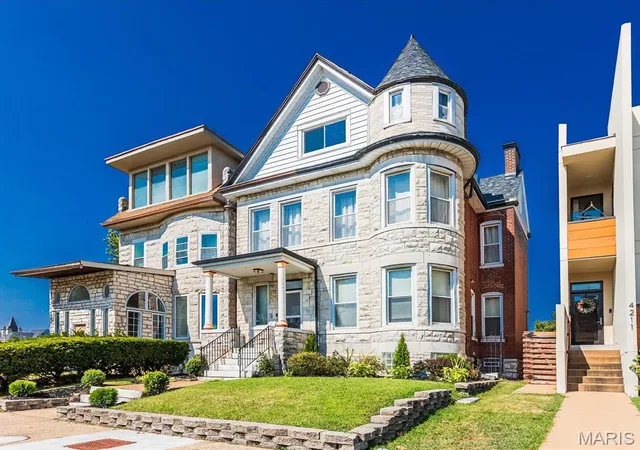
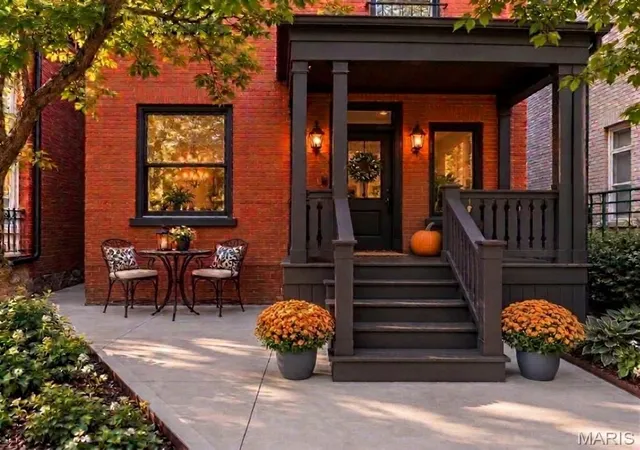
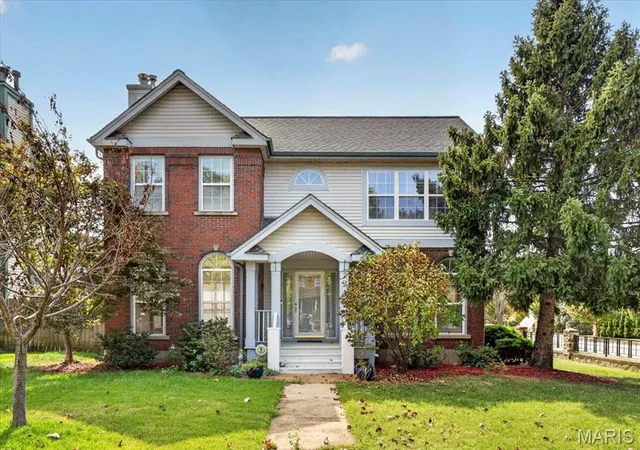
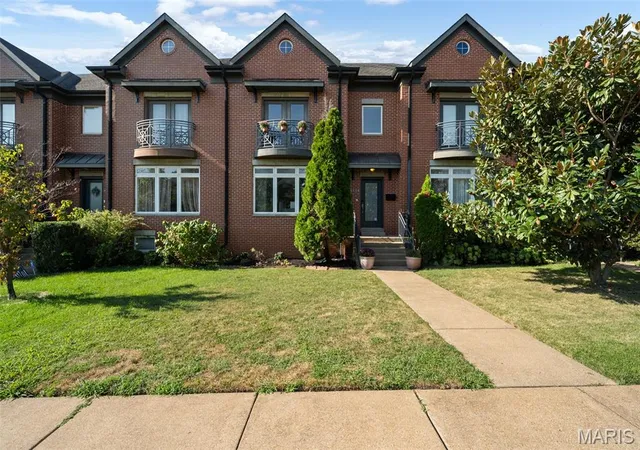
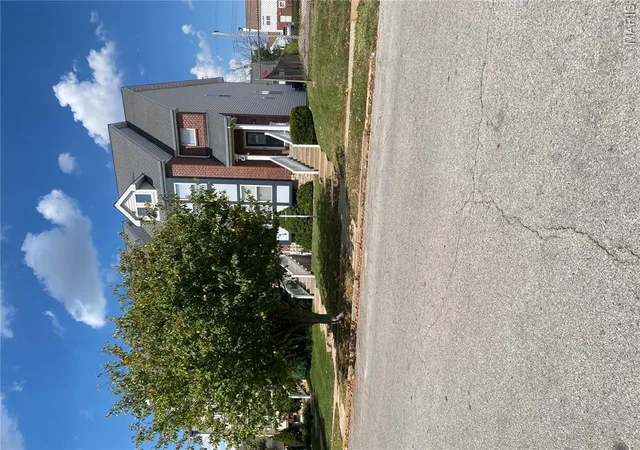
Find Homes by Property Features in St Louis, MO
Nearby New Homes For Sale


Based on information from Mid America Regional Information Systems, Inc. through Oct 30, 2026, 08:31AM. All data is obtained from various sources and may not have been verified by broker or MLS GRID. Supplied Open House Information is
subject to change without notice. All information should be independently reviewed and verified for accuracy. Properties may or may not be listed by the office/agent presenting the information. Some IDX listings have been excluded from this website.
Properties displayed may be listed or sold by various participants in the MLS. Property data presented reflect information otherwise available from public records. The REALTOR® providing this information may not have represented the buyer or seller
in some or all of the transactions.
IDX information is provided exclusively for consumers’ personal noncommercial use, that it may not be used for any purpose other than to identify prospective properties consumers may be interested in purchasing, that the data is deemed reliable but is not guaranteed by MLS GRID, and that the use of the MLS GRID Data may be subject to an end user license agreement prescribed by the Member Participant’s applicable MLS if any and as amended from time to time. © 2026 Mid America Regional Information Systems, Inc. All Rights Reserved.
 Advertising Broker: Nicholas Huscroft | Chosen Realty
