- Overview
- Description
- Property Details
- Location
- HOA Management
- Facts & Features
- Getting Around
- Nearby Homes




$840,000
Monthly Est:$4,181
 6 Beds
 5 Baths
5 full baths
 4,161sqft
4365 Caldwell Palm Cir, Round Rock, TX 78665
$840,000
$4,181/moEst:
Get Pre-Approved
Single Family Residence
Built in 2014
$94/mo HOA
-- sqft lot
$202/sq.ft
Description
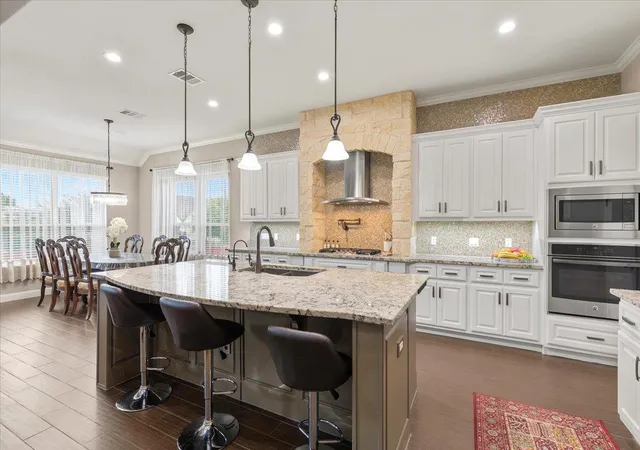
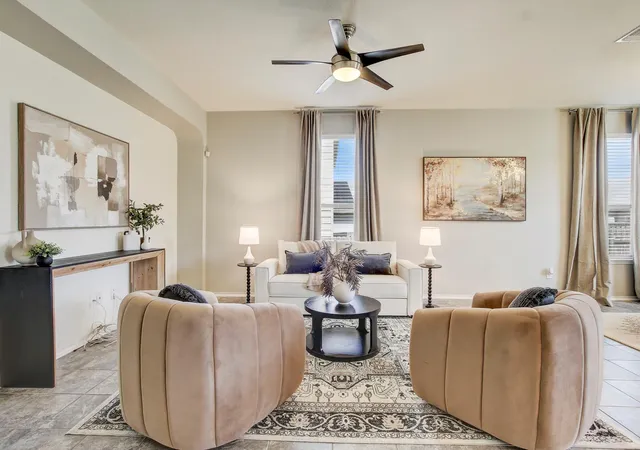
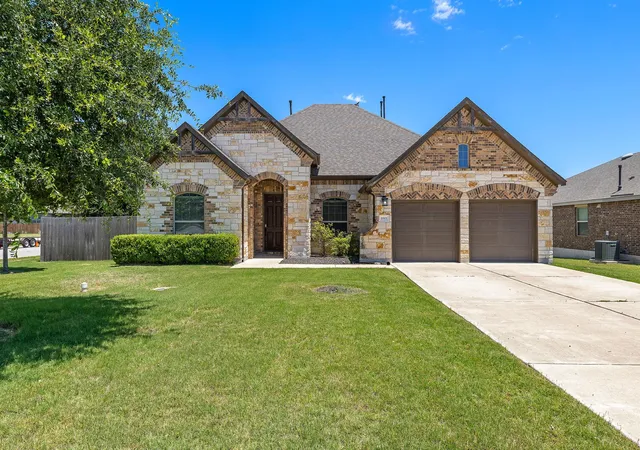
Set on a corner lot in the heart of Teravista’s golf course community, this home brings a lot more to the table than the typical big-house checklist. Mature trees help frame the lot with added privacy, while the floor plan gives the home real flexibility for everything life tends to throw into the mix. One of the biggest bonuses is the rare attached, 1 BD, 1 BA suite along the right side of the main level. With its own front entrance, kitchenette, living area, bedroom, and full bath, it creates a private setup for multi-gen living, a nanny, or anyone who could use their own. The main level also includes the primary suite, another bedroom with its own ensuite, and an open living area with soaring 2nd story ceilings. The kitchen sits at the center, with a large island, granite counters, under-cabinet lighting, and an easy connection to the dining and living spaces. Upstairs, there are 3 more bedrooms, 2 full baths, a game room, and a media room, giving the home plenty of options without wasting space. The backyard has its own surprise, too. A covered patio opens to a spacious yard and tucked away is a private setup with a cold plunge, barrel sauna and shower. It’s not every day you find a yard that gives you this kind of built-in reset spot. It feels like having your own wellness retreat just steps from the back door. Other practical updates include a 3-car garage with epoxy flooring, full irrigation system, whole-home water softener, radiant barrier insulation in the attic, and a roof replaced in May 2026. The location is another win. Teravista is tucked between I-35 and the toll road for quick access around town, with the best parts of the community close by. Residents have access to an 18-hole golf course, 3- pools, 2- fitness centers, tennis and pickleball courts, miles of trails, and more. This home is also a quick walk to top-rated Teravista Elem. Spacious, flexible, and full of unexpected extras, this is a Teravista home with more than the usual story to tell.
- Houzeo last checked: 11 minutes ago
- Listing updated: October 8, 2026 at 6:45 pm
- Listing Provided by: Amanda Nguyen (512) 433-9400 | Christies Intl Real Estate Lone Star (512) 270-8586
- Source: Unlock MLS-TX | MLS#: 7177310

Property Details
Status
Active
Type
Single Family Residence
No. of Stories
-
County
City
Neighborhood
Year Built
2014
HOA Fees
$94/mo
Finished Area
4,161 sqft
Lot Size
-- sqft lot
Basement Area
- sqft
MLS Name
Unlock MLS
MLS Number
7177310
MLS Status
Active
Days on Market
127
Open House

Continue Your Journey in App
Find your dream home, receive real-time updates, and many more!
Download App
Continue Your Journey in App
Find your dream home, receive real-time updates, and many more!
Location
HOA Management
Teravista
HOA Fees
$94/ Monthly
Amenities
 Amenities and services may be covered by one or multiple associations and service providers.
 Common Area Maintenance
Disclaimer: Amenities are based on third-party information and may vary; buyers must independently verify all amenities, as information is deemed reliable but not guaranteed.
Facts & Features
Rooms
Bedrooms & bathrooms
Bedrooms: 6
Bathrooms: 5
Living Room
Level: Main
Kitchen
Level: Main
Dining Room
Level: Main
Primary Bedroom
Level: Main
Primary Bathroom
Level: Main
Game Room
Level: Second
Bedroom
Level: Second
Bathroom
Level: Second
Bedroom
Level: Main
Bathroom
Level: Main
Bedroom
Level: Second
Bathroom
Level: Second
Media Room
Level: Second
Bedroom
Level: Second
Bonus Room
Level: Main
Additional Kitchen
Level: Main
Bedroom
Level: Main
Bathroom
Level: Main
Interior
Exterior Features
Exterior Steps, Gutters Full, Pest Tubes In Walls, Private Yard
Flooring
Carpet, Tile
Sewer
Mud, Public Sewer
Heating
Central, Natural Gas
Appliances
Built In Oven(s), Dishwasher, Disposal, Energy Star Qualified Appliances, Gas Cooktop, Microwave, Rnghd, Stainless Steel Appliance(s), Vented Exhaust Fan, Water Heater, Water Softener Owned
Cooling
See Remarks, Central Air, Electric, Gas, Multi Units
Window Features
Blinds, Drapes
Interior Features
Breakfast Bar, Ceiling Fan(s), Ceiling High, Tray Ceiling(s), Chandelier, Granite Counters, Crown Molding, Double Vanity, Eat In Kitchen, Entrance Foyer, In Law Floorplan, Interior Steps, Kitchen Island, Multiple Dining Areas, Multiple Living Areas, Open Floorplan, Pantry, Primary Bedroom On Main, Recessed Lighting, Soaking Tub, Walk In Closet(s)
Construction
Year Built
Year Built: 2014
Home type
Single Family Residence
Roof
Composition
Property Condition
Resale
Foundation Details
Slab
Construction Materials
Masonry – All Sides, Radiant Barrier, Stone Veneer, Stucco
Utilities & Energy
Water Source
Mud
Parking Features
Additional Parking, Attached, Door Multi, Driveway, Garage, Garage Door Opener, Garage Faces Front, Inside Entrance, Kitchen Level, Side By Side
Utilities
Electricity Available, High Speed Internet, Other, Natural Gas Available
Security Features
Carbon Monoxide Detector(s), Smoke Detector(s)
Fireplace Features
Gas Log, Living Room
Pool Features
None
Other Features
Disclosures
Mud, Seller Disclosure, Water District
Subdivision Name
Teravista
Community Features
Bbq Pit/grill, Clubhouse, Cluster Mailbox, Common Grounds, Conference/meeting Room, Curbs, Electronic Payments, Fitness Center, Golf, High Speed Internet, Lake, Online Services, Park, Picnic Area, Planned Social Activities, Playground, Pool, Sidewalks, Hot Tub, Sport Court(s)/facility, Tennis Court(s), Trail(s)
Patio And Porch Features
Covered, Patio, Porch
Lot Features
Back Yard, Corner Lot, Curbs, Front Yard, Landscaped, Near Golf Course, Private, Sprinkler Automatic, Trees Medium (20 Ft 40 Ft)
Price History
| Date | Event | Price |
|---|---|---|
10/08/2026 Source: | Price Decreased | $840,000 -2.89% $202/sqft |
06/28/2026 Source: | Listed for Sale | $865,000 +61.68% $208/sqft |
05/31/2019 Source: | Price Increased | $535,000 +12.63% $129/sqft |
06/09/2016 Source: | Sold | $475,000 $114/sqft |

Nearby Homes

Find Homes by Property Features in Round Rock, TX
Nearby New Homes For Sale

Based on information submitted to the MLS GRID from Unlock MLS through Oct 10, 2026, 01:00PM. All information provided is deemed reliable but is not guaranteed and should be independently verified. Unlock MLS and its affiliates provide the MLS and all content therein “AS IS” and without any warranty, express or implied. All data is obtained from various sources and may not have been verified by broker or MLS GRID. Supplied Open House Information is subject to change without notice. All information should be independently reviewed and verified for accuracy. Properties may or may not be listed by the office/agent presenting the information. The information being provided is for consumers’ personal, non-commercial use. It may not be used for any purpose other than to identify prospective properties consumers may be interested in purchasing. © 2026 Unlock MLS. All Rights Reserved.
 Advertising Broker: Michelle Brecker | Pathway To Home Realty