Realty Solution
Powered by 
- 11
- Overview
- Description
- Property Details
- Location
- Facts & Features
- Getting Around
- Nearby Homes




Listed by: Kenneth Simonds (909) 866-4949 DRE #01877829 | KELLER WILLIAMS BIG BEAR (909) 866-4949
$1,899,999
Monthly Est:$9,457
 4 Beds
 5 Baths
3 full baths + 2 half baths
 4,304sqft
43653 Colusa Dr, Big Bear Lake, CA 92315
$1,899,999
$9,457/moEst:
Get Pre-Approved
Single Family Residence
Built in 2006
$-- HOA
11,205 sqft lot
$441/sq.ft
Description
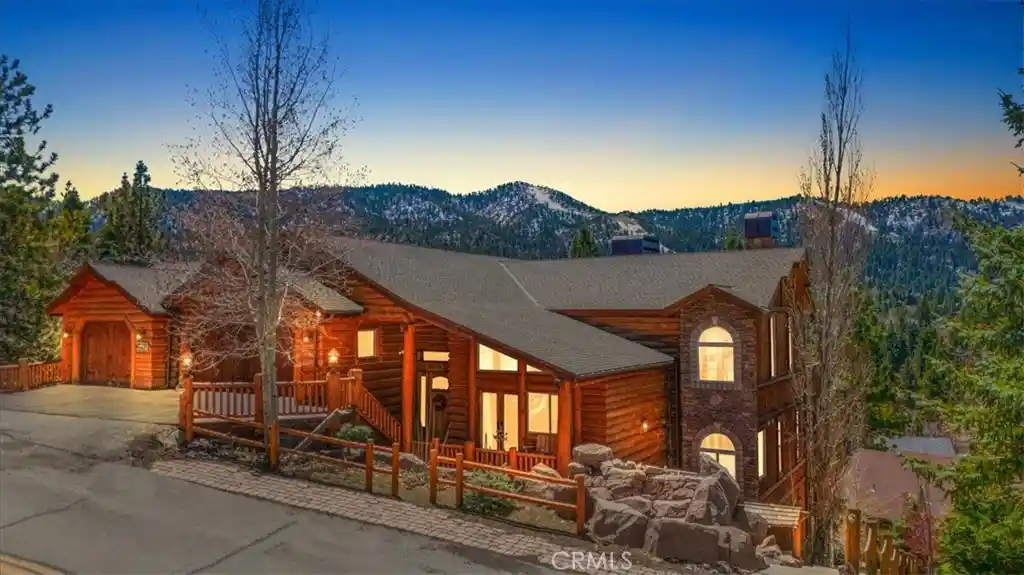
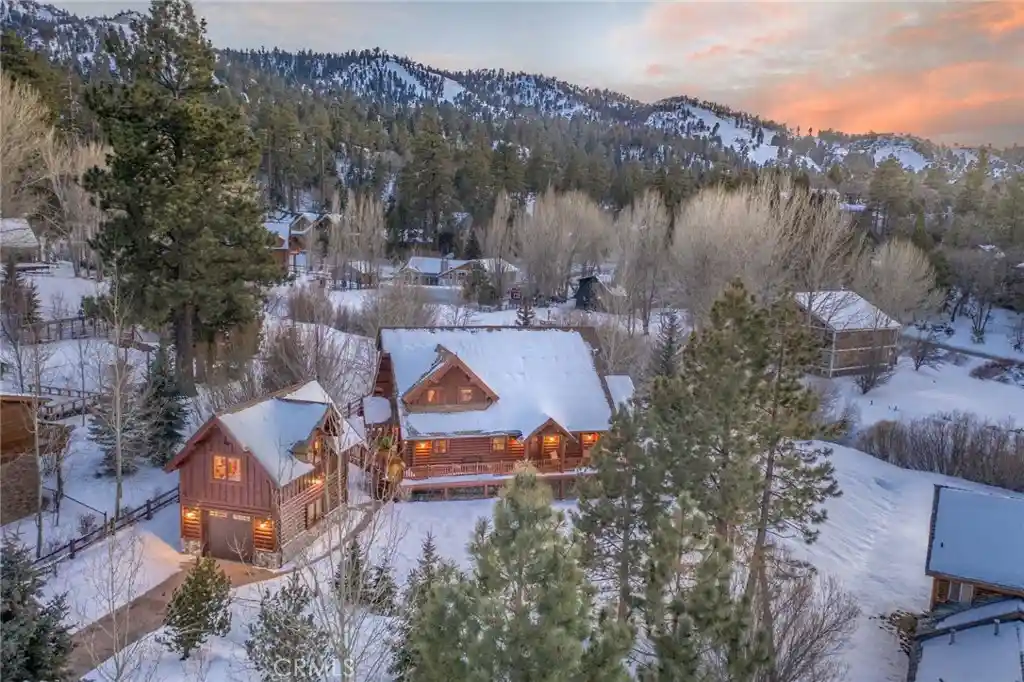
This epic custom-built log home has some of the most commanding views of the lake and ski-slopes in Moonridge. The pinnacle of luxury, this property has so many amazing amenities! Gourmet stainless-steel kitchen open to massive dining room with wide views of the slopes through the full wall of display windows accented by log and stonework; Five stone fireplaces including one at the deck across from the spa just outside the primary suite and one inside the primary suite along with a wet bar; detailed artisanal work in the custom laid mosaic floor tiles, custom carved fireplace mantles with artistic details, and layers upon layers of knotty-pine log accents. This property has many entertaining spaces inside and out, including a parlor off the entry with a fireplace, lofted game room with another fireplace, wet bar and counter seating, a shady front porch, a deck off the loft with lake views, a deck off the dining area with ski slope views, a secluded deck off the primary suite with spa, and a deck off the ground floor with more views. There’s also a fifth sleeping area off the lower hallway. In addition to the mountain charms, this home has modern features such as Nest Thermostats, exterior cameras, two dual-zoned forced-air heating units, air-conditioning unit on the top floor, two tankless water heaters, heated driveway, heated towel-rod and travertine floors in the primary suite, a gorgeous outdoor water feature, and three-car attached garage. Located near ski slopes, national forest hiking trails, shopping and dining, events and activities, this property has been a successful vacation rental and could make a wonderful family getaway or peaceful residence where the closeness to nature makes profound memories.
- Houzeo last checked: 12 hours ago
- Listing updated: October 22, 2026 at 5:02 pm
- Source: California Regional MLS-CA | MLS#: IG25094566

Property Details
Status
Active Under Contract
Type
Single Family Residence
No. of Stories
3
County
City
Neighborhood
--
Year Built
2006
HOA Fees
-
Finished Area
4,304 sqft
Lot Size
11,205 sqft lot
Basement Area
- sqft
MLS Name
California Regional MLS
MLS Number
IG25094566
MLS Status
ActiveUnderContract
Days on Market
384
Cumulative Days on Market
535

Continue Your Journey in App
Find your dream home, receive real-time updates, and many more!
Continue Your Journey in App
Find your dream home, receive real-time updates, and many more!
Location
Facts & Features
Rooms
Bedrooms & bathrooms
Bedrooms: 4
Bathrooms: 5
Interior
Flooring
Carpet, Stone, Tile, Wood
Interior Features
Beamed Ceilings, Wet Bar, Balcony, Ceiling Fans, Cathedral Ceilings, Dry Bar, Granite Counters, High Ceilings, Living Room Deck Attached, Multiple Staircases, Open Floorplan, Pantry, Stone Counters, Recessed Lighting, Bar, Wood Product Walls, Instant Hot Water, Loft, Multiple Primary Suites, Primary Suite, Walk In Closets
Sewer
Public Sewer
Appliances
Six Burner Stove, Built In Range, Dishwasher, Gas Cooktop, Gas Oven, Gas Range, Microwave, Refrigerator, Range Hood, Dryer, Washer
Exterior Features
Rain Gutters
Window Features
Double Pane Windows
Heating
Central, Natural Gas, Radiant
Cooling
Central Air
Construction
Year Built
Year Built: 2006
Home type
Single Family Residence
Foundation Details
Concrete Perimeter, Raised
Construction Materials
Log
Property Condition
Turnkey
Architectural Style
Custom, Log Home
Roof
Composition
Utilities & Energy
Security Features
Carbon Monoxide Detectors, Smoke Detectors
Utilities
Cable Available, Electricity Connected, Natural Gas Connected, Phone Available, Sewer Connected, Water Connected
Water Source
Public
Laundry Features
Washer Hookup, Gas Dryer Hookup, Inside, Laundry Room
Fireplace Features
Dining Room, Family Room, Living Room, Masonry, Primary Bedroom, Outside, Raised Hearth, Recreation Room
Pool Features
None
Parking Features
Concrete, Driveway Level, Driveway, Garage Faces Front, Garage, Garage Door Opener, On Site, Off Street
Other Features
Lot Features
Front Yard, Irregular Lot, Landscaped, Yard
Community Features
Biking, Dog Park, Fishing, Golf, Hiking, Horse Trails, Hunting, Lake, Mountainous, Near National Forest, Park, Preserve Public Land, Rural, Valley, Water Sports
Patio And Porch Features
Covered, Deck, Front Porch, Patio, Wood, Wrap Around
Price History
| Date | Event | Price |
|---|---|---|
10/22/2026 Source: | Contingent (Active Under Contract) | $1,899,999 $441/sqft |
06/29/2026 Source: | Price Decreased | $1,899,999 -2.56% $441/sqft |
10/14/2025 Source: | Listed for Sale | $1,949,900 -2.50% $453/sqft |
08/22/2025 Source: | Off Market | $1,999,900 -2.44% $465/sqft |
04/30/2025 Source: | Listed for Sale | $2,049,900 -4.66% $476/sqft |

Show more
Nearby Homes
Find Homes by Property Features in Big Bear Lake, CA
Nearby New Homes For Sale


Based on information from California Regional Multiple Listing Service, Inc. as of Nov 02, 2026, 02:15PM and /or other sources. All data, including all measurements and calculations of area, is obtained from various sources and has not been, and will not be, verified by broker or MLS. All information should be independently reviewed and verified for accuracy. Properties may or may not be listed by the office/agent presenting the information. Information being provided is for consumers’ personal, non-commercial use and may not be used for any purpose other than to identify prospective properties consumers may be interested in purchasing. This website may not include listings or property addresses of sellers who have directed their listing brokers to withhold their listing or their property address from display on the Internet. © 2026 California Regional Multiple Listing Service. All Rights Reserved.
 Advertising Broker: William Johnson DRE #01463271 | William Johnson Brokerage
