Realty Solution
Powered by 
- 7
- Overview
- Description
- Property Details
- Location
- Facts & Features
- Getting Around
- Nearby Homes
 No HOA
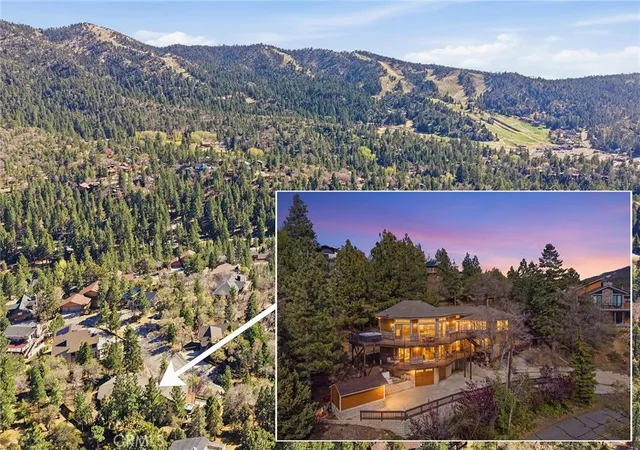

Street View
Listed by: Jeremy Black (909) 287-4865 DRE #01468249 | Better Homes and Gardens Real Estate The Heritage Group (909) 606-8107
$1,349,000
Monthly Est:$6,714
 4 Beds
 5 Baths
3 full baths + 2 half baths
 3,536sqft
43686 Colusa Dr, Big Bear Lake, CA 92315
$1,349,000
$6,714/moEst:
Get Pre-Approved
Single Family Residence
Built in 1976
$-- HOA
18,731 sqft lot
$382/sq.ft
Description
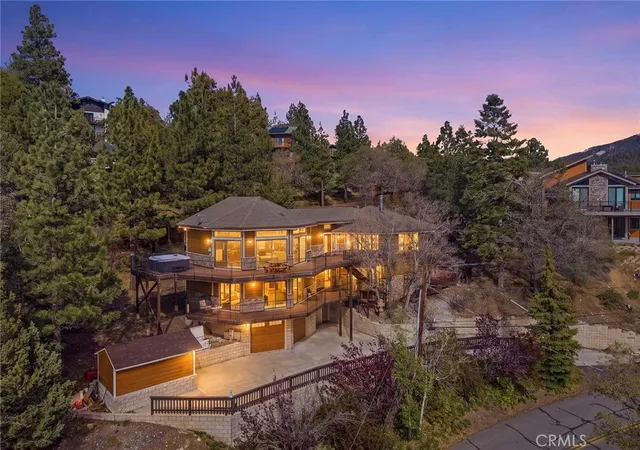
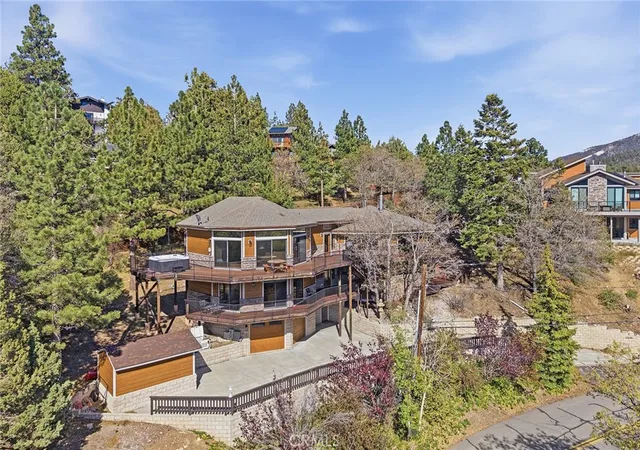
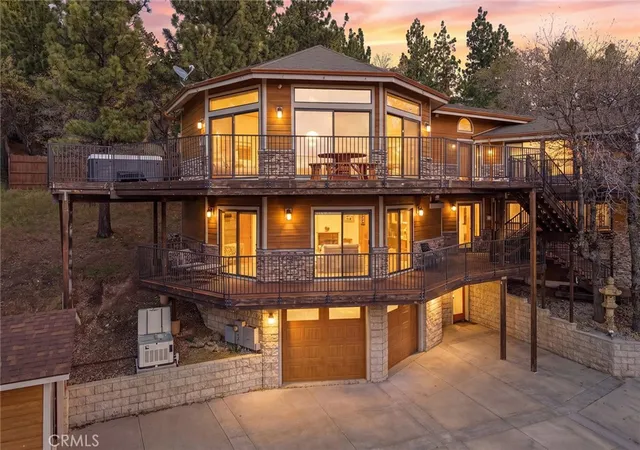
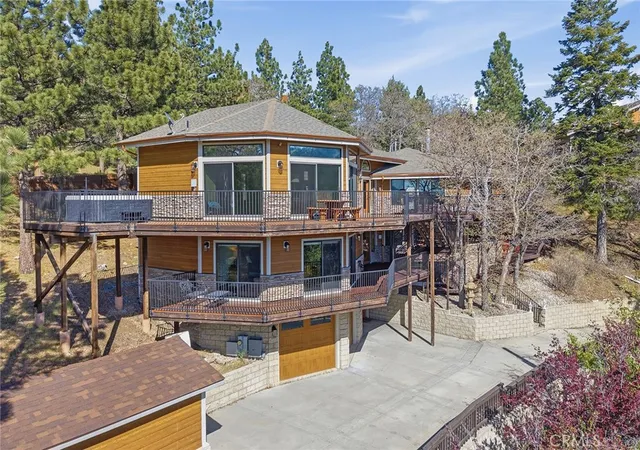
Welcome to 43686 Colusa Drive, an extraordinary mountain retreat located in one of the most coveted areas of Moonridge, offering breathtaking panoramic lake and ski slope views. This spectacular 3,536 square foot custom estate features 4 bedrooms, 3 full bathrooms, and 2 half baths, all thoughtfully designed to create the perfect blend of luxury, comfort, entertainment, and mountain charm. Whether you are searching for the ultimate second home to create unforgettable memories with family and friends, a luxury short-term rental investment, or the perfect combination of both, this exceptional property offers endless possibilities. From the moment you arrive, you immediately recognize that this is truly a special home. Perfectly positioned on nearly a half-acre lot, this remarkable 3-story mountain estate offers an impressive list of luxury amenities including an elevator, backup generator, pool table, three fireplaces, private sledding hill, expansive entertainment decks, BBQ area, laundry room, and a private 8-person hot tub overlooking some of the most stunning views Big Bear has to offer. The outdoor living experience is nothing short of spectacular. Enjoy your morning coffee surrounded by crisp mountain air, or unwind in the evenings with a glass of wine while taking in the glowing lake views and snow-covered ski slopes from two levels of expansive decking designed for entertaining and relaxation. Inside, the home continues to impress with high-end finishes, beamed ceilings, and an open-concept design that perfectly captures the warmth and elegance of mountain living. The gourmet kitchen is absolutely stunning and flows seamlessly into a spacious dining room capable of hosting unforgettable holiday gatherings and celebrations. The luxurious primary suite features its own fireplace and spa-inspired bathroom complete with dual shower heads. A spacious family room creates the ideal setting for Sunday football, movie nights, or watching the Winter Olympics with friends and family, while the perfectly designed game room with bar and pool table elevates the entertainment experience even further. This is more than just a home — it is a true mountain destination designed to be enjoyed in multiple ways depending on your lifestyle and vision. Rarely does a property combine luxury, location, views, entertainment, and functionality quite like this. Don’t miss the opportunity to own one of Moonridge’s most impressive and unforgettable mountain homes.
- Houzeo last checked: 12 hours ago
- Listing updated: May 30, 2026 at 9:50 pm
- Source: California Regional MLS-CA | MLS#: TR26101237

Property Details
Status
Active
Type
Single Family Residence
No. of Stories
2
County
City
Neighborhood
--
Year Built
1976
HOA Fees
-
Finished Area
3,536 sqft
Lot Size
18,731 sqft lot
Basement Area
- sqft
MLS Name
California Regional MLS
MLS Number
TR26101237
MLS Status
Active
Days on Market
177
Cumulative Days on Market
20

Continue Your Journey in App
Find your dream home, receive real-time updates, and many more!
Continue Your Journey in App
Find your dream home, receive real-time updates, and many more!
Location
Facts & Features
Rooms
Bedrooms & bathrooms
Bedrooms: 4
Bathrooms: 5
Interior
Flooring
Carpet, Tile, Wood
Interior Features
Beamed Ceilings, Wet Bar, Breakfast Bar, Built In Features, Balcony, Ceiling Fans, Separate Formal Dining Room, Elevator, Granite Counters, Living Room Deck Attached, Multiple Staircases, Storage, Bar, Entrance Foyer, Main Level Primary
Sewer
Public Sewer
Appliances
Dishwasher, Gas Range, Gas Water Heater, Refrigerator
Exterior Features
Barbecue
Window Features
Roller Shields
Heating
Central
Cooling
None
Construction
Year Built
Year Built: 1976
Home type
Single Family Residence
Roof
Composition
Utilities & Energy
Water Source
Public
Laundry Features
Washer Hookup, Gas Dryer Hookup, Laundry Room
Fireplace Features
Family Room, Living Room, Primary Bedroom
Pool Features
None
Parking Features
Boat, Concrete, Door Multi, Driveway, Garage, Rv Access Parking, Storage, Workshop In Garage
Other Features
Lot Features
Sloped Up
Community Features
Biking, Fishing, Golf, Hiking, Hunting, Lake, Mountainous, Water Sports
Patio And Porch Features
Deck, Front Porch, Open, Patio, Porch, Wood
Price History
| Date | Event | Price |
|---|---|---|
05/10/2026 Source: | Listed for Sale | $1,349,000 $382/sqft |
05/09/2026 Source: | Coming Soon | $1,349,000 +34.90% $382/sqft |
09/17/2020 Source: | Price Increased | $1,000,000 +17.65% $283/sqft |
02/02/2018 Source: | Price Decreased | $850,000 -5.45% $240/sqft |
11/16/2017 Source: | Sold | $899,000 $254/sqft |

Nearby Homes
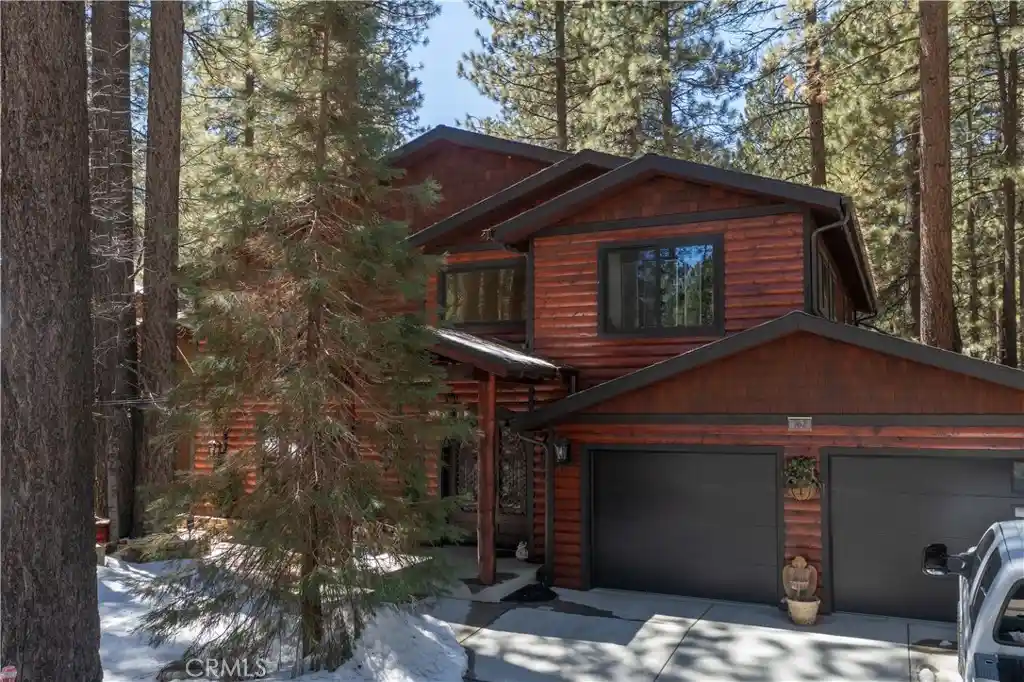
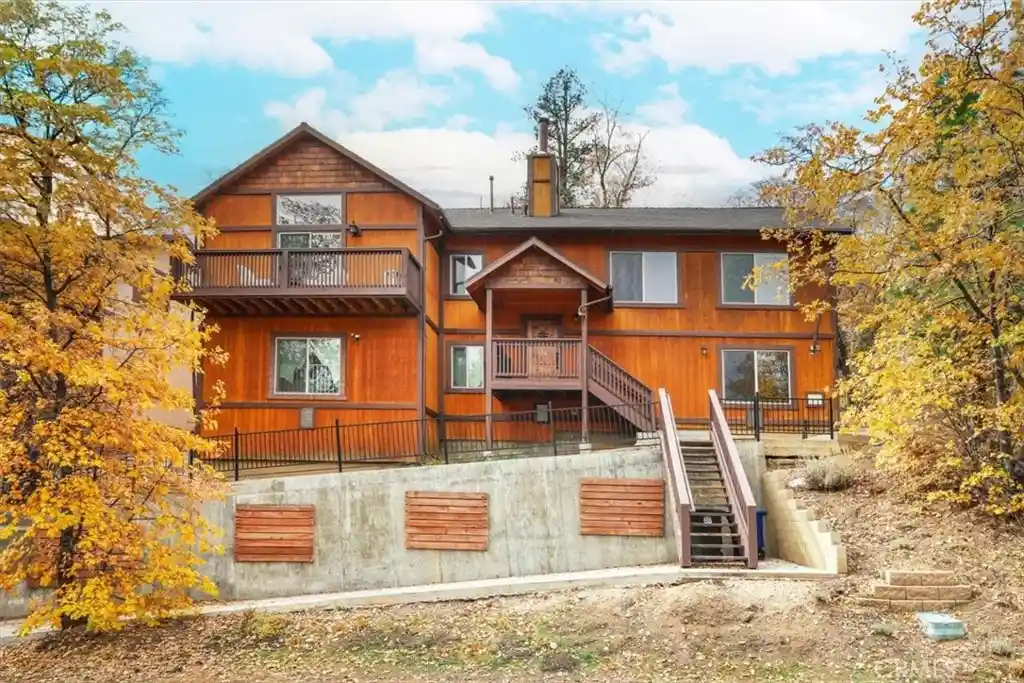
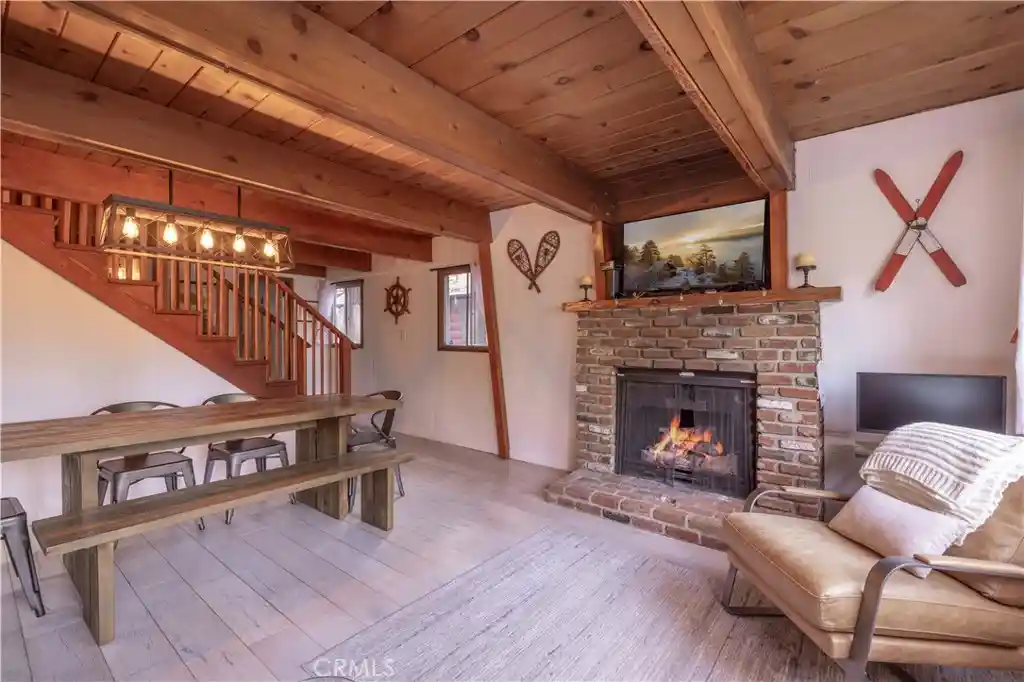
Find Homes by Property Features in Big Bear Lake, CA
Nearby New Homes For Sale


Based on information from California Regional Multiple Listing Service, Inc. as of Nov 02, 2026, 02:15PM and /or other sources. All data, including all measurements and calculations of area, is obtained from various sources and has not been, and will not be, verified by broker or MLS. All information should be independently reviewed and verified for accuracy. Properties may or may not be listed by the office/agent presenting the information. Information being provided is for consumers’ personal, non-commercial use and may not be used for any purpose other than to identify prospective properties consumers may be interested in purchasing. This website may not include listings or property addresses of sellers who have directed their listing brokers to withhold their listing or their property address from display on the Internet. © 2026 California Regional Multiple Listing Service. All Rights Reserved.
 Advertising Broker: William Johnson DRE #01463271 | William Johnson Brokerage
