- Overview
- Description
- Property Details
- Location
- HOA Management
- Facts & Features
- Getting Around
- Nearby Homes


$849,000
Monthly Est:$4,226
 3 Beds
 3 Baths
2 full baths + 1 half bath
 1,904sqft
437 N Capen Ave, Winter Park, FL 32789
$849,000
$4,226/moEst:
Get Pre-Approved
Single Family Residence
Built in 2016
$400/mo HOA
4,502 sqft lot
$446/sq.ft
Description
Virtually Staged. Nestled in the heart of Winter Park, just blocks from Park Avenue and Winter Park Village, this exceptional residence delivers the walkable lifestyle that defines one of Central Florida’s most coveted communities. Leave the car behind and enjoy easy access to award-winning restaurants, boutique shopping, coffee shops, art galleries, Rollins College, the Winter Park Farmers’ Market, and the Chain of Lakes, all just moments from your front door.
Built in 2017 by David Weekley, this thoughtfully designed home combines modern luxury with effortless everyday living. Soaring ceilings, oversized windows, and an open-concept floor plan fill the home with natural light and create an inviting atmosphere throughout. The first-floor primary suite offers a private retreat complete with a spa-inspired bath and spacious walk-in closet, while two additional bedrooms, a full bath, and a dedicated laundry room provide flexibility and convenience.
Upstairs, the expansive living and entertaining space serves as the heart of the home. The chef’s kitchen is outfitted with custom cabinetry, granite countertops, premium stainless-steel appliances, a large center island, and a natural gas cooktop—perfect for everything from weeknight dinners to hosting friends and family. Sliding glass doors lead to a spacious balcony with new Trex decking, creating the ideal setting for morning coffee, outdoor dining, or evening cocktails overlooking the neighborhood.
With professional landscaping maintained by the HOA, this home offers the ultimate low-maintenance, lock-and-leave lifestyle without sacrificing location or luxury. Opportunities to own in such a highly walkable, centrally located Winter Park setting are exceptionally rare. Experience the convenience, charm, and energy of Park Avenue living while enjoying the privacy and comfort of a beautifully appointed residence. This is Winter Park at its finest.
- Houzeo last checked: 6 minutes ago
- Listing updated: August 24, 2026 at 8:56 pm
- Listing Provided by: Brandon Geers (941) 928-5152 , John Nagell | COMPASS FLORIDA LLC (407) 203-9441
- Source: Stellar MLS-FL as distributed by MLS GRID | MLS#: O6414283

Property Details
Status
Active
Type
Single Family Residence
No. of Stories
-
County
City
Neighborhood
--
Year Built
2016
HOA Fees
$400/mo
Finished Area
1,904 sqft
Lot Size
4,502 sqft lot
Basement Area
- sqft
MLS Name
Stellar MLS
MLS Number
O6414283
MLS Status
Active
Days on Market
141
Cumulative Days on Market
70

Continue Your Journey in App
Find your dream home, receive real-time updates, and many more!
Continue Your Journey in App
Find your dream home, receive real-time updates, and many more!
Location
HOA Management
Vista Community Assoc. Mgmt. - Rebecca Velez
HOA Fees
$400/ Monthly
Disclaimer: Amenities are based on third-party information and may vary; buyers must independently verify all amenities, as information is deemed reliable but not guaranteed.
Facts & Features
Rooms
Bedrooms & bathrooms
Bedrooms: 3
Bathrooms: 3
Primary Bedroom
Level: First
Bedroom 2
Level: First
Bedroom 3
Level: First
Living Room
Level: Second
Kitchen
Level: Second
Interior
Sewer
Public Sewer
Heating
Central
Cooling
Central Air
Exterior Features
Balcony
Appliances
Built In Oven, Dishwasher, Disposal, Refrigerator
Interior Features
High Ceilings, Open Floorplan, Primary Bedroom Main Floor, Stone Counters, Wet Bar
Flooring
Tile, Wood
Construction
Year Built
Year Built: 2016
Home type
Single Family Residence
Roof
Shingle
Foundation Details
Slab
Construction Materials
Block
Utilities & Energy
Water Source
Private
Utilities
Electricity Connected, Sewer Connected
Laundry Features
Laundry Room
Other Features
Subdivision Name
Canton Ave Cottages 1
Patio And Porch Features
Deck
Community Features
None
Price History
| Date | Event | Price |
|---|---|---|
06/15/2026 Source: | Listed for Sale | $849,000 +16880.00% $446/sqft |
04/25/2025 Source: | Sold | $5,000 $3/sqft |
03/04/2025 Source: | Listed for Sale | $5,000 +47.06% $3/sqft |
02/14/2021 Source: | Sold | $3,400 -99.42% $2/sqft |
12/13/2017 Source: | Price Decreased | $589,900 -22.38% $310/sqft |

Show more
Nearby Homes


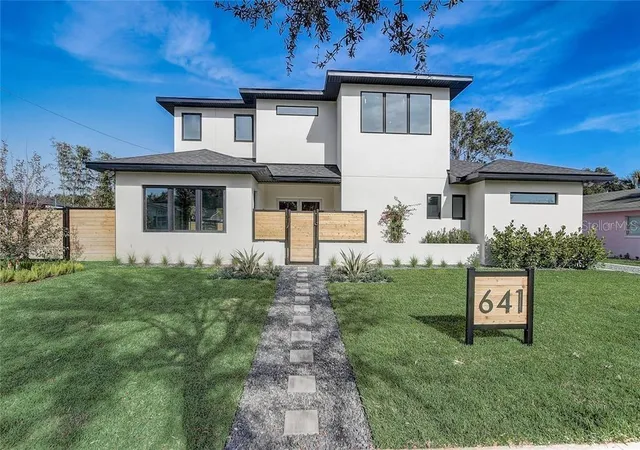
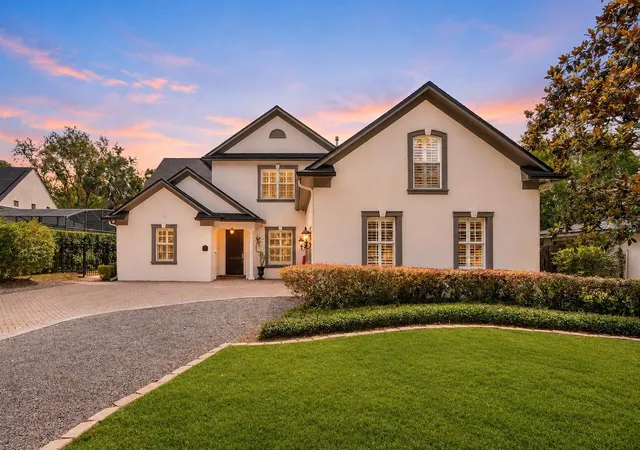
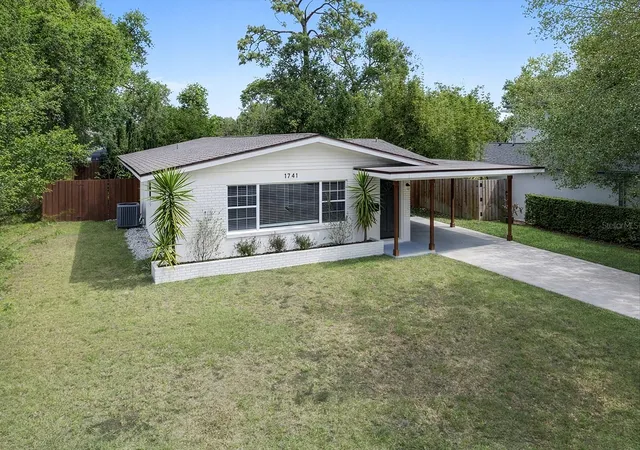
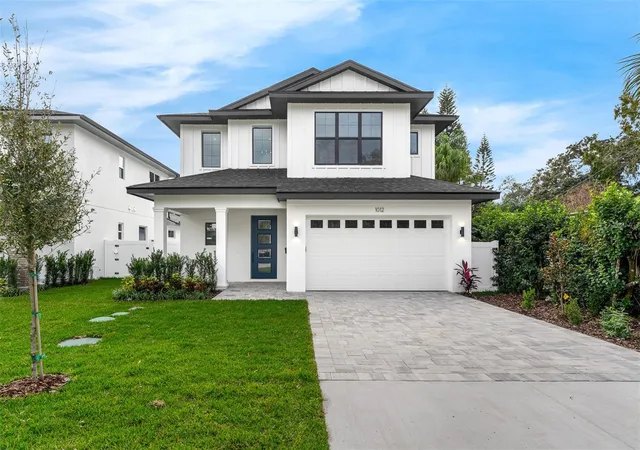
Find Homes by Property Features in Winter Park, FL
Nearby New Homes For Sale

Based on information from Stellar MLS® through Nov 04, 2026, 12:45AM as submitted to and distributed by MLS GRID. All data is obtained from various sources and may not have been verified by the broker or MLS GRID. Supplied Open House Information is subject to change without notice. All information should be independently reviewed and verified for accuracy. Properties may or may not be listed by the office/agent presenting the information. IDX information is provided exclusively for consumers’ personal non-commercial use. It may not be used for any purpose other than to identify prospective properties consumers may be interested in purchasing. The data is deemed reliable but is not guaranteed by MLS GRID. The use of the MLS GRID Data may be subject to an end-user license agreement prescribed by the Member Participant’s applicable MLS, if any, and as amended from time to time. © 2026 Stellar MLS. All Rights Reserved.
 Advertising Broker: Fred McGill | Simple Showing, Inc
