Andover RE
Powered by 
- 3
- Overview
- Description
- Property Details
- Location
- Facts & Features
- Getting Around
- Nearby Homes


Street View
$829,999
Monthly Est:$4,131
 4 Beds
 5 Baths
4 full baths + 1 half bath
 4,727sqft
437 N Charlesworth St, Dearborn Heights, MI 48127
$829,999
$4,131/moEst:
Get Pre-Approved
Single Family Residence
Built in 1990
$-- HOA
0.25 acre lot
$176/sq.ft
Description
Welcome home. Beautiful custom brick home in Dearborn Heights offering 2,901 sq. ft. of above-grade living space plus a large finished lower level of 1,826 sq. ft. This spacious home stands out with soaring ceilings, skylights, abundant natural light, hardwood floors, an open upper-level overlook, and a striking double-sided fireplace.
The main level offers a comfortable, open layout with a spacious kitchen featuring granite countertops, stainless-steel appliances, generous cabinetry, and an island. Upstairs are three spacious bedrooms, including a primary suite with a beautifully remodeled bathroom.
The finished lower level adds substantial living space with a large recreation area, full bathroom with walk-in shower, plenty of storage, and a true fourth bedroom with an egress window, ideal for guests, extended family, or additional private living space.
Outside, enjoy a nearly 1,100 sq. ft. custom brick-paver patio with masonry walls, columns, and built-in lighting overlooking a large fenced backyard, an exceptional space for entertaining and outdoor living.
Additional features include 4.5 bathrooms (2 on main floor), first-floor laundry, central vacuum and an attached 2.5-car garage, all conveniently located near shopping, dining, and everyday amenities.
Seller will consider a land contract for a qualified buyer; terms subject to negotiation and seller approval.
- Houzeo last checked: 4 hours ago
- Listing updated: October 28, 2026 at 10:30 pm
- Listing Provided by: Suleiman Abumustafa (313) 888-1148 | Nova Realty Group (313) 443-7443
- Source: Realcomp MLS-MI | MLS#: 20261086673

- Originating MLS: Realcomp II Ltd
Property Details
Status
Active
Type
Single Family Residence
No. of Stories
-
County
City
Neighborhood
--
Year Built
1990
HOA Fees
-
Finished Area
4,727 sqft
Lot Size
0.25 acre lot
Basement Area
- sqft
MLS Name
Realcomp MLS
MLS Number
20261086673
MLS Status
Active
Days on Market
2
Cumulative Days on Market
2

Continue Your Journey in App
Find your dream home, receive real-time updates, and many more!
Continue Your Journey in App
Find your dream home, receive real-time updates, and many more!
Location
Facts & Features
Rooms
Bedrooms & bathrooms
Bedrooms: 4
Bathrooms: 5
Interior
Sewer
Public Sewer
Heating
Forced Air, Natural Gas
Construction
Year Built
Year Built: 1990
Home type
Single Family Residence
Foundation Details
Basement, Block
Construction Materials
Brick
Architectural Style
Loft
Utilities & Energy
Parking Features
Twoand Half Car Garage, Attached
Water Source
Public
Basement
Bath Stubbed, Finished, Full, Interior Entry, Walk Out Access
Pool Features
None
Other Features
Subdivision Name
Dearborn Manor Sub
Disclosures
No Restrictions, Taxes Not Homestead Exempt
Price History
| Date | Event | Price |
|---|---|---|
10/26/2026 Source: | Listed for Sale | $829,999 +295.24% $176/sqft |
11/01/2012 Source: | Sold | $210,000 $44/sqft |

Getting Around 437 N Charlesworth St
Bike Score®

Somewhat Bikeable
44/100
Walk Score®

Somewhat Walkable
50/100
Data provided by Redfin
Nearby Homes

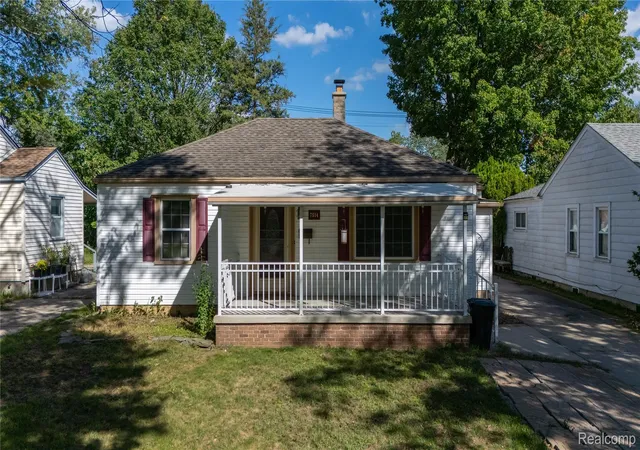
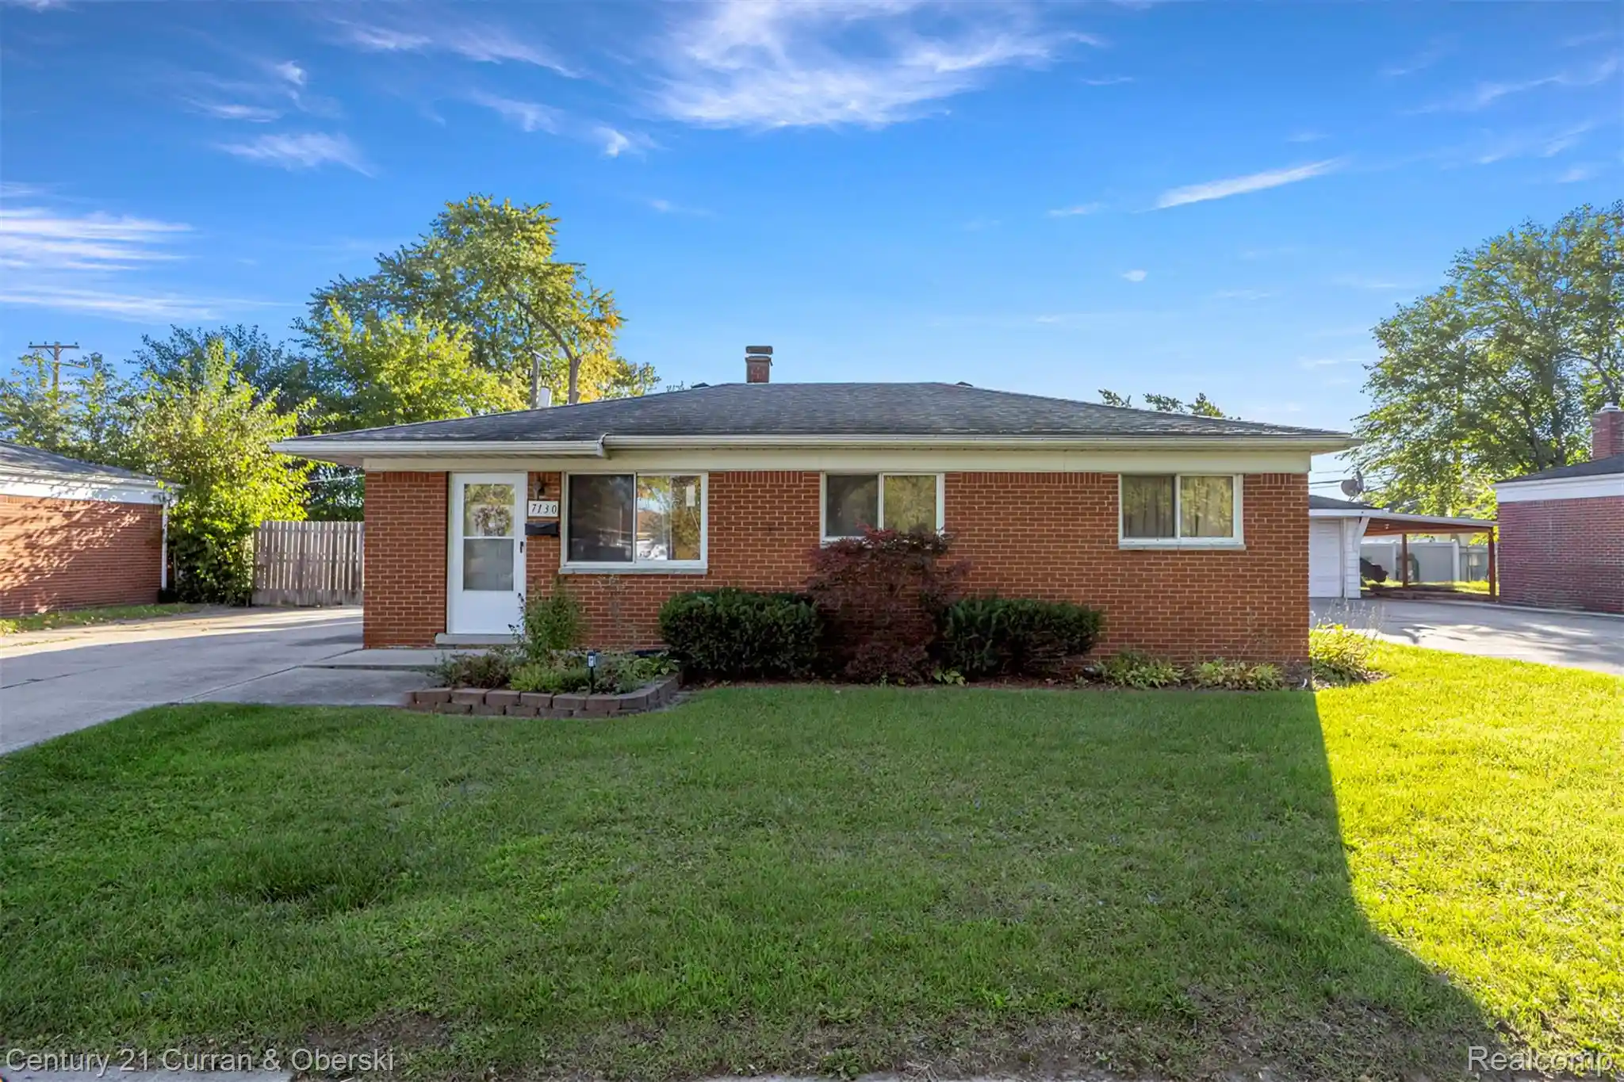
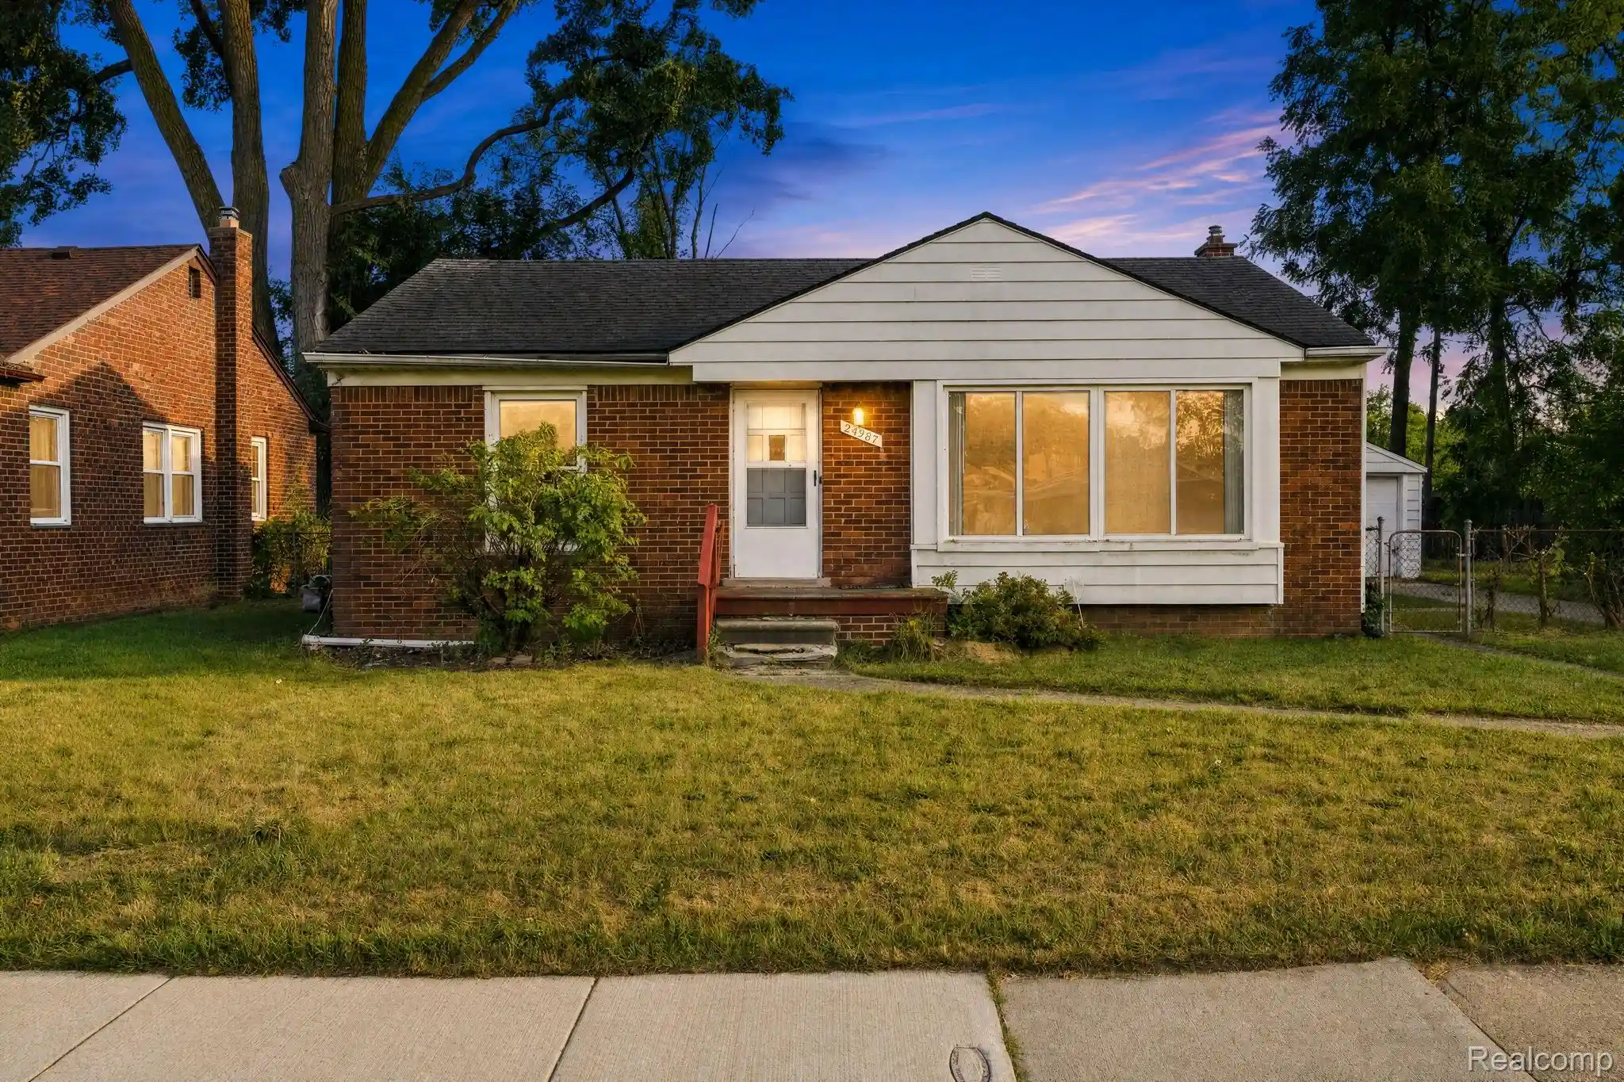
Find Homes by Property Features in Dearborn Heights, MI


Based on information from the Board/Association of REALTORS® (alternatively, from the Realcomp II Ltd. MLS) through Oct 29, 2026, 06:30AM. All information provided is deemed reliable, but is not guaranteed to be accurate and should be independently verified. IDX provided courtesy of Realcomp II Ltd. via Andover Real Estate & Houzeo, Copyright 2026 Realcomp II Ltd. Shareholders Any use of search facilities of data on the site, other than by a consumer looking to purchase real estate, is prohibited. IDX information is provided exclusively for consumers' personal, noncommercial use and may not be used for any purpose other than to identify prospective properties consumers may be interested in purchasing. The accuracy of all information, regardless of source, is not guaranteed or warranted. All information should be independently verified. Listing Information presented by local MLS brokerage: Andover Real Estate, local REALTOR®- Scott Rubin - (248)206-3666 . Any use of search facilities of data on the site, other than by a consumer looking to purchase real estate, is prohibited. © 2024 Realcomp II Ltd. MLS. All Rights Reserved.
 Advertising Broker: Andover Real Estate | Andover Real Estate
