Andover RE
Powered by 
- 6
- Overview
- Description
- Property Details
- Location
- Facts & Features
- Getting Around
- Nearby Homes

Street View
$189,900
Monthly Est:$945
 2 Beds
 2 Baths
2 full baths
 1,173sqft
7869 Nightingale St, Dearborn Heights, MI 48127
$189,900
$945/moEst:
Get Pre-Approved
Single Family Residence
Built in 1941
$-- HOA
0.25 acre lot
$162/sq.ft
Description
EXCELLENT DEARBORN HEIGHTS LOCATION ON A QUIET (NO THROUGH TRAFFIC + DEAD END STREET) TREE-LINED STREET + ENJOY THE EXTRA PRIVACY, PEACEFULNESS + TRANQUILITY W/NO NEIGHBORS ON 2 SIDES SURROUNDED BY TREES/NATURE-THIS HOME IS NEXT TO/BACKS UP TO HINES PARK + IT IS SITUATED ON A LARGE (90 X 124 COMBINED TOTAL) DOUBLE LOT (.25 OF AN ACRE) W/A RELAXING DECK W/A PRIVACY PARTITION OVERLOOKING THE TREES/GRASS AREA + THE LARGE (28 X 24-672 SQ FT) 2.5 CAR GARAGE! UP TO CITY CODE! SAME FAMILY OWNED LAST 34 YEARS! CHARACTER & CHARM-INSIDE & OUT*GREAT OPPORTUNITY TO OWN THIS UPDATED, NEAT & CLEAN (ENTIRE HOME FRESHLY PAINTED) CUSTOM BUILT W/A 2 STORY ADDITION (PRIVATE UPPER LEVEL PRIMARY BEDROOM ENSUITE W/A BEDROOM W/BRAND NEW (10/2026) CARPET +A PRIVATE FULL BATH W/A WALK-IN SHOWER) 2 BEDROOM, 2 FULL BATH HOME W/AN INVITING FRONT PORCH (17X5) + YOU’LL LOVE THE PEACE OF MIND OF NOT WORRYING ABOUT THE AGE OF THE ROOF SHINGLES-THIS HOME HAS A METAL ROOF + THERE ARE GUTTER GUARDS ON THE GUTTERS TO KEEP THE LEAVES OUT! NEWER (2022) HI-EFFICIENCY FURNACE*NEWER (2022) WATER HEATER*DESIRABLE OPEN CONCEPT FLOOR PLAN-LIVING ROOM W/A NEW DOORWALL TO DECK, OPEN TO DINING ROOM/AREA (BOTH ROOMS W/CEILING FANS + PICTURE WINDOWS THAT OPEN FOR PLENTY OF NATURAL LIGHT + FRESH AIR) W/A SNACK BAR/PENINSULA TO THE UPDATED EAT-IN KITCHEN W/A HARDWOOD OAK PARQUET STYLE FLOOR, LOTS OF OAK RAISED PANEL CABINETS, LAZY SUSAN + ALL APPLIANCES STAY*MAIN LEVEL BEDROOM W/2 DOUBLE CLOSETS*NEW FRONT + REAR STORM DOORS W/SELF-STORING SCREENS*STEEL ENTRY DOORS*CONVENIENT MAIN LEVEL LAUNDRY/UTILITY ROOM-WASHER & DRYER STAY*CEILING FANS IN BOTH BEDROOMS*OAK HARDWOOD PARQUET FLOOR IN HALL W/A COAT CLOSET + ADDT’L STORAGE CLOSET*COPPER PLUMBING*100 AMP CIRCUIT BREAKERS*IMMEDIATE OCCUPANCY SO YOU CAN BE IN THIS HOME FOR THE UPCOMING HOLIDAYS*MAIN LEVEL BATH FEATURES A LARGE W.I. SHOWER W/2 CORNER BENCH SEATS + 2 B.I. SHELVES + THERE IS AN OAK LINEN CAB. + ADDT’L LINEN SHELVES*VINYL WINDOWS*CENTRAL AIR TO KEEP YOU COOL DURING THE SUMMER*DESIRABLE CRESTWOOD SCHOOLS*
- Houzeo last checked: 4 hours ago
- Listing updated: October 27, 2026 at 11:26 pm
- Listing Provided by: Harry Cassidy (313) 383-4400 | Real Estate Unlimited, Inc (313) 383-4400
- Source: Realcomp MLS-MI | MLS#: 20261085937

- Originating MLS: Realcomp II Ltd
Property Details
Status
Active
Type
Single Family Residence
No. of Stories
-
County
City
Neighborhood
--
Year Built
1941
HOA Fees
-
Finished Area
1,173 sqft
Lot Size
0.25 acre lot
Basement Area
- sqft
MLS Name
Realcomp MLS
MLS Number
20261085937
MLS Status
Active
Days on Market
6
Cumulative Days on Market
5

Continue Your Journey in App
Find your dream home, receive real-time updates, and many more!
Continue Your Journey in App
Find your dream home, receive real-time updates, and many more!
Location
Facts & Features
Rooms
Bedrooms & bathrooms
Bedrooms: 2
Bathrooms: 2
Interior
Heating
Forced Air, High Efficiency Sealed Combustion, Natural Gas
Sewer
Public Sewer
Interior Features
High Speed Internet
Exterior Features
Gutter Guard System
Cooling
Central Air
Appliances
Disposal, Free Standing Gas Oven, Free Standing Refrigerator, Microwave, Washer Dryer Stacked
Construction
Year Built
Year Built: 1941
Home type
Single Family Residence
Roof
Metal
Foundation Details
Block, Crawl Space
Architectural Style
Other
Construction Materials
Vinyl Siding, Wood Siding
Utilities & Energy
Water Source
Public
Parking Features
Twoand Half Car Garage, Detached, Electricityin Garage, Garage Door Opener
Laundry Features
Laundry Room
Electric
Circuit Breakers
Pool Features
None
Other Features
Lot Features
Adjacentto Public Land, Dead End Street
Subdivision Name
Hawthorne Golf View Sub
Patio And Porch Features
Deck, Patio, Porch
Disclosures
Exclusions Do Not Exist, Taxes Not Homestead Exempt
Price History
| Date | Event | Price |
|---|---|---|
10/23/2026 Source: | Listed for Sale | $189,900 $162/sqft |
10/22/2026 Source: | Coming Soon | $189,900 +2.65% $162/sqft |
04/27/2024 Source: | Off Market | $185,000 $158/sqft |

Nearby Homes

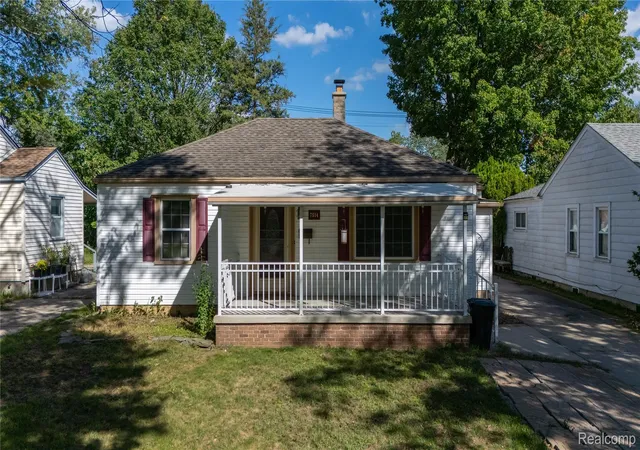
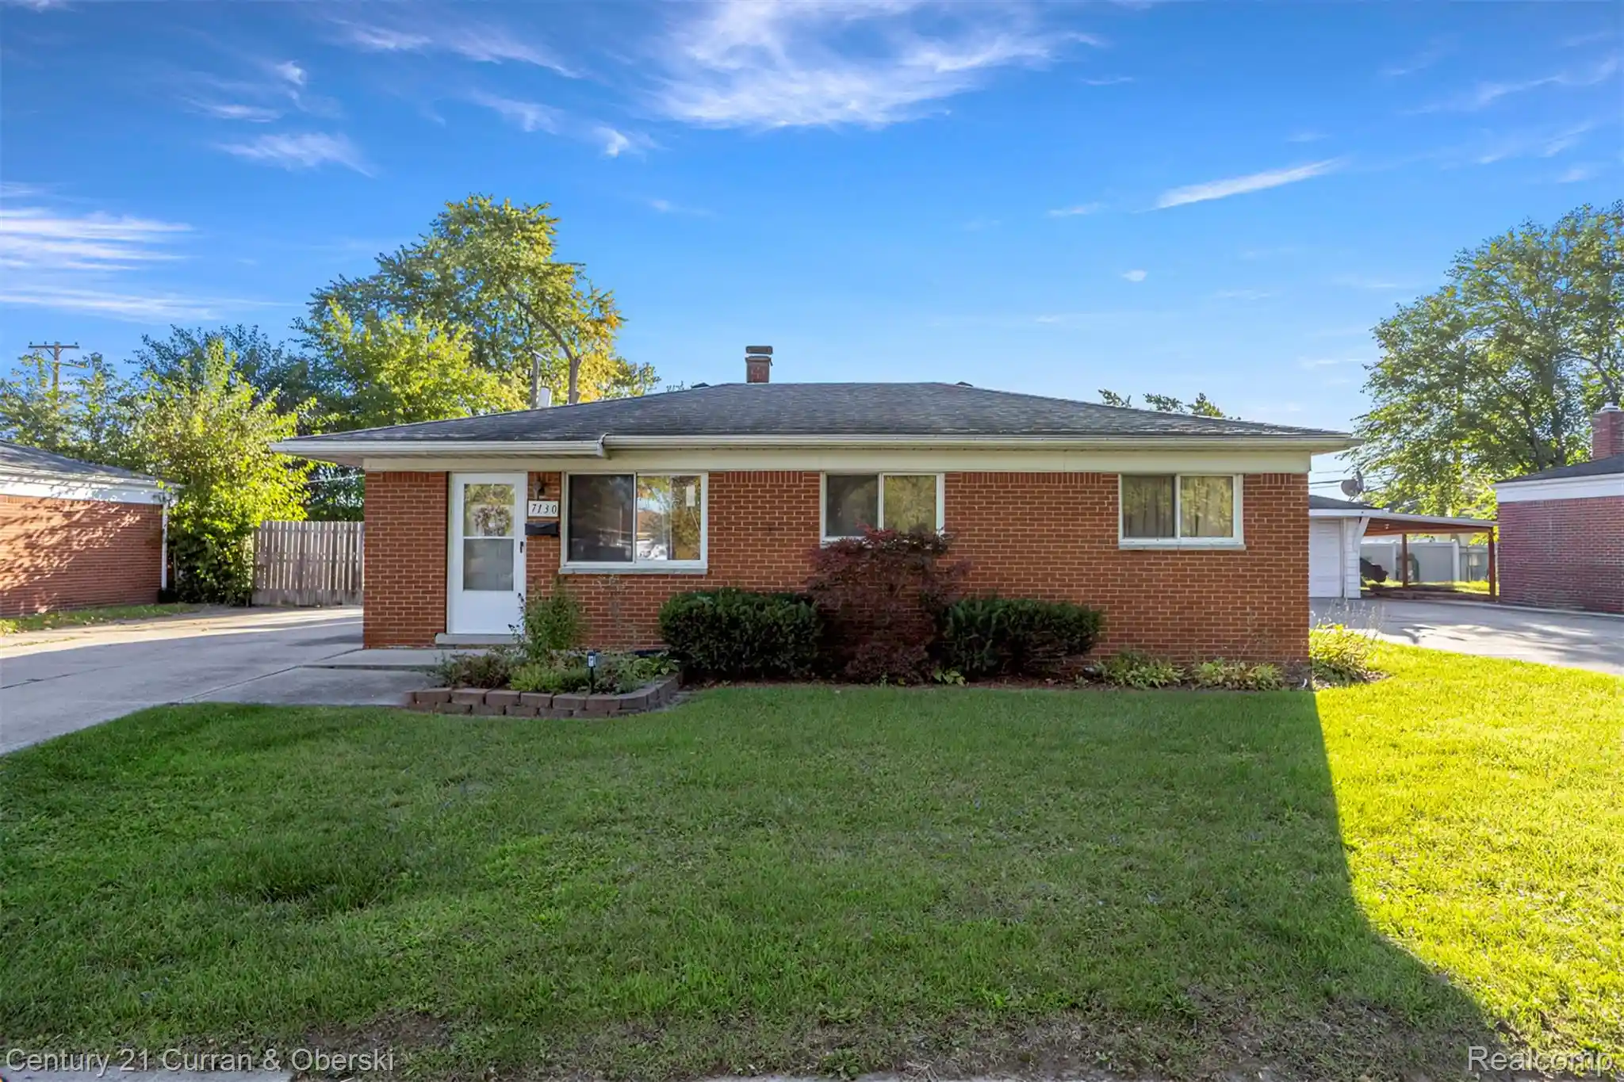
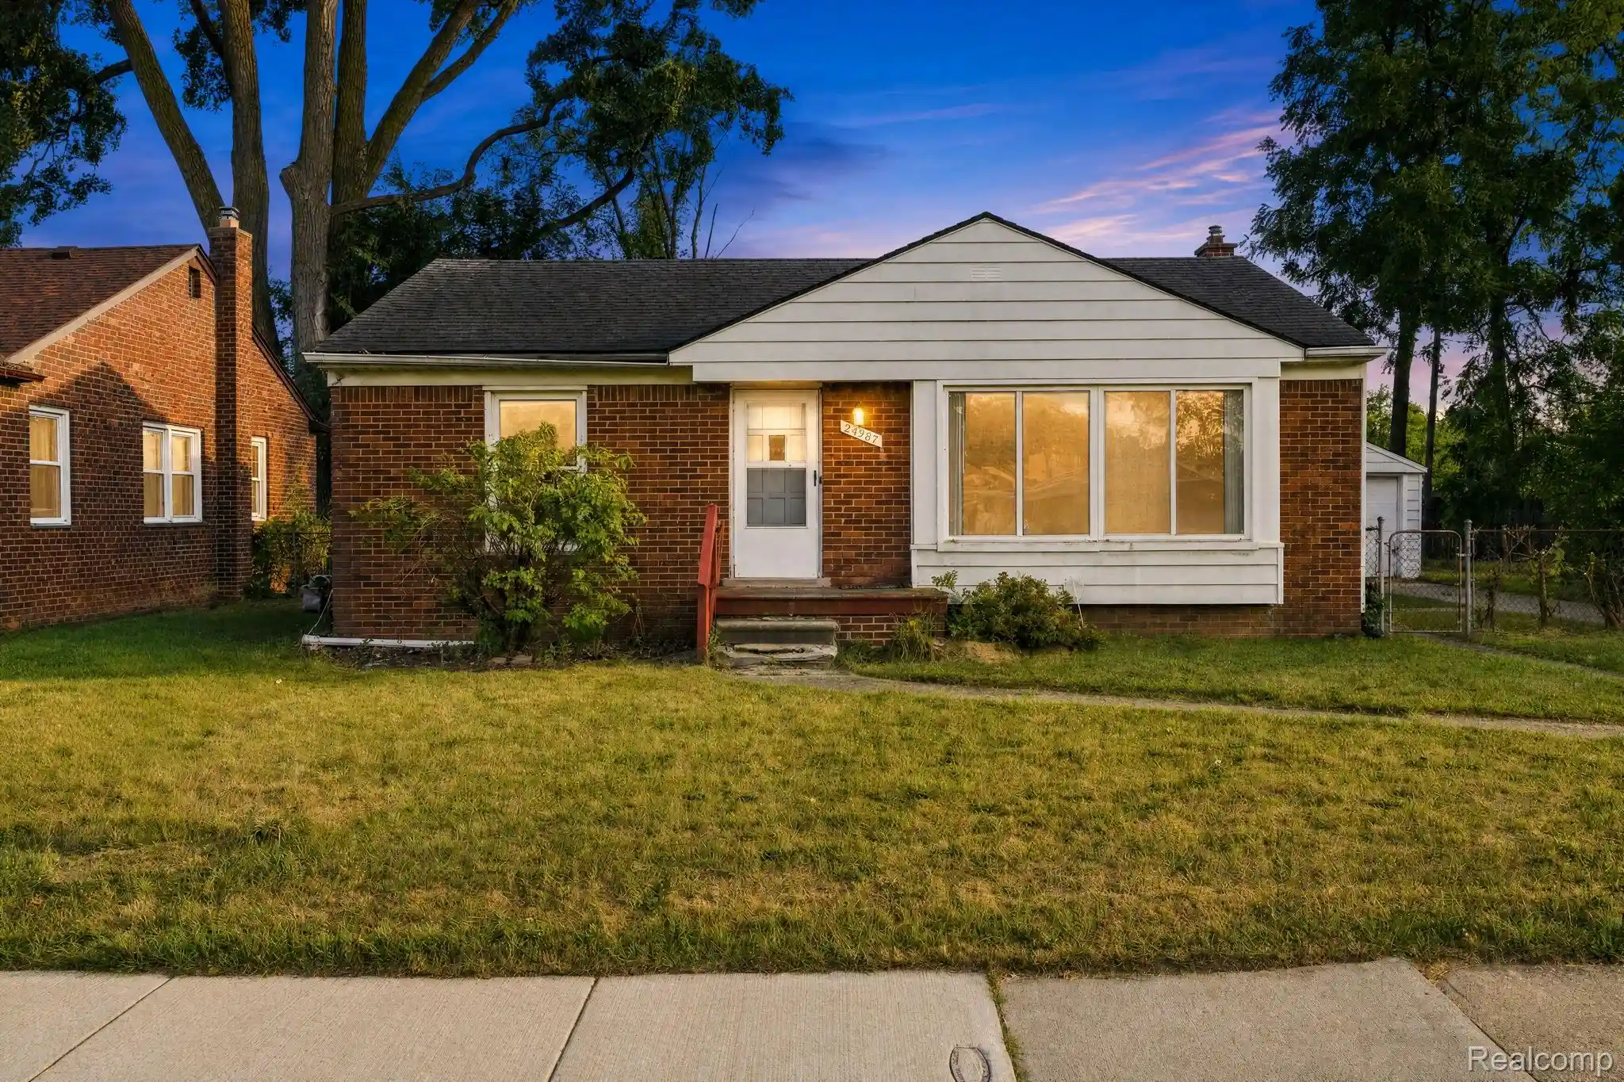
Find Homes by Property Features in Dearborn Heights, MI


Based on information from the Board/Association of REALTORS® (alternatively, from the Realcomp II Ltd. MLS) through Oct 29, 2026, 06:30AM. All information provided is deemed reliable, but is not guaranteed to be accurate and should be independently verified. IDX provided courtesy of Realcomp II Ltd. via Andover Real Estate & Houzeo, Copyright 2026 Realcomp II Ltd. Shareholders Any use of search facilities of data on the site, other than by a consumer looking to purchase real estate, is prohibited. IDX information is provided exclusively for consumers' personal, noncommercial use and may not be used for any purpose other than to identify prospective properties consumers may be interested in purchasing. The accuracy of all information, regardless of source, is not guaranteed or warranted. All information should be independently verified. Listing Information presented by local MLS brokerage: Andover Real Estate, local REALTOR®- Scott Rubin - (248)206-3666 . Any use of search facilities of data on the site, other than by a consumer looking to purchase real estate, is prohibited. © 2024 Realcomp II Ltd. MLS. All Rights Reserved.
 Advertising Broker: Andover Real Estate | Andover Real Estate
