
- Overview
- Description
- Property Details
- Location
- Facts & Features
- Getting Around
- Nearby Homes

$192,500
Monthly Est:$958
 3 Beds

1 full bath
 1,110sqft
437 Virginia Ave, Harmony Twp, PA 15003
$192,500
$958/moEst:
Single Family Residence
Built in 1950
$-- HOA
0.16 acre lot
$173/sq.ft
Description
Solid 1.5-story brick Cape Cod nestled in a quiet Harmony Township neighborhood! This 3-bedroom, 1-Full Bath home sits on two distinct parcels totaling .16 acres (.08 acre House lot and adjacent .08 acre 2 car Detached Garage lot). House features classic front and rear dormers, a bright updated walk-out sunroom, and a backyard offering a blend of open lawn and serene wooded privacy. Also features 2 traditional upper bedrooms and a newly added 3rd bedroom located on the lower level. The lower level also includes Laundry Area with a 2nd shower, screened in Utility Room, a 2nd refrigerator & a freezer that stays. An additional room can be used as a Storage, Games, Play or a Hobby room plus a partially finished space ready for your updating touches. Great suburban location close to town conveniences in nearby Ambridge!
- Houzeo last checked: 7 minutes ago
- Listing updated: November 20, 2026 at 10:59 am
- Listing Provided by: Kathryn Flower (412) 367-3200 DRE #RS277246 | BERKSHIRE HATHAWAY THE PREFERRED REALTY (412) 367-3200
- Source: West Penn MLS-PA | MLS#:

Property Details
Status
Active
Type
Single Family Residence
No. of Stories
-
County
City
Neighborhood
--
Year Built
1950
HOA Fees
-
Finished Area
1,110 sqft
Lot Size
0.16 acre lot
Basement Area
- sqft
MLS Name
West Penn MLS
MLS Number
1775542
MLS Status
Active
Days on Market
60
Continue Your Journey in App
Find your dream home, receive real-time updates, and many more!
Location
Facts & Features
Rooms
Bedrooms & bathrooms
Bedrooms: 3
Bathroom: 1
BonusRoom
Level: Lower
Area: 200.00 Square Feet
Dimensions: 10x20
Bedroom3
Level: Lower
Area: 140.00 Square Feet
Dimensions: 10x14
Bedroom2
Level: Upper
Area: 108.00 Square Feet
Dimensions: 9x12
PrimaryBedroom
Level: Upper
Area: 144.00 Square Feet
Dimensions: 12x12
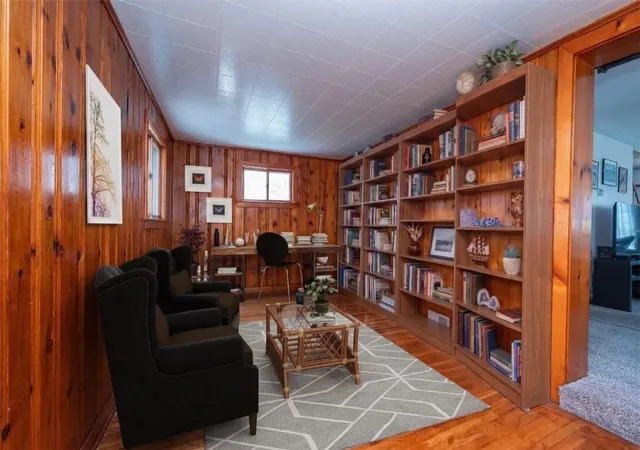
Den
Level: Main
Area: 171.00 Square Feet
Dimensions: 9x19
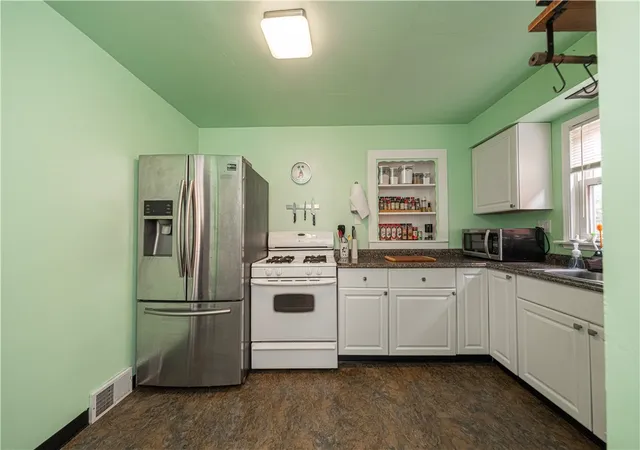
Kitchen
Level: Main
Area: 140.00 Square Feet
Dimensions: 10x14
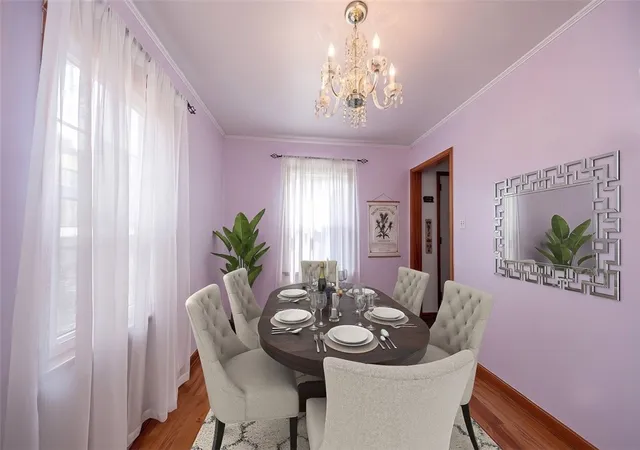
DiningRoom
Level: Main
Area: 99.00 Square Feet
Dimensions: 9x11
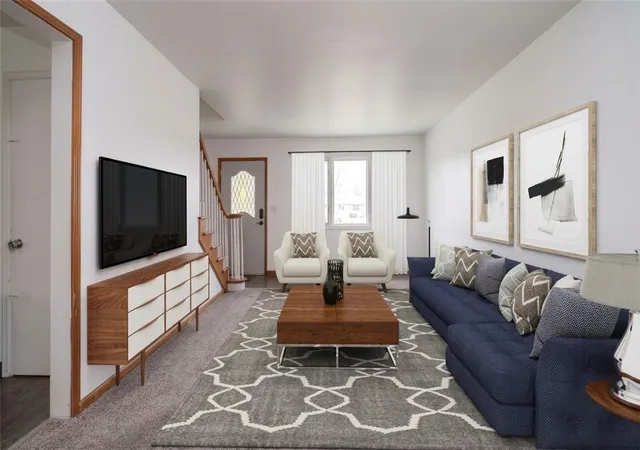
LivingRoom
Level: Main
Area: 220.00 Square Feet
Dimensions: 10x22
Interior
Heating
Forced Air, Gas
Flooring
Carpet, Hardwood, Vinyl
Cooling
Central Air
Appliances
Some Gas Appliances, Dryer, Refrigerator, Stove, Washer
Sewer
Public Sewer
Construction
Year Built
Year Built: 1950
Home type
Single Family Residence
Property Condition
Resale
Roof
Asphalt
Architectural Style
Cape Cod
Construction Materials
Aluminum Siding, Brick
Utilities & Energy
Basement
Finished, Walk Out Access
Parking Features
Detached, Garage, Garage Door Opener
Water Source
Public
Pool Features
None
Price History
| Date | Event | Price |
|---|---|---|
11/13/2026 Source: | Price Decreased | $192,500 -1.28% $173/sqft |
09/22/2026 Source: | Listed for Sale | $195,000 $176/sqft |

Find Homes by Property Features in Harmony Twp, PA
Nearby New Homes For Sale

Based on information from the West Penn Mutli-List, INC through Nov 22, 2026, 12:00AM. Information is provided exclusively for consumers’ personal, non-commercial use and may not be used for any purpose other than to identify prospective properties consumers may be interested in purchasing. Information is deemed reliable but not guaranteed. © 2026 West Penn Multi-List, Inc. All Rights Reserved.
 Advertising Broker: Daniel Demers | Sell Your Home Services