- 0
- 3
- Overview
- Description
- Property Details
- Location
- Facts & Features
- Getting Around
- Nearby Homes
 2 days ago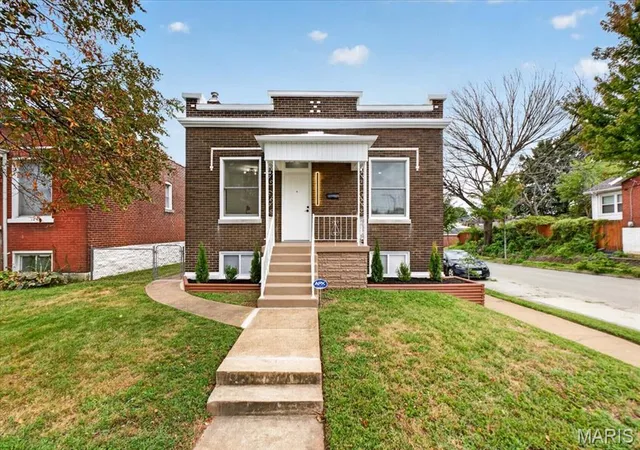

Street View
$249,900
Monthly Est:$1,244
 2 Beds
 2 Baths
2 full baths
 1,304sqft
4372 Ellenwood Ave, Saint Louis, MO 63116
$249,900
$1,244/moEst:
Get Pre-Approved
Single Family Residence
Built in 1911
$-- HOA
4,586.87 sqft lot
$192/sq.ft
Description
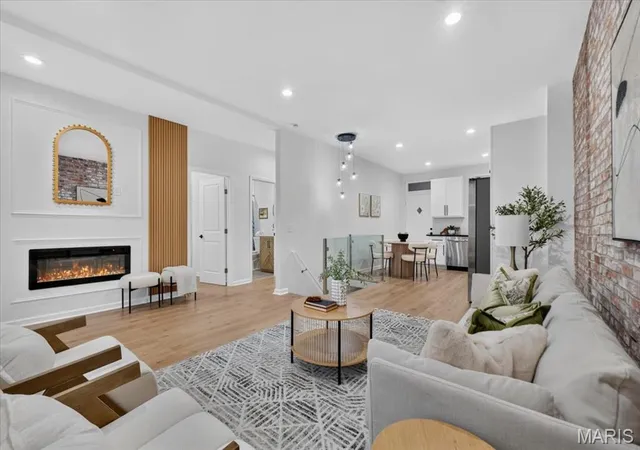
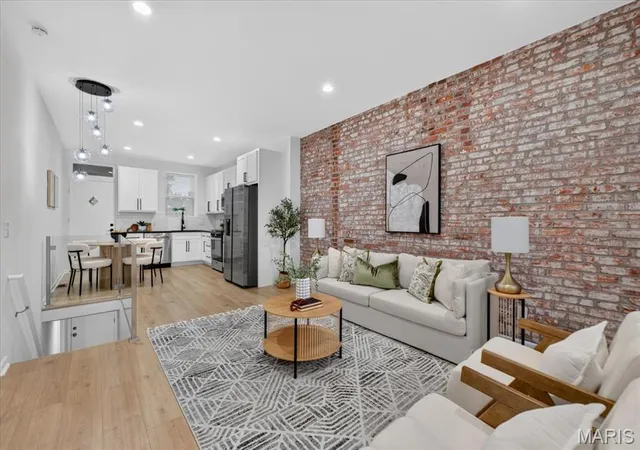
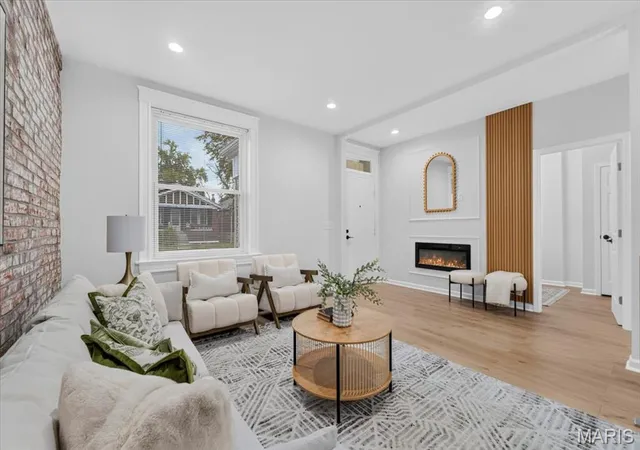
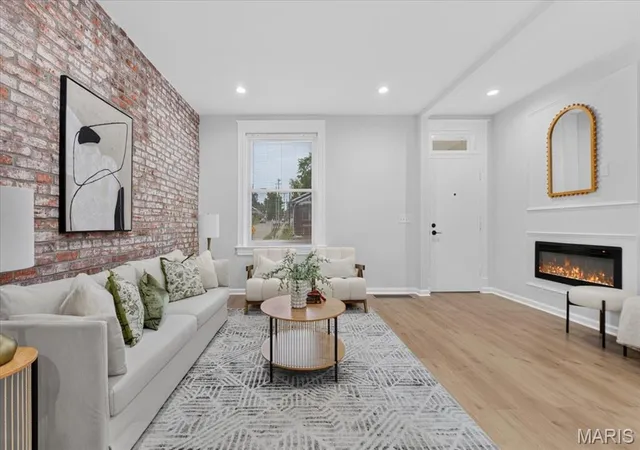
From the moment you step inside, you know this one is different. Completely renovated from top to bottom, this stunning St. Louis bungalow pairs the character and warmth of a classic city home with a fresh, modern design that feels anything but ordinary. Beautiful flooring draws you through the bright, open living spaces, while exposed brick brings warmth, texture and unmistakable St. Louis character. Recessed lighting and thoughtfully selected statement fixtures elevate the rooms and give the entire home a polished, designer feel.
At the heart of the home is a gorgeous, completely renovated kitchen designed to be both beautiful and functional. Crisp white cabinetry, granite countertops and stainless steel appliances create a timeless backdrop, while the open-concept layout keeps the kitchen connected to the surrounding living spaces—perfect for everything from quiet mornings at home to a house full of guests.
Continue through and you'll find beautifully renovated spaces where no detail feels overlooked. Modern finishes blend effortlessly with the home's original character, creating a home that feels fresh and sophisticated without losing the charm that makes St. Louis bungalows so special.
And the living space doesn't stop on the main level. The finished lower level offers valuable additional space with endless possibilities for a family room, home office, workout area, entertaining space or whatever fits your lifestyle, along with an additional bathroom and storage.
Out back, the private, fully fenced, level backyard creates a blank canvas for outdoor living—whether you envision gardens, a patio retreat or simply plenty of open space to unwind. And the two-car garage delivers the off-street parking and additional storage that's hard to beat.
Exposed brick. Granite countertops. Stainless steel appliances. Designer lighting. Finished lower level. Private fenced backyard. Two-car garage. All wrapped into a complete renovation that brings classic St. Louis character beautifully into the present. This isn't simply an updated bungalow—it's a home you'll want to experience in person.
- Houzeo last checked: 2 hours ago
- Listing updated: September 27, 2026 at 4:02 pm
- Listing Provided by: Anna Kozak (314) 882-3309 | Berkshire Hathaway HomeServices Select Properties (314) 775-2050
- Source: MARIS MLS-MO | MLS#: MIS26062202

Property Details
Status
Active
Type
Single Family Residence
No. of Stories
-
County
City
Neighborhood
--
Year Built
1911
HOA Fees
-
Finished Area
1,304 sqft
Lot Size
4,586.87 sqft lot
Basement Area
- sqft
MLS Name
MARIS MLS
MLS Number
MIS26062202
MLS Status
Active
Days on Market
3
Cumulative Days on Market
2

Continue Your Journey in App
Find your dream home, receive real-time updates, and many more!
Download App
Continue Your Journey in App
Find your dream home, receive real-time updates, and many more!
Facts & Features
Rooms
Bedrooms & bathrooms
Bedrooms: 2
Bathrooms: 2
Interior
Heating
Forced Air, Natural Gas
Appliances
Stainless Steel Appliance(s), Dishwasher, Disposal, Microwave, Range, Free Standing Gas Range, Free Standing Refrigerator
Flooring
Laminate, Tile
Sewer
Public Sewer
Exterior Features
Private Yard
Cooling
Central Air
Interior Features
Chandelier, Dining/living Room Combo, Eat In Kitchen, Granite Counters, Kitchen/dining Room Combo, Natural Woodwork, Open Floorplan, Recessed Lighting, Shower
Construction
Year Built
Year Built: 1911
Home type
Single Family Residence
Property Condition
Updated/remodeled
Architectural Style
Bungalow
Roof
Flat
Construction Materials
Brick
Utilities & Energy
Utilities
Electricity Available, Natural Gas Connected, Sewer Connected, Water Connected
Water Source
Public
Laundry Features
In Basement
Parking Features
Detached
Fireplace Features
Electric, Living Room
Basement
Bathroom, Partially Finished, Storage Space, Walk Out Access
Electric
Ameren
Other Features
Disclosures
Flood Plain No, Lead Paint
Patio And Porch Features
Awning(s)
Subdivision Name
Ellenwood Park Add
Lot Features
Back Yard, Corner Lot, Level, Private
Price History
| Date | Event | Price |
|---|---|---|
09/26/2026 Source: | Listed for Sale | $249,900 +138.00% $192/sqft |
05/07/2026 Source: | Sold | $105,000 $81/sqft |
04/17/2026 Source: | Pending | $105,000 $81/sqft |
04/16/2026 Source: | Price Decreased | $105,000 -16.00% $81/sqft |
03/27/2026 Source: | Listed for Sale | $125,000 $96/sqft |

Show more
Nearby Homes
Find Homes by Property Features in Saint Louis, MO
Nearby New Homes For Sale


Based on information from Mid America Regional Information Systems, Inc. through Sep 29, 2026, 09:15AM. All data is obtained from various sources and may not have been verified by broker or MLS GRID. Supplied Open House Information is
subject to change without notice. All information should be independently reviewed and verified for accuracy. Properties may or may not be listed by the office/agent presenting the information. Some IDX listings have been excluded from this website.
Properties displayed may be listed or sold by various participants in the MLS. Property data presented reflect information otherwise available from public records. The REALTOR® providing this information may not have represented the buyer or seller
in some or all of the transactions.
IDX information is provided exclusively for consumers’ personal noncommercial use, that it may not be used for any purpose other than to identify prospective properties consumers may be interested in purchasing, that the data is deemed reliable but is not guaranteed by MLS GRID, and that the use of the MLS GRID Data may be subject to an end user license agreement prescribed by the Member Participant’s applicable MLS if any and as amended from time to time. © 2026 Mid America Regional Information Systems, Inc. All Rights Reserved.
 Advertising Broker: Nicholas Huscroft | Chosen Realty


