- Overview
- Description
- Property Details
- Location
- Facts & Features
- Getting Around
- Nearby Homes
 No HOA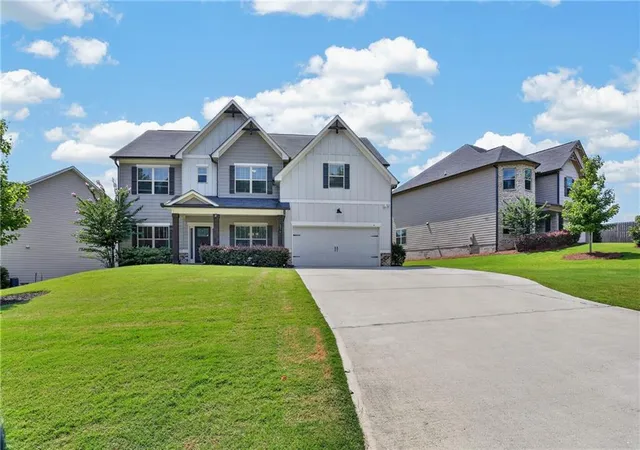
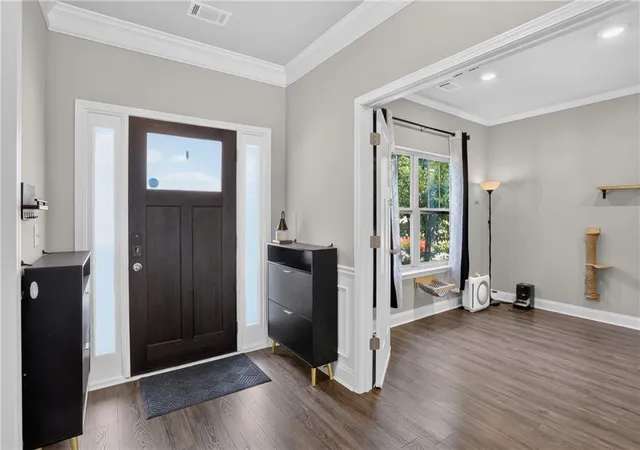

Street View
$599,000
Monthly Est:$2,981
 5 Beds
 3 Baths
3 full baths
 3,108sqft
4374 Vernon St Nw, Lilburn, GA 30047
$599,000
$2,981/moEst:
Get Pre-Approved
Single Family Residence
Built in 2022
$-- HOA
10,890 sqft lot
$193/sq.ft
Description
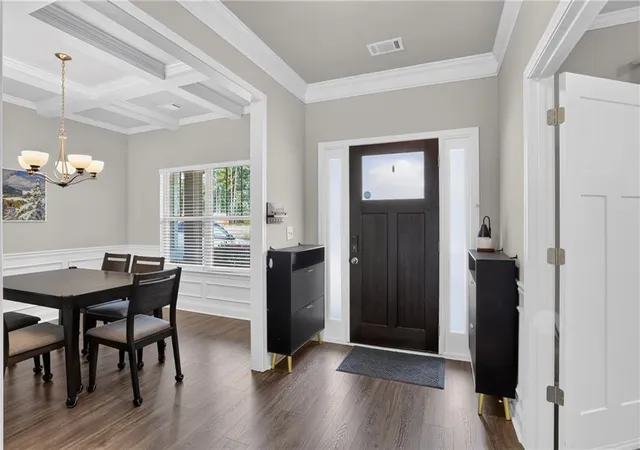
**NO HOA! NO RESTRICTIVE COVENANTS!** Welcome to this beautifully designed, move-in ready home offering modern finishes, spacious living areas, and exceptional flexibility. The open-concept floor plan welcomes you with a spacious foyer, separate formal dining and living rooms, and a bright family room featuring a charming farmhouse-style whitewashed brick fireplace with a stained cedar mantel.
The stylish kitchen is truly the heart of the home, featuring 42" antique-white shaker cabinets, white quartz countertops, a large island with pendant lighting, subway tile backsplash, and stainless-steel appliances. Durable laminate wood flooring extends throughout both levels with **NO CARPET**, complemented by an oak-stained hardwood staircase and tile flooring in all bathrooms and the laundry room. **A hot water recirculation system is installed for added convenience and faster access to hot water.**
Upstairs, the spacious owner's suite offers plenty of room for king-size furniture, a double trey ceiling with elegant two-piece crown trim, and a comfortable sitting area. The oversized owner's bath features a luxurious fully tiled shower with a frameless glass door. A huge upstairs loft/media room provides versatile space for a home theater, game room, home office, or additional living area.
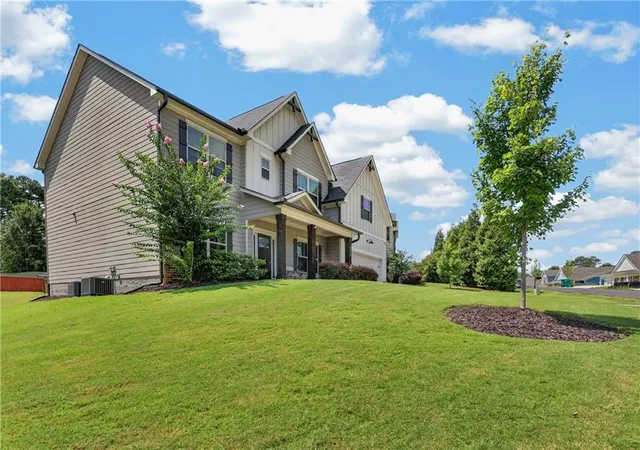
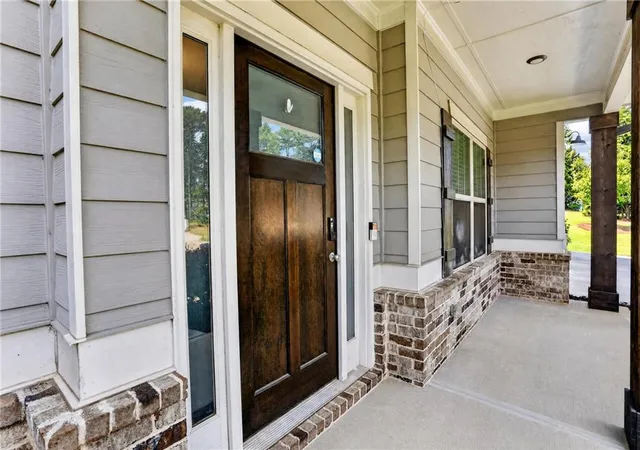
Enjoy outdoor living on the **10x16 covered back porch**, perfect for morning coffee, entertaining, or relaxing year-round. Additional architectural details include a stained wood front door, cedar-accented front elevation, craftsman-style three-panel interior doors, two-piece crown trim, and thoughtfully selected modern finishes throughout.
Conveniently located just **3 minutes from Kroger, 6 minutes from Walmart, Home Depot, the Post Office, and Library, and approximately 12 minutes from Costco**. With its spacious layout, stylish upgrades, flexible living spaces, and the rare combination of **NO HOA, NO restrictive covenants, and NO rental restrictions**, this home offers the freedom, comfort, and convenience today's buyers are looking for. **Come see all this exceptional home has to offer!**
- Houzeo last checked: 2 minutes ago
- Listing updated: October 11, 2026 at 8:11 pm
- Listing Provided by: HYESOOK PARK (770) 946-1112 | Heritage GA. Realty (770) 622-4723
- Source: First Multiple Listing Service-GA | MLS#: 7827297

Property Details
Status
Active
Type
Single Family Residence
No. of Stories
-
County
City
Neighborhood
--
Year Built
2022
HOA Fees
-
Finished Area
3,108 sqft
Lot Size
10,890 sqft lot
Basement Area
- sqft
MLS Name
First Multiple Listing Service
MLS Number
7827297
MLS Status
Active
Days on Market
47

Continue Your Journey in App
Find your dream home, receive real-time updates, and many more!
Download App
Continue Your Journey in App
Find your dream home, receive real-time updates, and many more!
Location
Facts & Features
Rooms
Bedrooms & bathrooms
Bedrooms: 5
Bathrooms: 3
Interior
Cooling
Ceiling Fan(s), Central Air
Exterior Features
None
Window Features
Double Pane Windows
Appliances
Dishwasher, Disposal, Electric Oven, Electric Range, Electric Water Heater, Microwave
Interior Features
Disappearing Attic Stairs, Entrance Foyer, High Ceilings 9 Ft Main, Tray Ceiling(s), Walk In Closet(s)
Heating
Central, Electric, Forced Air
Sewer
Public Sewer
Flooring
Ceramic Tile, Hardwood, Laminate
Construction
Year Built
Year Built: 2022
Home type
Single Family Residence
Property Condition
Resale
Architectural Style
Traditional
Roof
Composition
Construction Materials
Fiber Cement, Frame
Foundation Details
Slab
Utilities & Energy
Utilities
Cable Available, Electricity Available, Sewer Available, Underground Utilities, Water Available
Water Source
Public
Fireplace Features
Factory Built, Family Room
Basement
None
Parking Features
Attached, Driveway, Garage, Garage Door Opener, Garage Faces Front
Pool Features
None
Laundry Features
In Hall, Upper Level
Electric
110 Volts, 220 Volts In Laundry
Security Features
Carbon Monoxide Detector(s), Smoke Detector(s)
Other Features
Subdivision Name
Vernon
Patio And Porch Features
Covered, Front Porch, Patio, Rear Porch
Community Features
None
Lot Features
Back Yard, Front Yard
Price History
| Date | Event | Price |
|---|---|---|
08/26/2026 Source: | Listed for Sale | $599,000 +2.92% $193/sqft |
10/10/2022 Source: | Sold | $582,000 $187/sqft |

Nearby Homes




Find Homes by Property Features in Lilburn, GA
Nearby New Homes For Sale

Listings identified with the FMLS IDX logo come from FMLS and are held by brokerage firms other than the owner of this website. The listing brokerage is identified in any listing details. Information is deemed reliable but is not guaranteed. If you believe any FMLS listing contains material that infringes your copyrighted work, please click here to review our DMCA policy and learn how to submit a takedown request. © 2026 First Multiple Listing Service, Inc.
The listing broker’s offer of compensation is made only to participants of the MLS where the listing is filed.
 Advertising Broker: Fred McGill | Simple Showing, Inc