Realty Solution
Powered by 
- 0
- 5
- Overview
- Description
- Property Details
- Location
- Facts & Features
- Getting Around
- Nearby Homes


Listed by: Manny De Silvia (951) 237-2172 DRE #01344666 | Century 21 Masters (951) 734-6210
$716,900
Monthly Est:$3,568
 5 Beds
 3 Baths
2 full baths + 1 half bath
 2,149sqft
4376 Drury Ct, Riverside, CA 92505
$716,900
$3,568/moEst:
Get Pre-Approved
Single Family Residence
Built in 1965
$-- HOA
7,405 sqft lot
$334/sq.ft
Description
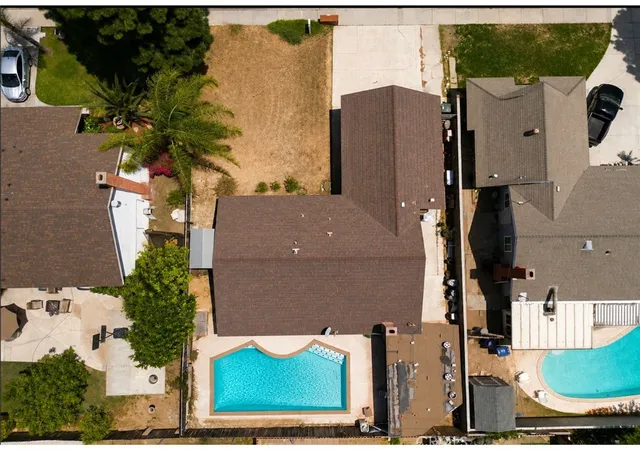
Welcome to 4376 Drury Ct, Riverside, CA! Located on a desirable cul-de-sac, this inviting home offers comfortable living, a functional floor plan, and a wonderful outdoor setting complete with a private swimming pool. The home has 5 bedrooms (2 down and 3 up) along with a 2.5 baths.
Step inside to a welcoming interior featuring a formal living room that provides an elegant space to greet guests, entertain, or enjoy quiet time away from the main living areas. The home offers a comfortable flow between the living spaces, creating a layout that works well for both everyday living and entertaining.
The kitchen provides a practical layout with ample workspace and storage, while the generously sized bedrooms offer plenty of room for family, guests, or a home office. The primary bedroom provides a comfortable private retreat, with additional living space offering flexibility for a variety of needs.
Step outside and discover the backyard, where the private swimming pool creates the perfect setting for relaxing, entertaining, and enjoying Riverside's warm climate. Whether you're hosting summer gatherings, spending time with family, or simply relaxing poolside, this outdoor space offers plenty of possibilities.
Situated on a quiet cul-de-sac, 4376 Drury Ct combines a desirable residential setting with convenient access to shopping, dining, schools, parks, and major transportation routes. This is an opportunity to own a home with the space, location, and backyard amenities to enjoy for years to come.
- Houzeo last checked: 10 minutes ago
- Listing updated: October 5, 2026 at 8:02 pm
- Source: California Regional MLS-CA | MLS#: IG26212830

Property Details
Status
Pending
Type
Single Family Residence
No. of Stories
2
County
City
Neighborhood
Year Built
1965
HOA Fees
-
Finished Area
2,149 sqft
Lot Size
7,405 sqft lot
Basement Area
- sqft
MLS Name
California Regional MLS
MLS Number
IG26212830
MLS Status
Pending
Days on Market
8
Cumulative Days on Market
4

Continue Your Journey in App
Find your dream home, receive real-time updates, and many more!
Download App
Continue Your Journey in App
Find your dream home, receive real-time updates, and many more!
Location
Facts & Features
Rooms
Bedrooms & bathrooms
Bedrooms: 5
Bathrooms: 3
Interior
Cooling
Central Air, Attic Fan
Appliances
Built In Range, Dishwasher, Gas Cooktop, Disposal, Gas Oven, Gas Range, Gas Water Heater, Range Hood, Water Heater
Interior Features
Ceiling Fans, Separate Formal Dining Room, Granite Counters, Open Floorplan, Storage, Bedroom On Main Level, Main Level Primary
Sewer
Public Sewer
Window Features
Blinds, Bay Windows, Garden Windows
Heating
Central
Construction
Year Built
Year Built: 1965
Home type
Single Family Residence
Architectural Style
Mid Century Modern
Utilities & Energy
Parking Features
Direct Access, Driveway, Driveway Up Slope From Street, Garage Faces Front, Garage, Gravel
Pool Features
In Ground, Private
Water Source
Public
Laundry Features
Washer Hookup, Gas Dryer Hookup, Inside, Laundry Room
Fireplace Features
Family Room, Gas
Security Features
Carbon Monoxide Detectors, Smoke Detectors
Other Features
Disclosures
Death On Property3yrs
Community Features
Curbs, Park, Street Lights, Suburban, Sidewalks
Patio And Porch Features
Concrete, Covered, Open, Patio
Lot Features
Back Yard, Cul De Sac, Front Yard, Garden, Lawn, Landscaped, Sprinkler System
Price History
| Date | Event | Price |
|---|---|---|
10/05/2026 Source: | Pending | $716,900 $334/sqft |
09/30/2026 Source: | Listed for Sale | $716,900 $334/sqft |
09/30/2026 Source: | Off Market | $716,900 $334/sqft |

Nearby Homes




Find Homes by Property Features in Riverside, CA


Based on information from California Regional Multiple Listing Service, Inc. as of Oct 08, 2026, 06:45PM and /or other sources. All data, including all measurements and calculations of area, is obtained from various sources and has not been, and will not be, verified by broker or MLS. All information should be independently reviewed and verified for accuracy. Properties may or may not be listed by the office/agent presenting the information. Information being provided is for consumers’ personal, non-commercial use and may not be used for any purpose other than to identify prospective properties consumers may be interested in purchasing. This website may not include listings or property addresses of sellers who have directed their listing brokers to withhold their listing or their property address from display on the Internet. © 2026 California Regional Multiple Listing Service. All Rights Reserved.
 Advertising Broker: William Johnson DRE #01463271 | William Johnson Brokerage