
- 0
- 3
- Overview
- Description
- Property Details
- Location
- Facts & Features
- Getting Around
- Nearby Homes


Street View
$6,500,000
Monthly Est:$32,353
 4 Beds
 4 Baths
4 full baths
 3,700sqft
438 E 88th Street, New York, NY 10128
$6,500,000
Get Pre-Approved
Single Family Residence
Built in 1901
$-- HOA
2,214.74 sqft lot
$1,757/sq.ft
Description
On a quiet street in the Yorkville neighborhood of the Upper East Side, this rare 22-foot-wide brick townhouse offers three stories and a finished above-grade cellar. Gut renovated in 2003 and currently configured as a two-family home, it has a single entrance and common staircase that lend themselves to conversion into a spacious single-family residence. Newly vacant and ready for updating and remodeling, the home retains classic details, including a decorative fireplaces, fluted moldings, brass doorknobs and backplates, skylights, and exposed original stone foundation on the lower level.
The approximately 850-square-foot brick-lined garden enjoys direct southern sunlight over neighboring low-rise properties. A mature magnolia tree anchors this private outdoor space, ideal for entertaining or relaxing.
The parlor floor features a spacious eat-in kitchen with a Viking range and views of the garden, opening to a large dining area and a front-facing living room.
The second floor offers two large bedrooms, two walk-in closets, and two bathrooms. The ensuite bath has a soaking tub and separate shower room. A generous alcove provides space for a home office or potential third bedroom.
The third floor is currently a separate two-bedroom residence with a large vintage kitchen. Space and plumbing are available for a mid-floor washer/dryer. Removing the kitchen could allow for larger bedrooms and a layout tailored to your needs and creative preferences.
The finished lower level includes a gas boiler installed in 2020, a water heater installed in 2023, and a washer/dryer. The rear space offers options for a media room, gym, playroom, or additional storage.
Located between First and York Avenues near scenic Carl Schurz Park on the East River and Gracie Mansion, this approx. 3700 sq ft home plus 1232 sq. ft cellar offers a rare opportunity to create a spacious single-family residence with a charming private garden, designed around your tastes and style.
- Houzeo last checked: 5 minutes ago
- Listing updated: October 9, 2026 at 9:37 pm
- Listing Provided by: Peter L Kapp (212) 521-5706 , Norhana Ariffin (212) 381-2249 | Brown Harris Stevens Residential Sales LLC (212) 906-9234
- Source: Rebny MLS-NY | MLS#: RLS20120271

Property Details
Status
Active
Type
Single Family Residence
No. of Stories
3
County
City
Neighborhood
Year Built
1901
HOA Fees
-
Finished Area
3,700 sqft
Lot Size
2,214.74 sqft lot
Basement Area
- sqft
MLS Name
Rebny MLS
MLS Number
RLS20120271
Days on Market
1

Continue Your Journey in App
Find your dream home, receive real-time updates, and many more!
Download App
Continue Your Journey in App
Find your dream home, receive real-time updates, and many more!
Location
Facts & Features
Rooms
Bedrooms & bathrooms
Bedrooms: 4
Bathrooms: 4
Interior
Appliances
Washer Dryer Allowed
Exterior Features
Garden, Juliet Balcony, Private Outdoor Space Over60sqft
Interior Features
Smoke Free
Cooling
Wall Units
Utilities & Energy
Pool Features
Building None
Fireplace Features
Bedroom, Kitchen
Basement
Other
Laundry Features
In Unit
Other Features
Patio And Porch Features
Patio
Subdivision Name
Yorkville
Price History
| Date | Event | Price |
|---|---|---|
10/09/2026 Source: | Listed for Sale | $6,500,000 $1,757/sqft |

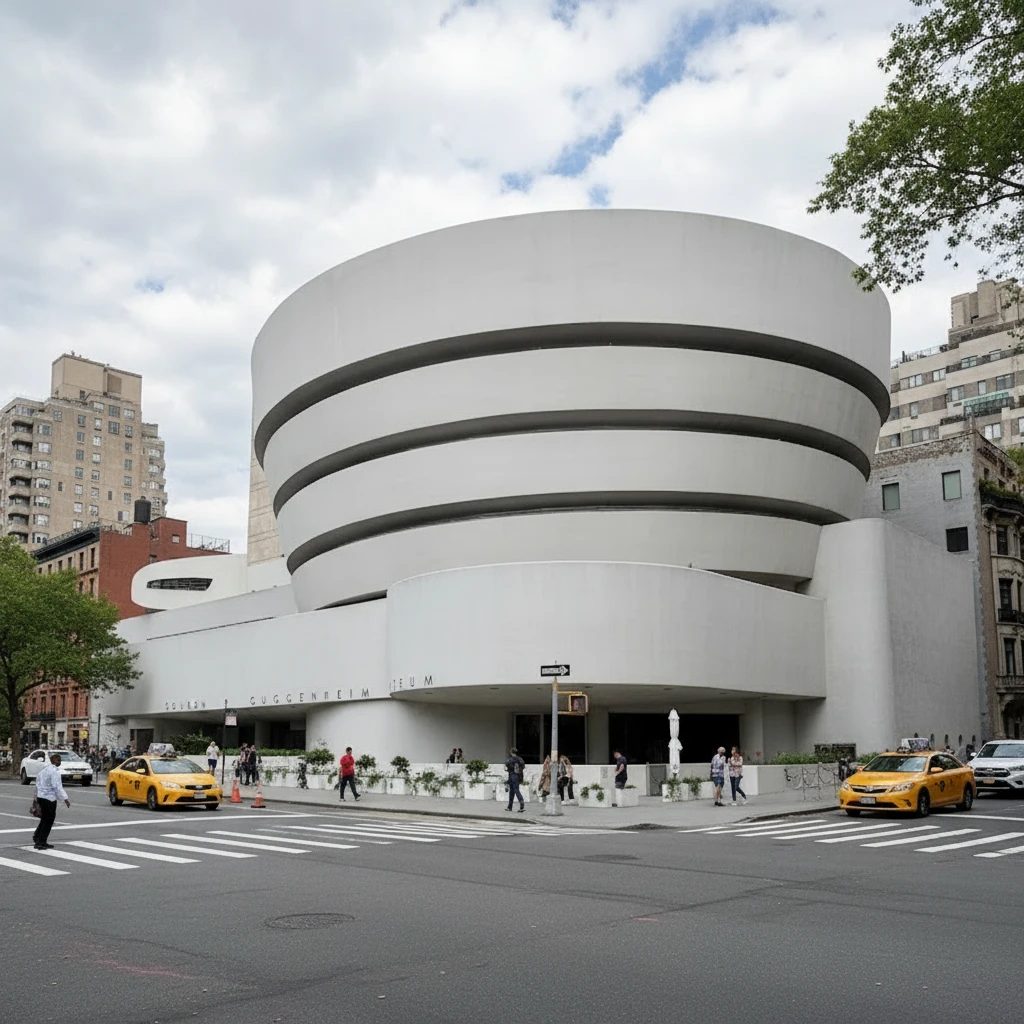
Upper East Side Ranks # in New York, NY

Homes

Rental Prices

Median Home Price
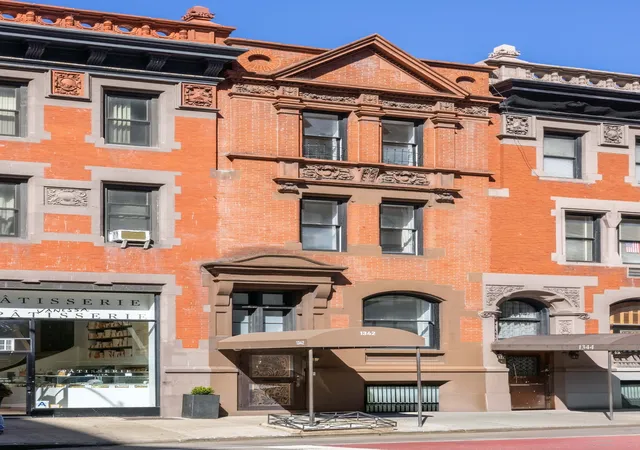
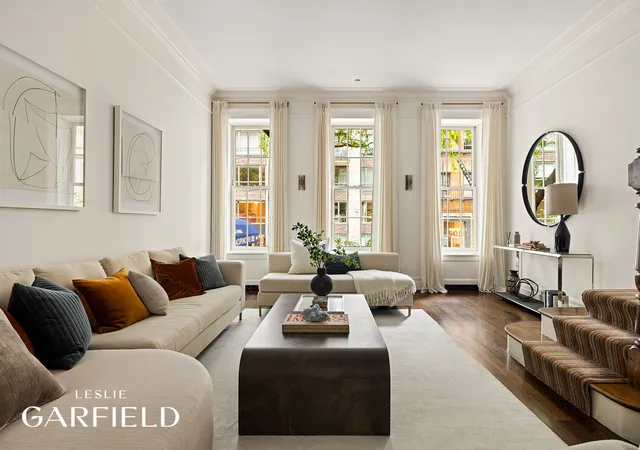
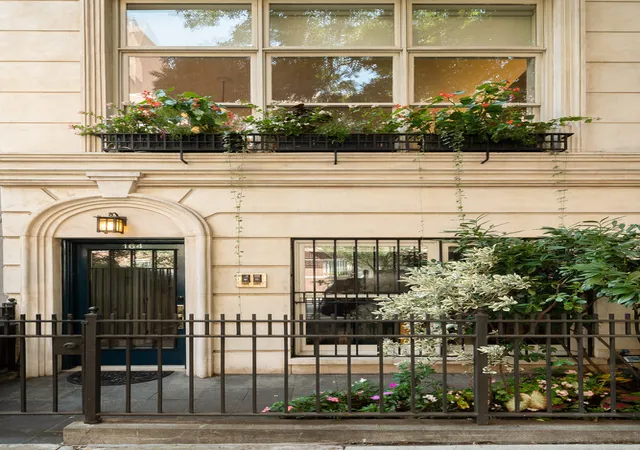
Nearby Homes


Find Homes by Property Features in New York, NY


The real estate listing data marked with this icon comes from the IDX program of the RLS at REBNY Listing Service (RLS). Listing information for certain New York City properties provided courtesy of the Real Estate Board of New York's Residential Listing Service (the "RLS") through Oct 10, 2026, 05:45PM. Information deemed reliable but not guaranteed. Information is provided exclusively for consumers' personal, non-commercial use, and may not be used for any purpose other than the identification of potential properties for purchase. The information contained in this listing has not been verified by the RLS and should be verified by the consumer. The listing information provided here is for the consumer's personal, non-commercial use. Retransmission, redistribution or copying of this listing information is strictly prohibited except in connection with a consumer's consideration of the purchase and/or sale of an individual property. This listing information is not verified for authenticity or accuracy and is not guaranteed and may not reflect all real estate activity in the market. Buyer to verify all information. © 2026 The Real Estate Board of New York, Inc. All rights reserved.
 Advertising Broker: Mark Karten | Karten Real Estate Services