- Overview
- Description
- Property Details
- Location
- HOA Management
- Facts & Features
- Getting Around
- Nearby Homes
 New Construction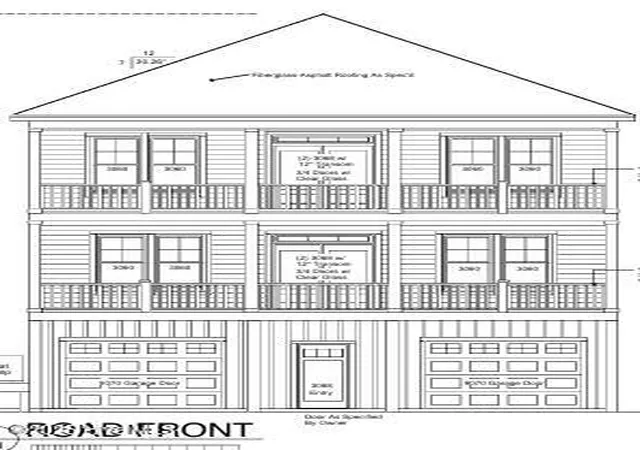
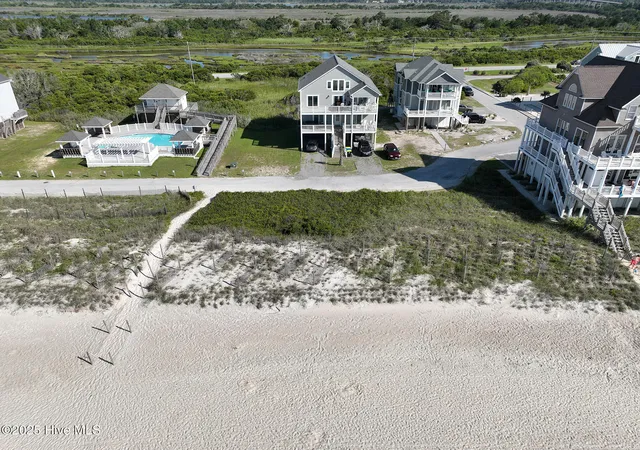

Street View
$1,200,000
Monthly Est:$5,973
 5 Beds
 4 Baths
3 full baths + 1 half bath
 3,130sqft
438 Hampton Colony Cir, N Topsail Beach, NC 28460
$1,200,000
$5,973/moEst:
Get Pre-Approved
Single Family Residence
Built in 2028
$208.33/mo HOA
0.84 acre lot
$383/sq.ft
Description
Oceanfront 0.842-Acre Homesite - Hampton Colony, North Topsail Beach
Rare oceanfront lot in established Hampton Colony with community pool just across the street. Professional dune restoration and vegetation planting completed to restore coastal setback compliance. Vegetation is in final maturation, with agency recognition expected upon full growth.
Corrective work positions this lot ahead of many oceanfront parcels. Comparable buildable lots approach one million in value.
Pricing reflects a strategic adjustment for regulatory timing, offering significant upside for investors, builders, or buyers seeking a large, prime oceanfront homesite.
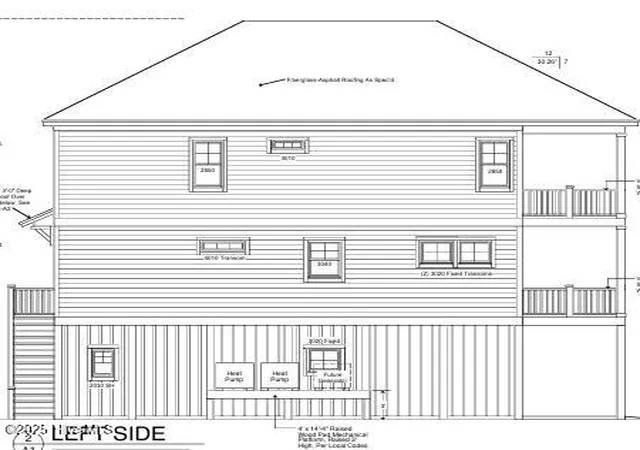
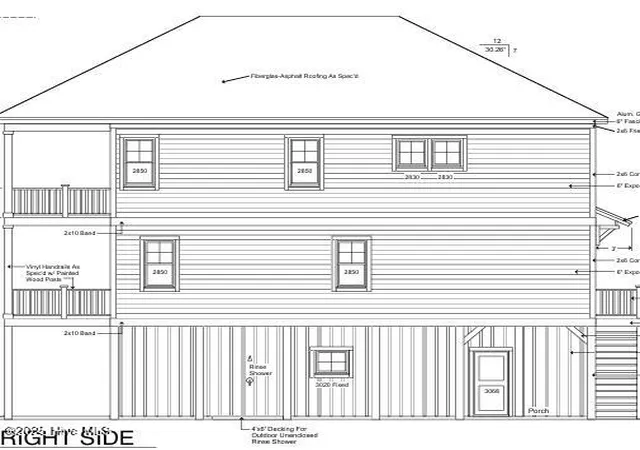
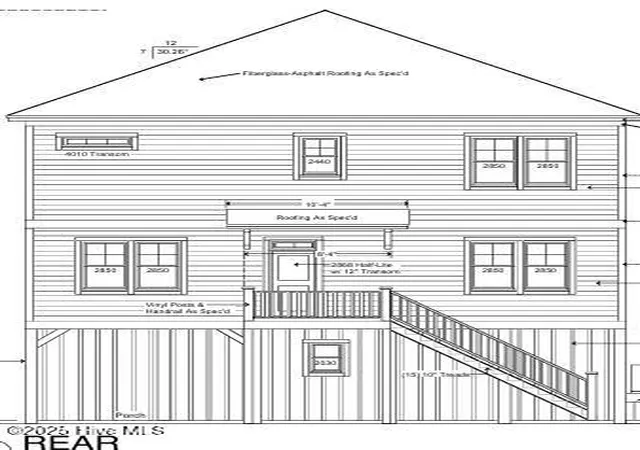
This Stunning proposed Construction 5-bedroom, 3.5-bath masterpiece blends luxury and coastal charm. Enjoy panoramic ocean views and direct beach access for the ultimate island escape. Inside, the gourmet kitchen shines with a quartzite island, quartz countertops, stainless steel appliances, gas stove, built-in microwave, and stylish subway tile backsplash. Elegant granite countertops and intricate tilework elevate every bathroom. This proposed Construction Home is Built to last against the elements with Hardie plank siding, a sturdy architectural shingle roof, and Design Pressure 70 rated windows. The ground level offers enclosed parking with two automatic roll-up doors.
Relax on spacious two-level decks, ride the elevator to any floor, or cozy up by the gas log fireplace. Host summer barbecues on the outdoor patio and rinse off in the convenient outdoor shower.
With reimagined layout, this home is designed for year-round comfort and fun. Your dream coastal getaway awaits!
Contact us to start the journey to your stunning New Ocean Front Island Oasis.
This proposed build is subject to CAMA and N. Topsail planning Department.
Breathtaking oceanfront retreat on North Topsail Island!
This Stunning proposed Construction
- Houzeo last checked: 1 minute ago
- Listing updated: September 14, 2026 at 7:23 pm
- Listing Provided by: Daniel J Boyle (910) 297-5322 DRE #310559 | Town & Country Real Estate (910) 763-7500
- Source: Hive MLS-NC | MLS#: 100520900

Property Details
Status
Active Under Contract
Type
Single Family Residence
No. of Stories
3
County
City
Neighborhood
--
Year Built
2028
HOA Fees
$208.33/mo
Finished Area
3,130 sqft
Lot Size
0.84 acre lot
Basement Area
- sqft
MLS Name
Hive MLS
MLS Number
100520900
MLS Status
Pending with Showings
Days on Market
441

Continue Your Journey in App
Find your dream home, receive real-time updates, and many more!
Download App
Continue Your Journey in App
Find your dream home, receive real-time updates, and many more!
Location
HOA Management
Hampton Colony
HOA Fees
$2,500/ Annually
Amenities
 Amenities and services may be covered by one or multiple associations and service providers.
 Club House
 Water
Water
 Beach
Beach
Disclaimer: Amenities are based on third-party information and may vary; buyers must independently verify all amenities, as information is deemed reliable but not guaranteed.
Facts & Features
Rooms
Bedrooms & bathrooms
Bedrooms: 5
Bathrooms: 4
Bedroom 5
Level: Second
Area: Square Feet
Dimensions: 143.00
Bedroom 1
Level: Third
Area: Square Feet
Dimensions: 234.00
Kitchen
Level: Second
Area: Square Feet
Dimensions: 169.00
Bedroom 3
Level: Third
Area: Square Feet
Dimensions: 195.00
Living Room
Level: Second
Area: Square Feet
Dimensions: 312.00
Dining Room
Level: Second
Area: Square Feet
Dimensions: 176.00
Bedroom 2
Level: Third
Area: Square Feet
Dimensions: 195.00
Bedroom 4
Level: Second
Area: Square Feet
Dimensions: 132.00
Interior
Flooring
See Remarks
Exterior Features
Outdoor Shower
Cooling
Central Air
Window Features
Storm Window(s), Thermal Windows
Heating
Fireplace(s), Electric, Heat Pump
Appliances
Gas Cooktop, Built In Microwave, Disposal, Dishwasher
Interior Features
Walk In Closet(s), High Ceilings, Kitchen Island, Elevator, Ceiling Fan(s), Pantry, Walk In Shower, Walk In Closet(s)
Construction
Year Built
Year Built: 2028
Home type
Single Family Residence
Construction Materials
Fiber Cement, Wood Frame
Foundation Details
Other, Pilings
Roof
Architectural Shingle
Utilities & Energy
Laundry Features
Dryer Hookup, Washer Hookup
Parking Features
Garage Faces Front, Concrete, Garage Door Opener, Off Street
Association Amenities
Waterfront Community, Beach Access, Beach Rights, Clubhouse
Pool Features
In Ground, See Remarks
Utilities
Sewer Available, Water Available
Water Source
County Water
Other Features
Subdivision Name
Hampton Colony
Lot Features
Dunes, Deeded Beach Access, Deeded Water Rights, Deeded Waterfront
Patio And Porch Features
Covered, Deck, Patio, Balcony
Price History
| Date | Event | Price |
|---|---|---|
09/14/2026 Source: | Contingent (Active Under Contract) | $1,200,000 -89.29% $383/sqft |
05/28/2026 Source: | Price Increased | $11,200,000 +833.33% $3,578/sqft |
05/28/2026 Source: | Price Decreased | $1,200,000 -28.54% $383/sqft |
02/20/2026 Source: | Price Decreased | $1,679,225 -10.21% $536/sqft |
07/24/2025 Source: #100520900 | Listed for Sale | $1,870,225 $598/sqft |

Show more
Nearby Homes

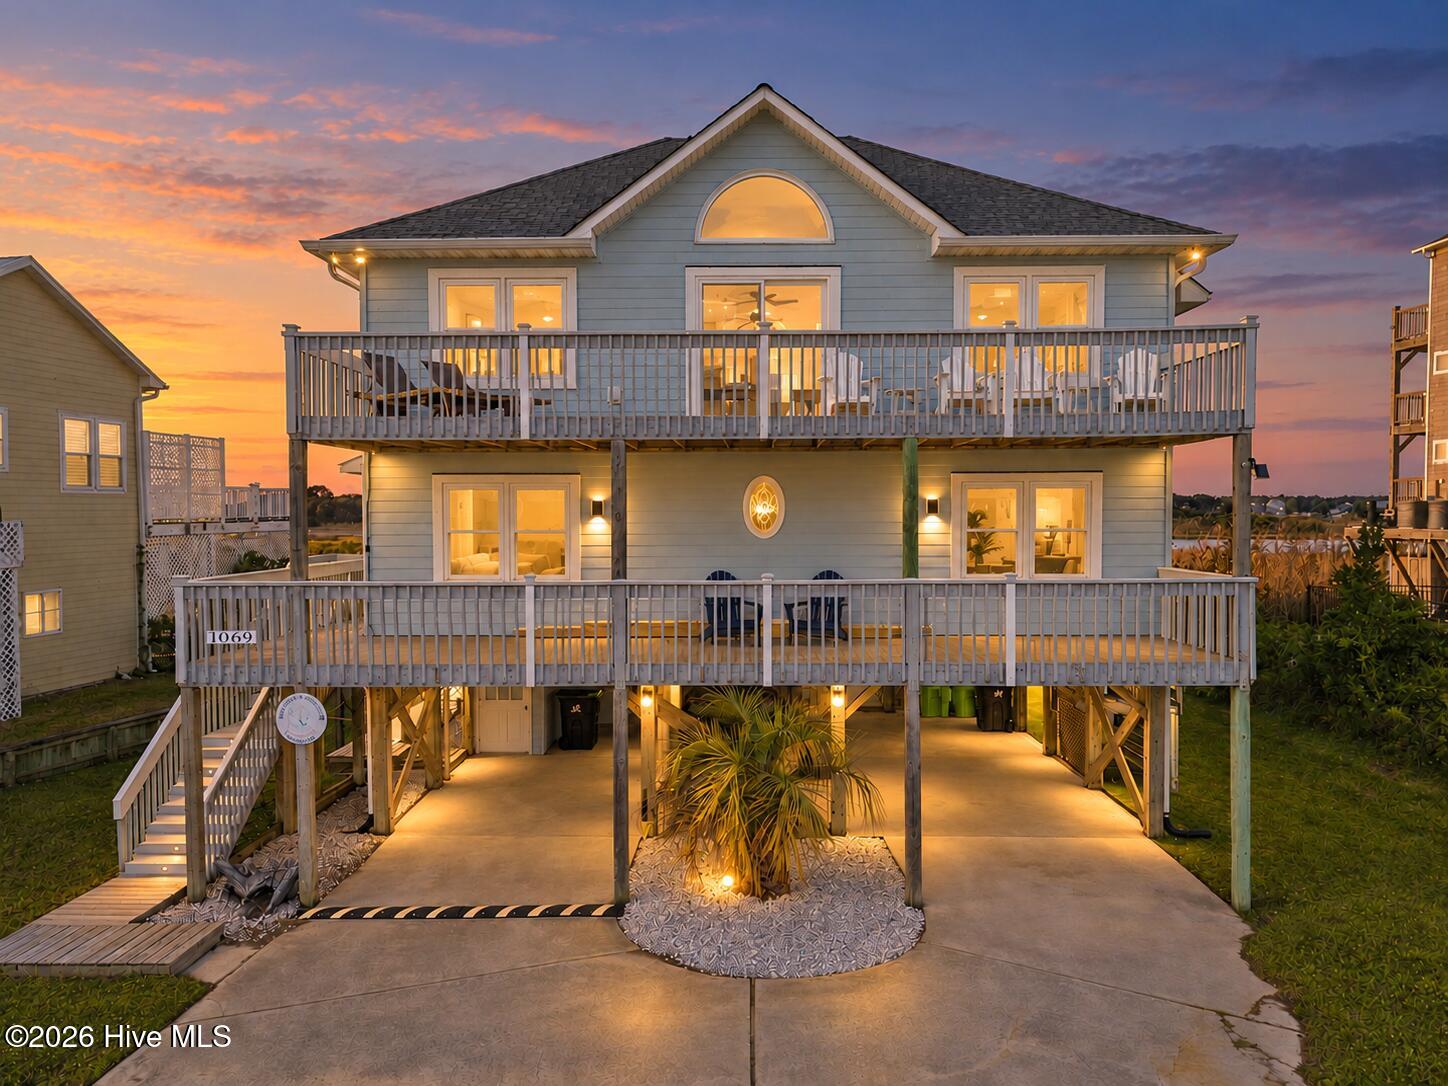
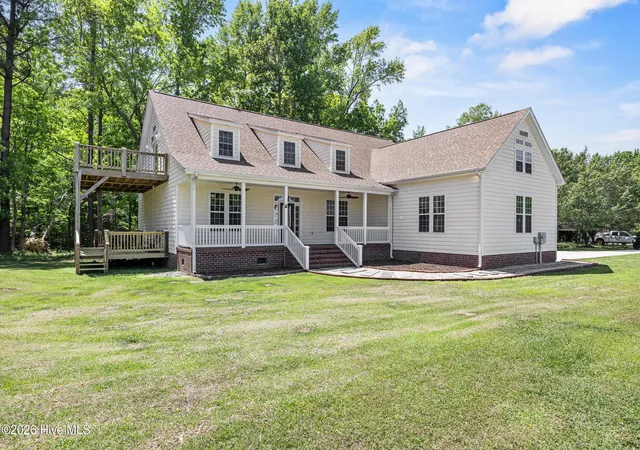


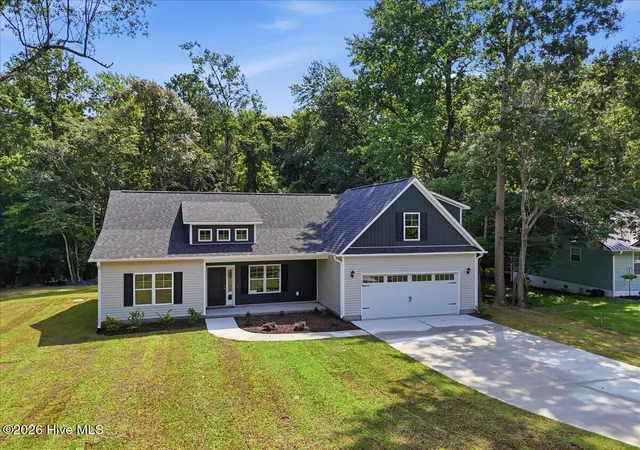
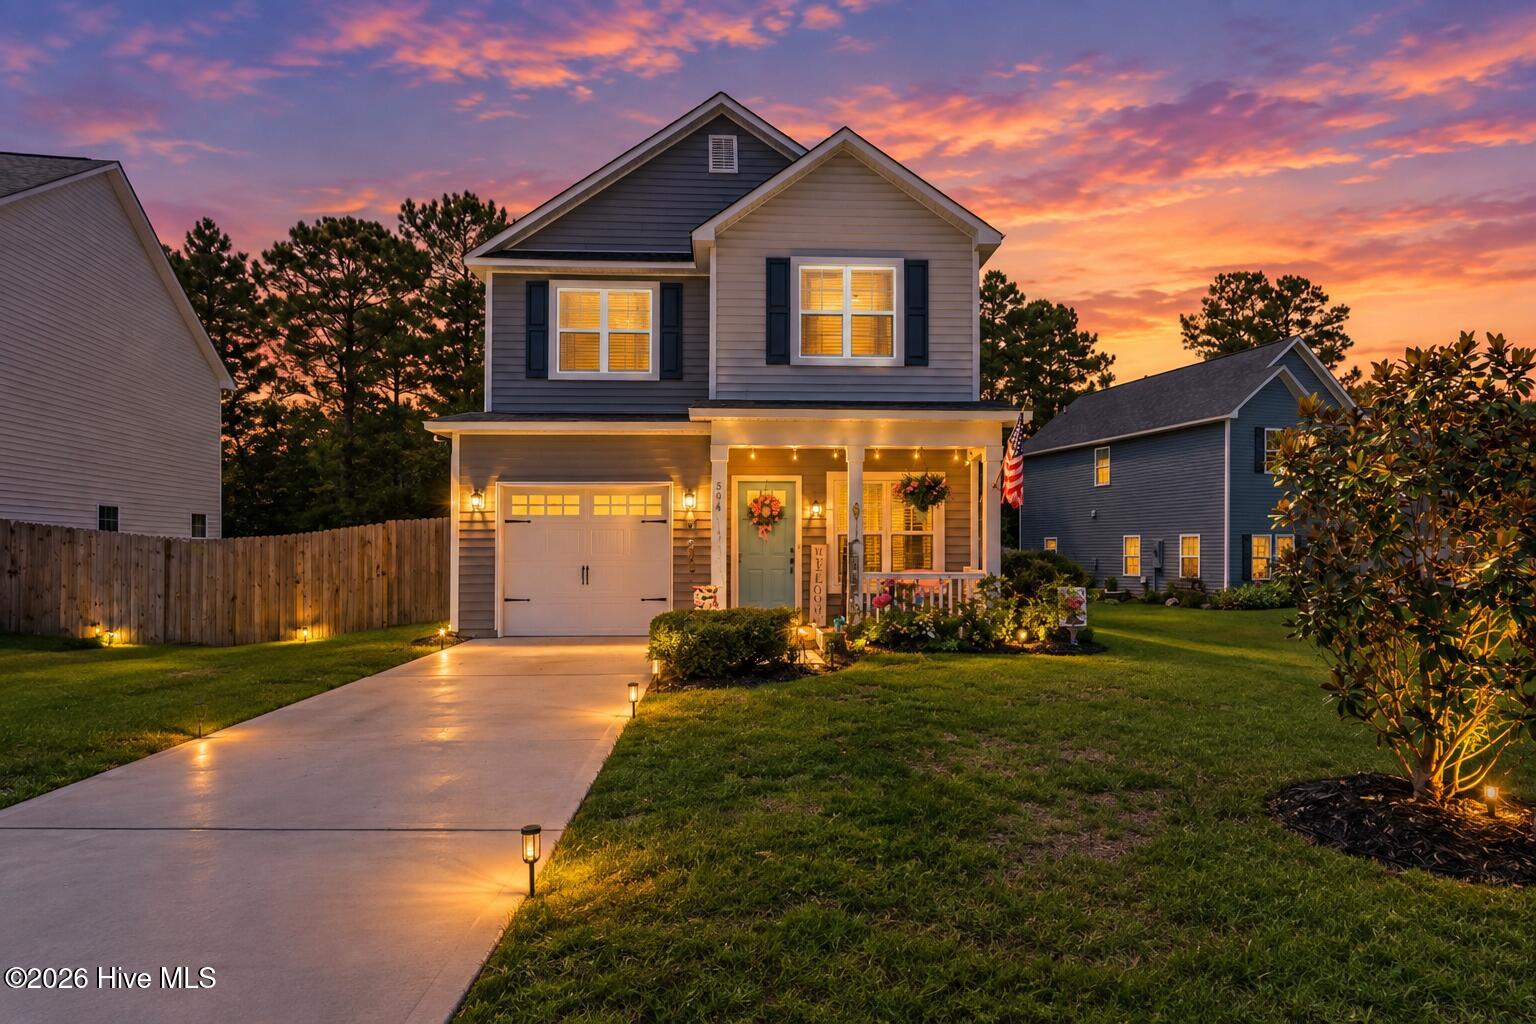
Find Homes by Property Features in N Topsail Beach, NC
Nearby New Homes For Sale

Based on information from the Hive MLS, through Oct 09, 2026, 11:45AM. This website may not include listings or property addresses of sellers who have directed their listing brokers to withhold their listing or their property address from display on the Internet. The data relating to real estate on this web site comes in part from the Internet Data Exchange program of Hive MLS, and is updated as of Oct 09, 2026, 11:45AM. All information is deemed reliable but not guaranteed and should be independently verified. All properties are subject to prior sale, change, or withdrawal. Neither listing broker(s) nor Chosen Realty LLC nor Houzeo shall be responsible for any typographical errors, misinformation, or misprints, and shall be held totally harmless from any damages arising from reliance upon these data. IDX information is provided exclusively for personal, non-commercial use, and may not be used for any purpose other than to identify prospective properties consumers may be interested in purchasing. © 2026 Hive MLS. All Rights Reserved.
 Advertising Broker: Nicholas Huscroft | Chosen Realty