- Overview
- Description
- Property Details
- Location
- Facts & Features
- Getting Around
- Nearby Homes

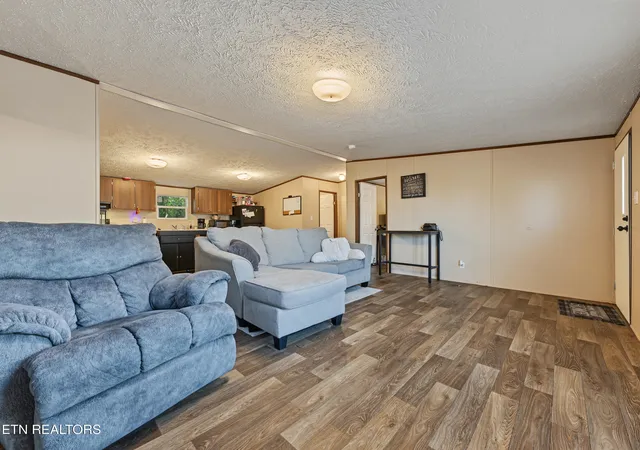

Street View
$240,000
Monthly Est:$1,195
 3 Beds
 2 Baths
2 full baths
 1,215sqft
438 Jarnigan St, Clinton, TN 37716
$240,000
$1,195/moEst:
Get Pre-Approved
Single Family Residence
Built in 2023
$-- HOA
0.31 acre lot
$198/sq.ft
Description
This like-new (2023) home is ready for you!
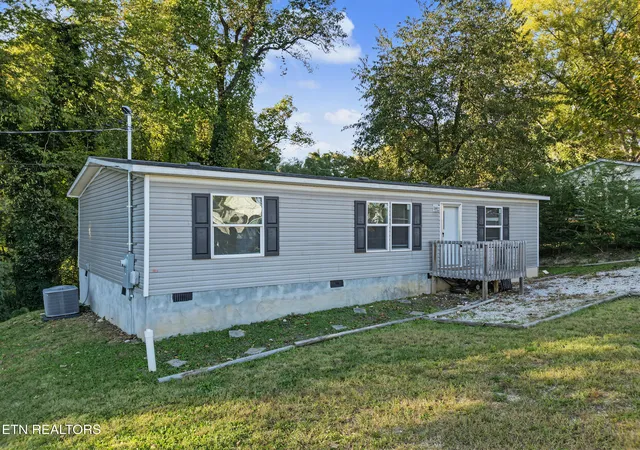
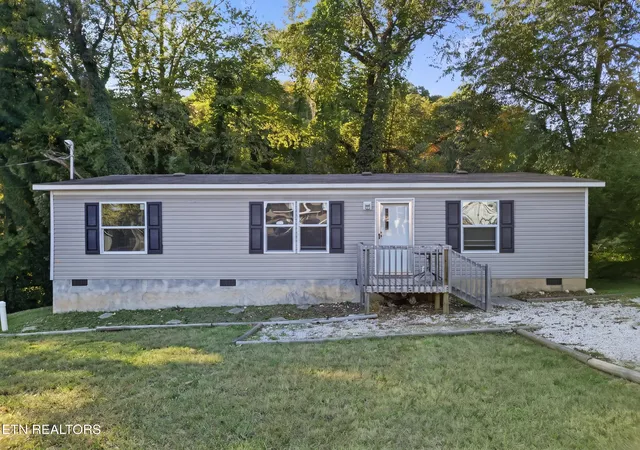
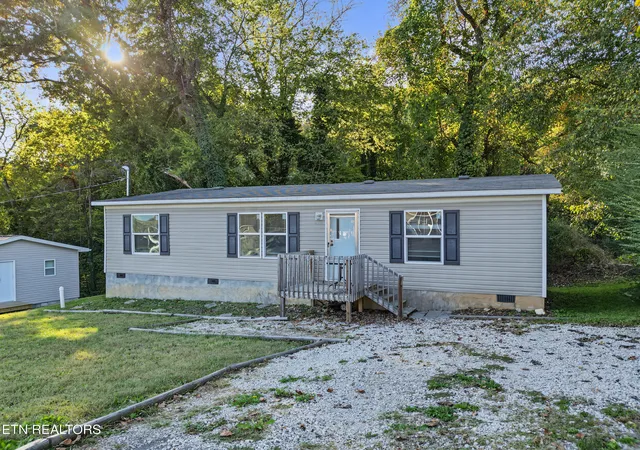
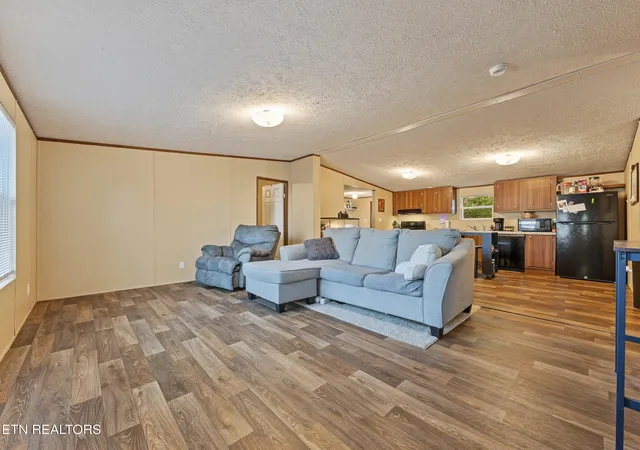
Situated on a private, wooded lot, this home offers the perfect blend of comfort, privacy, and convenience. Split-bedroom floor plan provides privacy, with the spacious master bedroom located on the opposite side of the home, complete with a large bathroom and walk-in closet. The kitchen features an island, and all kitchen appliances convey with the property. Enjoy relaxing outdoors on the front and back decks, surrounded by the peaceful wooded setting. Additional highlights include an immaculate encapsulated crawl space and a gravel driveway with ample parking. This home is eligible for a variety of loan programs, including USDA 100% financing for qualified buyers!
Located in the heart of Clinton, just 3 minutes from the Clinch River and about 30 minutes from Knoxville, this property offers a peaceful suburban lifestyle while keeping big-city amenities within an easy drive. Don't miss your opportunity to make this move-in-ready home your own!
- Houzeo last checked: 8 minutes ago
- Listing updated: October 30, 2026 at 7:16 am
- Listing Provided by: Rachel Sanders (865) 466-3049 | Southern Charm Homes (865) 518-4324
- Source: East Tennessee REALTORS® MLS-TN | MLS#: 1360035

Property Details
Status
Active
Type
Single Family Residence
No. of Stories
-
County
City
Neighborhood
--
Year Built
2023
HOA Fees
-
Finished Area
1,215 sqft
Lot Size
0.31 acre lot
Basement Area
- sqft
MLS Name
East Tennessee REALTORS® MLS
MLS Number
1360035
MLS Status
Active
Days on Market
1

Continue Your Journey in App
Find your dream home, receive real-time updates, and many more!
Continue Your Journey in App
Find your dream home, receive real-time updates, and many more!
Location
Facts & Features
Rooms
Bedrooms & bathrooms
Bedrooms: 3
Bathrooms: 2
Interior
Sewer
Public Sewer
Flooring
Vinyl
Interior Features
Walk In Closet(s), Kitchen Island, Eat In Kitchen
Cooling
Central Cooling
Appliances
Dishwasher, Microwave, Range, Refrigerator
Heating
Central, Electric
Window Features
Window Energy Star
Construction
Year Built
Year Built: 2023
Home type
Single Family Residence
Construction Materials
Vinyl Siding, Block, Frame
Utilities & Energy
Parking Features
Off Street Parking, Designated Parking, Other
Water Source
Public
Basement
Crawl Space
Security Features
Smoke Detector
Fireplace Features
None
Other Features
Lot Features
Private, Wooded, Irregular Lot, Level, Rolling Slope
Patio And Porch Features
Deck
Price History
| Date | Event | Price |
|---|---|---|
10/30/2026 Source: | Listed for Sale | $240,000 $198/sqft |
10/25/2026 Source: | Coming Soon | $240,000 +4.35% $198/sqft |
03/28/2024 Source: | Sold | $230,000 -4.17% $189/sqft |
12/14/2023 Source: | Listing Removed | $240,000 $198/sqft |


Nearby Homes


Find Homes by Property Features in Clinton, TN
Nearby New Homes For Sale

Based on information from the Knoxville Area Association of REALTORS MLS through Oct 30, 2026, 10:30AM. Information is provided exclusively for consumers’ personal, non-commercial use. It may not be used for any purpose other than to identify prospective properties that consumers may be interested in purchasing. The data is deemed reliable but is not guaranteed accurate by the MLS. This website may not include listings or property addresses of sellers who have directed their listing brokers to withhold their listing or their property address from display on the Internet. © 2026 Knoxville Area Association of REALTORS® MLS. All Rights Reserved. Angela Fowler Real Estate, LLC | 423.320.4620 | afowler@catt.com Mailing Address: 452 Kailors Cove Cir, Ringgold, GA 30736
 Advertising Broker: Angela Fowler | Angela Fowler Real Estate, LLC.
