- Overview
- Description
- Property Details
- Location
- HOA Management
- Facts & Features
- Getting Around
- Nearby Homes


Street View
$369,000
Monthly Est:$1,837
 3 Beds
 3 Baths
2 full baths + 1 half bath
 1,924sqft
438 Laurelwood Ln, Canton, GA 30114
$369,000
$1,837/moEst:
Get Pre-Approved
Townhouse
Built in 2026
$280/mo HOA
-- sqft lot
$192/sq.ft
Description
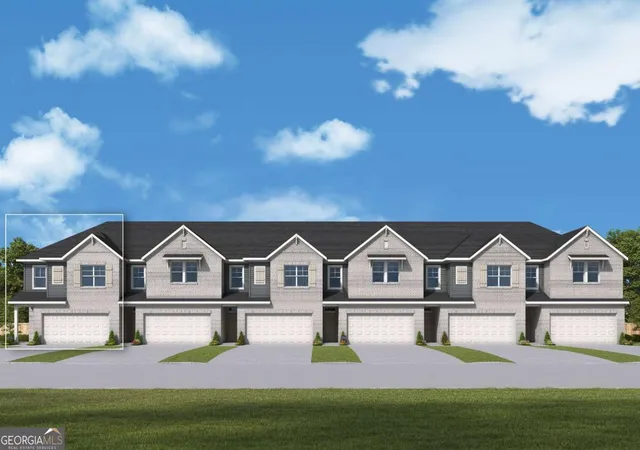
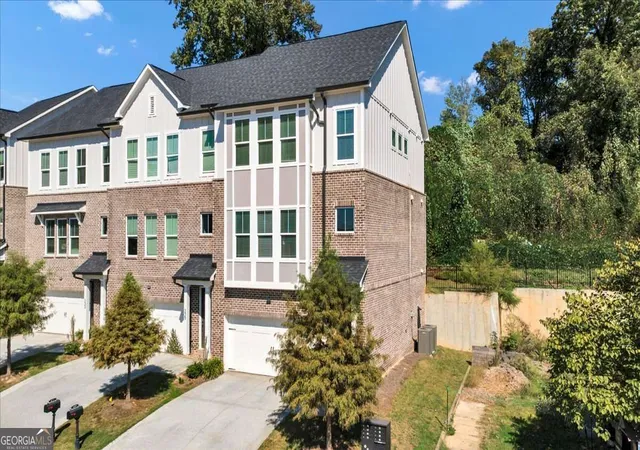
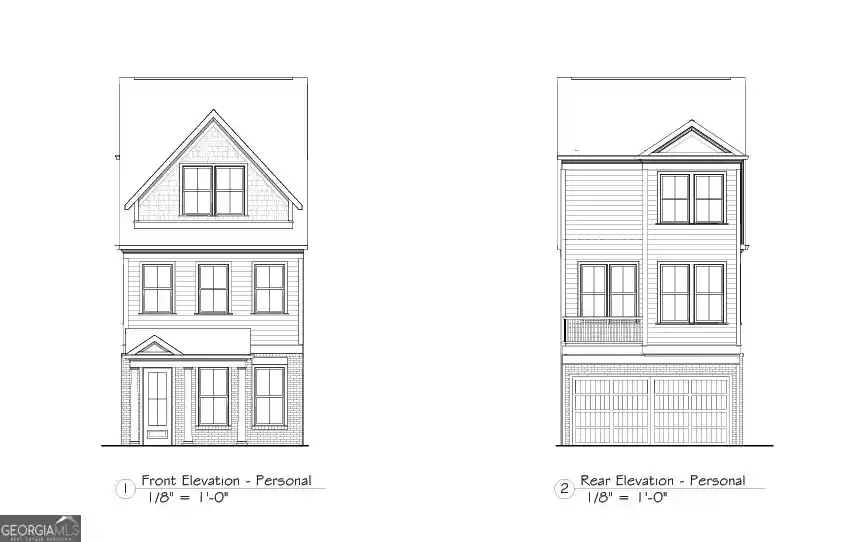
There's a difference between a townhome and the right townhome — and for those who appreciate light, space, and a left end-unit position that delivers both, the Woodstone III at Grandview Terrace is worth a closer look.
As a left end-unit, this home benefits from additional windows in the downstairs living room and the upstairs guest bedroom, filling both spaces with natural light that makes the open-concept layout feel even more generous than the floor plan suggests. The kitchen flows naturally into the dining and family room, creating a connected, comfortable space that works just as well for a quiet evening in as it does for a house full of people.
Step outside to the back patio and you'll find the kind of backdrop that's hard to manufacture — mature trees, peaceful views, and enough quiet to actually hear the birds. Whether it's morning coffee, a weekend grill, or simply unwinding at the end of the day, the outdoor space earns its place as one of the home's best features.
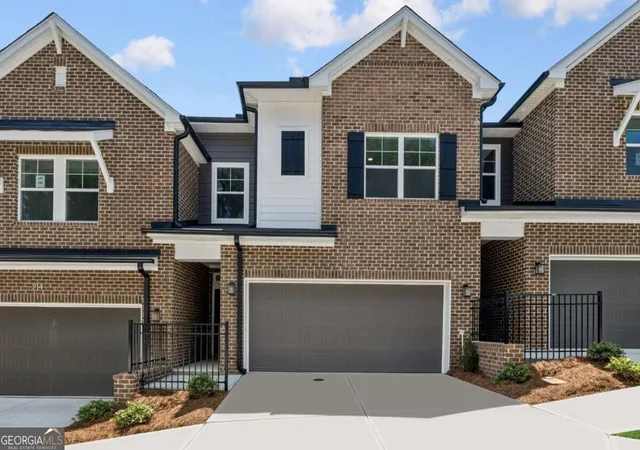
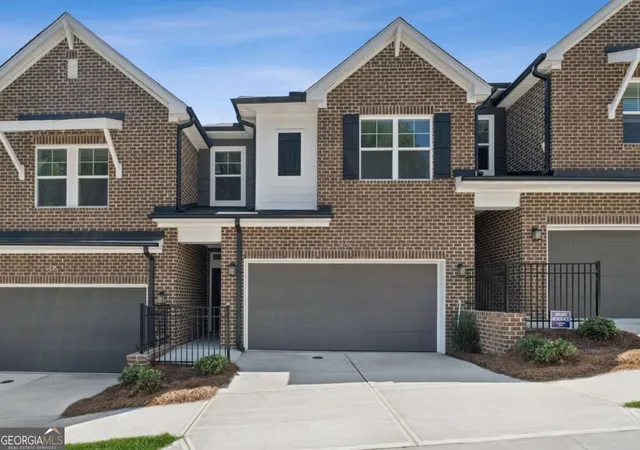
Inside, the Sagamore Collection brings a warm, grounded aesthetic to every room. Cashew-colored soft-close cabinets pair beautifully with matte black finishes in the kitchen and bathrooms, while pendant lighting above the island and a tile backsplash add polish and texture. The GE stainless steel appliance package includes a 4-burner gas range, and the Owner's shower features upgraded tile. Outside, Spanish Moss brick finishes the exterior with a timeless, classically Southern character that suits the natural surroundings well.
The oversized Owner's Retreat is tucked at the back of the home for privacy, with tree-framed views that make it a genuinely restful place to end the day. Two additional bedrooms — one of which enjoys those extra end-unit windows — offer flexibility for guests, a home office, a fitness room, or whatever the season calls for. A second-floor laundry room keeps daily life simple, and the 2-car garage plus nearby guest parking handle the practicalities with ease.
HOA coverage includes lawn care, exterior and roof maintenance, trash and recycling, and full access to the community swimming pool, open-air cabana, and mail kiosk. Lock up, leave for the weekend, and let the community take care of the rest.
Minutes from downtown Canton's boutiques, coffee shops, restaurants, and grocery options, with a short drive to Northside Hospital Cherokee, Lake Allatoona, nearby parks, and boat launch access. I-575 and major commuting corridors are close by, and the community is served by Cherokee County schools with the future Cherokee High School site just down the road.
Built to David Weekley's energy-efficient standards, the Woodstone III offers the privacy and light of an end-unit, the warmth of a carefully curated interior, and the ease of a community that genuinely handles the details — all framed by the kind of peaceful, tree-lined setting that makes coming home feel like exactly that.
- Houzeo last checked: 10 minutes ago
- Listing updated: October 31, 2026 at 4:33 am
- Listing Provided by: Lesa Ness (404) 789-3033 | Weekley Homes Realty (404) 481-3851
- Source: First Multiple Listing Service-GA | MLS#: 7786463

Property Details
Status
Pending
Type
Townhouse
No. of Stories
-
County
City
Neighborhood
--
Year Built
2026
HOA Fees
$280/mo
Finished Area
1,924 sqft
Lot Size
-- sqft lot
Basement Area
- sqft
MLS Name
First Multiple Listing Service
MLS Number
7786463
MLS Status
Pending
Days on Market
142

Continue Your Journey in App
Find your dream home, receive real-time updates, and many more!
Continue Your Journey in App
Find your dream home, receive real-time updates, and many more!
Location
HOA Management
N/A
HOA Fees
$280/ Monthly
Amenities
 Amenities and services may be covered by one or multiple associations and service providers.
 Trash Pickup
 Pest Control
 Maintenance
Disclaimer: Amenities are based on third-party information and may vary; buyers must independently verify all amenities, as information is deemed reliable but not guaranteed.
Facts & Features
Rooms
Bedrooms & bathrooms
Bedrooms: 3
Bathrooms: 3
Interior
Window Features
Double Pane Windows, Insulated Windows
Heating
Central, Natural Gas
Appliances
Dishwasher, Disposal, Gas Oven, Gas Range, Microwave
Sewer
Public Sewer
Flooring
Carpet, Ceramic Tile, Vinyl
Cooling
Central Air
Exterior Features
None
Interior Features
Disappearing Attic Stairs, High Ceilings 9 Ft Main, High Ceilings 9 Ft Upper, High Speed Internet, Tray Ceiling(s), Walk In Closet(s)
Construction
Year Built
Year Built: 2026
Home type
Townhouse
Property Condition
New Construction
Foundation Details
Slab
Construction Materials
Frame, Hardi Plank Type, Vinyl Siding
Architectural Style
Contemporary, Modern, Townhouse
Roof
Composition, Shingle
Utilities & Energy
Security Features
Carbon Monoxide Detector(s), Fire Alarm, Security Gate, Smoke Detector(s)
Basement
None
Fireplace Features
None
Water Source
Public
Electric
110 Volts, 220 Volts In Laundry
Pool Features
None
Parking Features
Attached, Driveway, Garage, Garage Door Opener, Garage Faces Front, Parking Lot
Laundry Features
Laundry Room, Upper Level
Utilities
Cable Available, Electricity Available, Natural Gas Available, Phone Available, Sewer Available, Underground Utilities, Water Available
Other Features
Patio And Porch Features
Patio
Community Features
Gated, Homeowners Assoc, Near Schools, Near Shopping, Near Trails/greenway, Pool
Subdivision Name
Grandview Terrace
Lot Features
Landscaped
Price History
| Date | Event | Price |
|---|---|---|
10/30/2026 Source: | Sold | $369,000 $192/sqft |
10/30/2026 Source: | Contingent (Active Under Contract) | $369,000 $192/sqft |
08/26/2026 Source: | Pending | $369,000 $192/sqft |
06/11/2026 Source: | Listed for Sale | $369,000 $192/sqft |


Nearby Homes
Find Homes by Property Features in Canton, GA
Nearby New Homes For Sale

Listings identified with the FMLS IDX logo come from FMLS and are held by brokerage firms other than the owner of this website. The listing brokerage is identified in any listing details. Information is deemed reliable but is not guaranteed. If you believe any FMLS listing contains material that infringes your copyrighted work, please click here to review our DMCA policy and learn how to submit a takedown request. © 2026 First Multiple Listing Service, Inc.
The listing broker’s offer of compensation is made only to participants of the MLS where the listing is filed.
 Advertising Broker: Fred McGill | Simple Showing, Inc
