- Overview
- Description
- Property Details
- Location
- Facts & Features
- Getting Around
- Nearby Homes



$294,000
Monthly Est:$1,463
 3 Beds
 2 Baths
2 full baths
 1,903sqft
438 N Galloway St, Xenia, OH 45385
$294,000
$1,463/moEst:
Get Pre-Approved
Single Family Residence
Built in 1894
$-- HOA
12,895 sqft lot
$154/sq.ft
Description
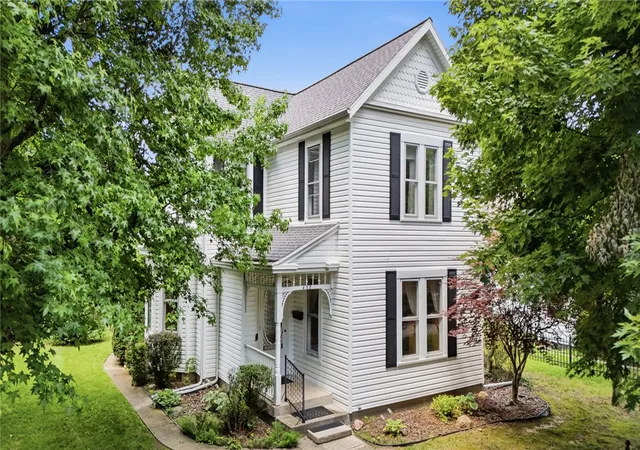
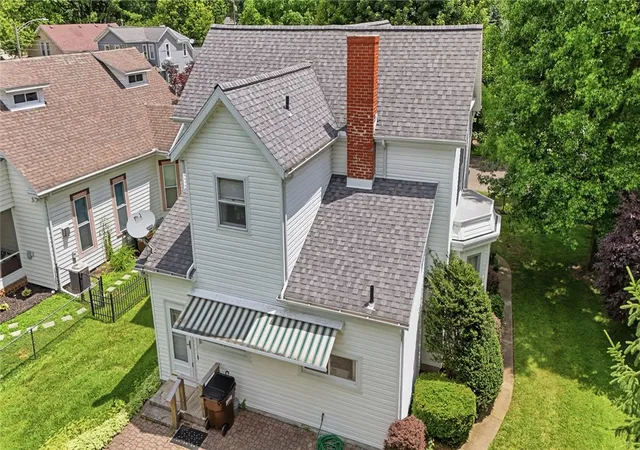
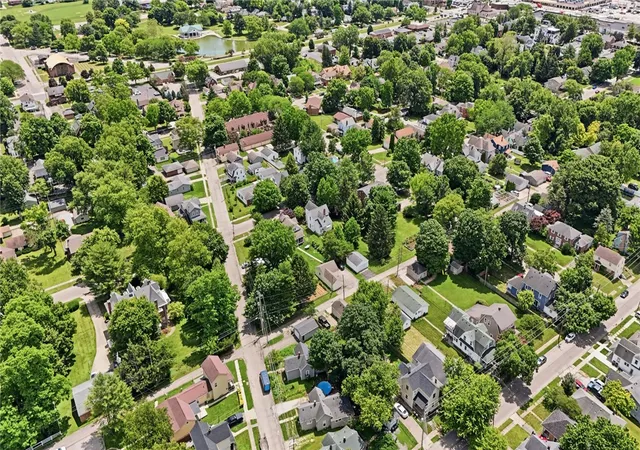
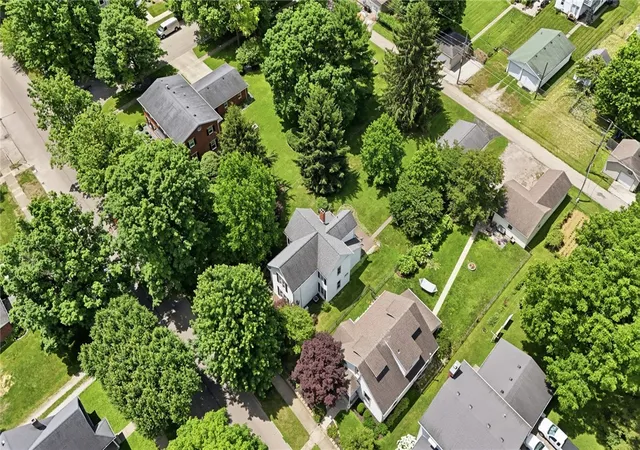
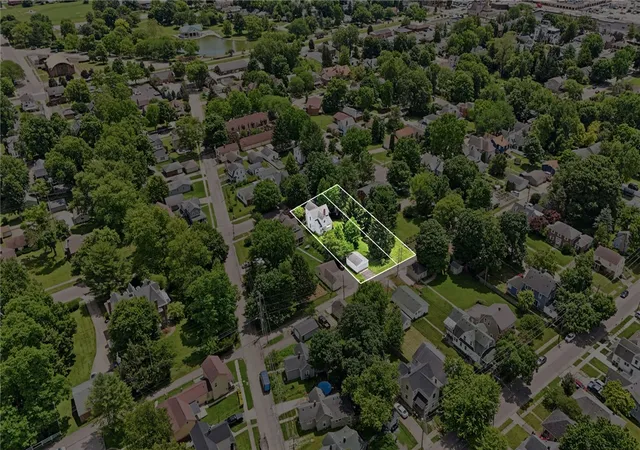
Discover timeless charm and comfortable living in this beautiful two-story residence located in Xenia. This home, boasting 1903 square feet of living space, offers a captivating blend of classic design and functional appeal. The welcoming facade features a charming front porch, bay windows, and striking dark shutters, framed by mature trees and a manicured lawn, creating an inviting curb appeal. Beautiful pine floors gleam throughout the living areas, complemented by traditional wallpaper and a classic fireplace (non-functional) with an ornate surround, providing an elegant and cozy atmosphere. The well-lit kitchen is equipped with warm maple wood cabinetry, a dual-basin sink, and ample counter space, making it perfect for culinary endeavors. Three generously sized bedrooms offer comfortable retreats, each featuring original beautiful hardwood floors and abundant natural light. Two full bathrooms provide convenience and classic style with charming tile work and traditional finishes. An unfinished basement offers versatile storage solutions. Outside, a quaint backyard with a paved patio creates a serene outdoor haven, ideal for relaxation or entertaining. The property also includes a detached two-car garage, offering secure parking and additional storage. This home is situated on a spacious 0.296 -acre lot, providing a generous setting within a charming neighborhood known for its lush greenery and established homes. Experience a lifestyle of comfort and classic elegance in this delightful Xenia address. All window coverings stay.Be sure and think about when you relax on the back patio under the SunSetter retractable shade at the end of the day!!!
- Houzeo last checked: 7 minutes ago
- Listing updated: September 25, 2026 at 3:41 pm
- Listing Provided by: Anne L Gerard (937) 286-1334 | Coldwell Banker Heritage (937) 434-7600
- Source: Dayton Realtors MLS-OH | MLS#: 960595

Property Details
Status
Pending
Type
Single Family Residence
No. of Stories
2
County
City
Neighborhood
--
Year Built
1894
HOA Fees
-
Finished Area
1,903 sqft
Lot Size
12,895 sqft lot
Basement Area
- sqft
MLS Name
Dayton Realtors MLS
MLS Number
960595
MLS Status
Pending
Days on Market
123

Continue Your Journey in App
Find your dream home, receive real-time updates, and many more!
Download App
Continue Your Journey in App
Find your dream home, receive real-time updates, and many more!
Location
Facts & Features
Rooms
Bedrooms & bathrooms
Bedrooms: 3
Bathrooms: 2
LivingRoom
Level: Main
Area: 240.00 Square Feet
Dimensions: 15 x 16
Laundry
Level: Main
Area: 36.00 Square Feet
Dimensions: 9 x 4
FamilyRoom
Level: Main
Area: 210.00 Square Feet
Dimensions: 15 x 14
EntryFoyer
Level: Main
Area: 30.00 Square Feet
Dimensions: 6 x 5
Kitchen
Level: Main
Area: 288.00 Square Feet
Dimensions: 24 x 12
BonusRoom
Level: Main
Area: 121.00 Square Feet
Dimensions: 11 x 11
Bedroom
Level: Second
Area: 180.00 Square Feet
Dimensions: 12 x 15
Bedroom
Level: Second
Area: 225.00 Square Feet
Dimensions: 15 x 15
Bedroom
Level: Second
Area: 132.00 Square Feet
Dimensions: 12 x 11
Interior
Window Features
Bay Windows, Double Hung, Vinyl, Wood Frames
Exterior Features
Fence, Patio
Heating
Hot Water, Natural Gas, Steam
Appliances
Gas Water Heater
Cooling
Central Air, Other
Interior Features
High Speed Internet, Laminate Counters
Construction
Year Built
Year Built: 1894
Home type
Single Family Residence
Construction Materials
Frame, Vinyl Siding
Utilities & Energy
Utilities
Cable Available
Parking Features
Detached, Garage, Two Car Garage, Storage
Basement
Partial
Other Features
Patio And Porch Features
Patio
Subdivision Name
Galloway & Winans Add
Price History
| Date | Event | Price |
|---|---|---|
08/26/2026 Source: | Pending | $294,000 $154/sqft |
08/22/2026 Source: | Contingent (Active Under Contract) | $294,000 $154/sqft |
07/15/2026 Source: | Price Decreased | $294,000 -2.00% $154/sqft |
06/22/2026 Source: | Price Increased | $300,000 +0.17% $158/sqft |
06/19/2026 Source: | Price Decreased | $299,500 -0.17% $157/sqft |

Show more
Nearby Homes


Find Homes by Property Features in Xenia, OH
Nearby New Homes For Sale
Nearby Pre-Owned Homes For Sale

Based on information from Dayton Realtors® MLS through Oct 20, 2026, 10:15PM. Information is provided exclusively for consumers’ personal, non-commercial use, that it may not be used for any purpose other than to identify prospective properties consumers may be interested in purchasing. The data is deemed reliable but is not guaranteed accurate by the MLS. The MLS may, at its discretion, require use of other disclaimers as necessary to protect participants and/or the MLS from liability. This website may not include listings or property addresses of sellers who have directed their listing brokers to withhold their listing or their property address from display on the Internet. © 2026 Dayton Area Board of Realtors®, Inc. All rights reserved.
 Advertising Broker: Nicholas Huscroft | Chosen Realty
