Andover RE
Powered by 
- 10
- Overview
- Description
- Property Details
- Location
- HOA Management
- Facts & Features
- Getting Around
- Nearby Homes
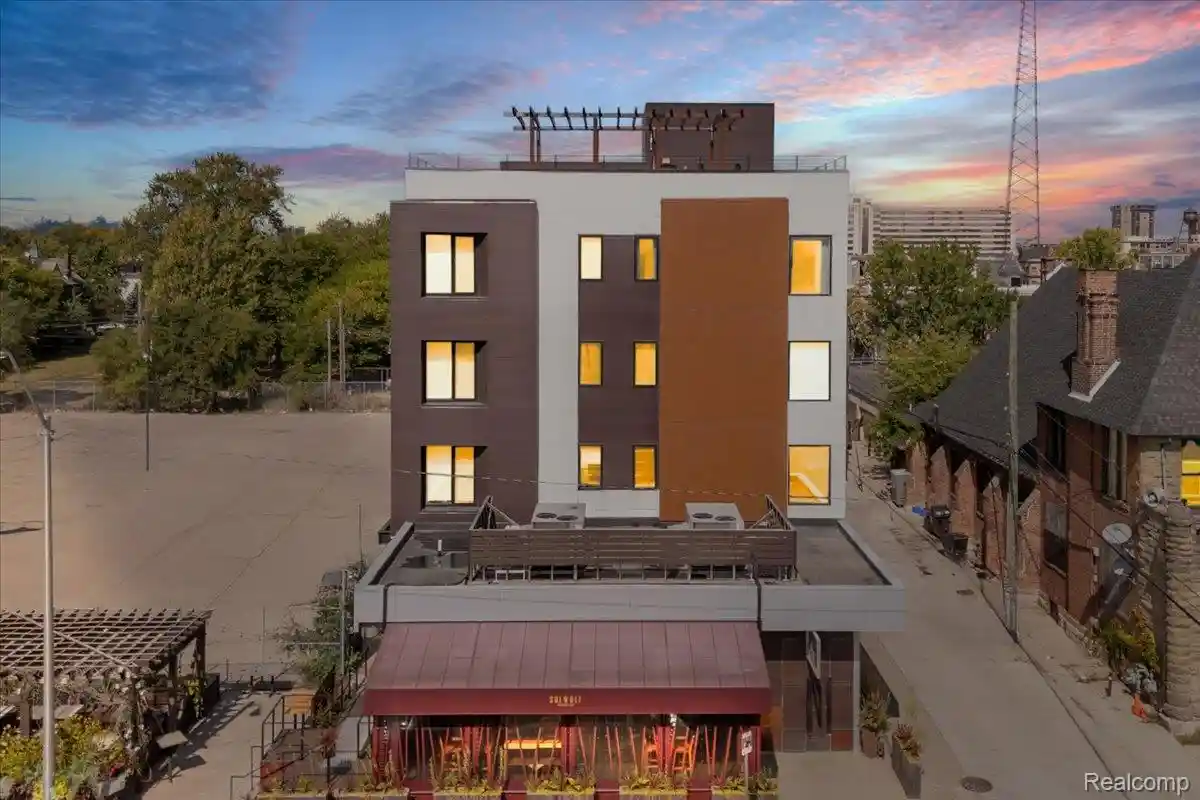

Street View
$435,000
Monthly Est:$2,165
 2 Beds
 2 Baths
2 full baths
 1,130sqft
438 Selden St #403, Detroit, MI 48201
$435,000
$2,165/moEst:
Get Pre-Approved
Condominium
Built in 2017
$540/mo HOA
-- sqft lot
$385/sq.ft
Description
Luxury Penthouse Living in Midtown – Design-Forward Finishes & Private Balcony; Experience the best of city living in this newer construction penthouse, perfectly situated between Cass and Second in the the most dense and accessible area in the city. With every amenity at your fingertips, this residence blends design-forward appeal with modern comfort. Step inside through 8-foot espresso-finish wood entry doors with a keyless system, and be welcomed by an open floor plan, sleek European custom cabinetry in the kitchen and baths — this unit features upgraded touches found nowhere else in the building. Marble accents elevate the bathrooms, while the open-concept kitchen and dining area boasts a quartz-topped island and upscale appliances, plus a separate tub and shower for a true spa-like experience. Enjoy your own private, inset balcony or take advantage of abundant communal spaces at The Selden, including a rooftop lounge. One space in the heated, attached garage is included. Best of all, this unit benefits from the NEZ property tax abatement — significant savings on top of unmatched style. With the popular SheWolf restaurant right on the first floor, you’ll be at the center of it all. Urban sophistication, thoughtful design, and unbeatable location — schedule your private showing today.
- Houzeo last checked: 42 minutes ago
- Listing updated: September 18, 2026 at 10:00 am
- Listing Provided by: Jan Dijkers (313) 658-6400 | Berkshire Hathaway HomeServices The Loft Warehouse (313) 658-6400
- Source: Realcomp MLS-MI | MLS#: 20261050080

- Originating MLS: Realcomp II Ltd
This condo is in:
Property Details
Status
Active
Type
Condominium
No. of Stories
-
County
City
Neighborhood
Year Built
2017
HOA Fees
$540/mo
Finished Area
1,130 sqft
Lot Size
-- sqft lot
Basement Area
- sqft
MLS Name
Realcomp MLS
MLS Number
20261050080
MLS Status
Active
Days on Market
123
Cumulative Days on Market
1

Continue Your Journey in App
Find your dream home, receive real-time updates, and many more!
Continue Your Journey in App
Find your dream home, receive real-time updates, and many more!
Location
HOA Management
N/A
HOA Fees
$540/ Monthly
Amenities
 Amenities and services may be covered by one or multiple associations and service providers.
 Trash Pickup
 Maintenance
 Water
 Snow Removal
 Sewer
Disclaimer: Amenities are based on third-party information and may vary; buyers must independently verify all amenities, as information is deemed reliable but not guaranteed.
Facts & Features
Rooms
Bedrooms & bathrooms
Bedrooms: 2
Bathrooms: 2
Interior
Appliances
Dishwasher, Dryer, Free Standing Gas Range, Free Standing Refrigerator, Range Hood, Washer
Heating
Forced Air, Natural Gas
Sewer
Public Sewer
Interior Features
Elevator, Entrance Foyer, Programmable Thermostat, Wet Bar
Exterior Features
Grounds Maintenance, Lighting
Cooling
Ceiling Fans, Central Air
Construction
Year Built
Year Built: 2017
Home type
Condominium
Architectural Style
Contemporary
Roof
Other
Foundation Details
Slab
Construction Materials
Other, Stone
Utilities & Energy
Security Features
Building Security, Exterior Video Surveillance, Fire Alarm, Fire Sprinkler System, Smoke Detectors
Parking Features
One Car Garage, Attached, Electricityin Garage, Heated Garage, Garage Door Opener, Garage Faces Side
Pool Features
None
Electric
Circuit Breakers
Water Source
Public
Laundry Features
Gas Dryer Hookup, In Unit, Washer Hookup
Other Features
Patio And Porch Features
Covered, Deck, Terrace
Disclosures
Taxes Not Homestead Exempt
Subdivision Name
Selden Condo
Community Features
Sidewalks
Price History
| Date | Event | Price |
|---|---|---|
09/17/2026 Source: | Listed for Sale | $435,000 -1.11% $385/sqft |
07/07/2026 Source: | Listing Removed | $439,900 $389/sqft |
12/02/2025 Source: | Price Decreased | $439,900 -5.80% $389/sqft |
09/19/2025 Source: | Listed for Sale | $467,000 +6.16% $413/sqft |
09/19/2025 Source: | Off Market | $439,900 $389/sqft |


Show more
Midtown Ranks #3 in Detroit, MI


Homes

Rental Prices

Median Home Price
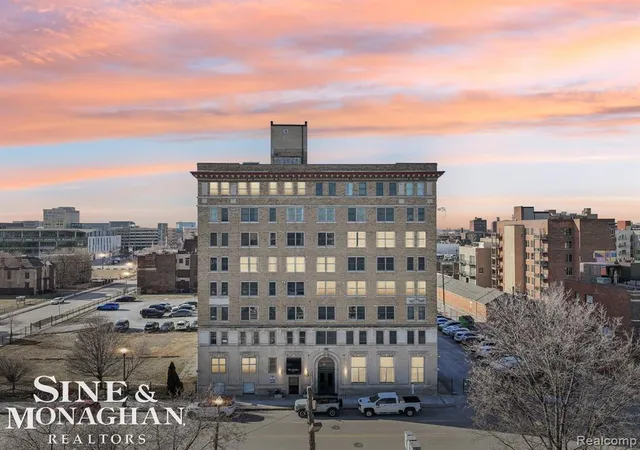
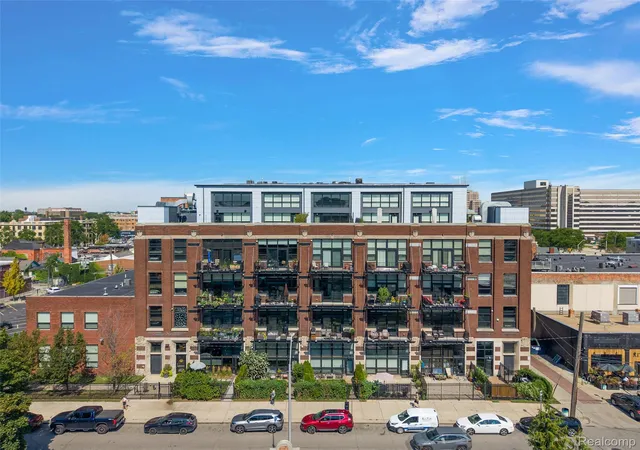
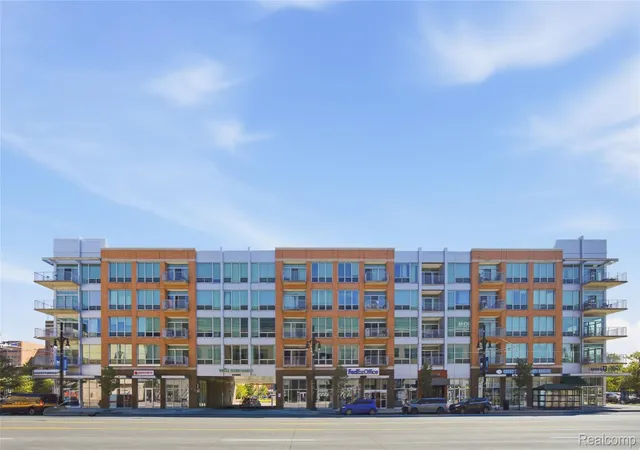
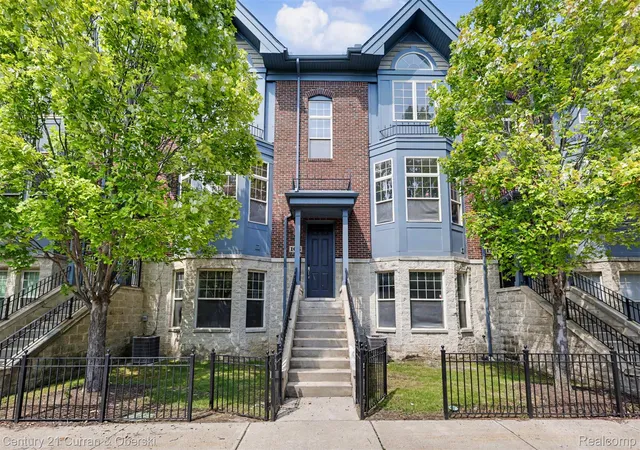
Nearby Homes



Find Homes by Property Features in Detroit, MI
Nearby New Homes For Sale


Based on information from the Board/Association of REALTORS® (alternatively, from the Realcomp II Ltd. MLS) through Nov 02, 2026, 02:15PM. All information provided is deemed reliable, but is not guaranteed to be accurate and should be independently verified. IDX provided courtesy of Realcomp II Ltd. via Andover Real Estate & Houzeo, Copyright 2026 Realcomp II Ltd. Shareholders Any use of search facilities of data on the site, other than by a consumer looking to purchase real estate, is prohibited. IDX information is provided exclusively for consumers' personal, noncommercial use and may not be used for any purpose other than to identify prospective properties consumers may be interested in purchasing. The accuracy of all information, regardless of source, is not guaranteed or warranted. All information should be independently verified. Listing Information presented by local MLS brokerage: Andover Real Estate, local REALTOR®- Scott Rubin - (248)206-3666 . Any use of search facilities of data on the site, other than by a consumer looking to purchase real estate, is prohibited. © 2024 Realcomp II Ltd. MLS. All Rights Reserved.
 Advertising Broker: Andover Real Estate | Andover Real Estate
