- Overview
- Description
- Property Details
- Location
- HOA Management
- Facts & Features
- Getting Around
- Nearby Homes




$424,900
Monthly Est:$2,115
 4 Beds
 2 Baths
2 full baths
 1,998sqft
438 Skyfield Ct, Lady Lake, FL 32159
$424,900
$2,115/moEst:
Get Pre-Approved
Single Family Residence
Built in 2025
$172/mo HOA
5,600 sqft lot
$213/sq.ft
Description
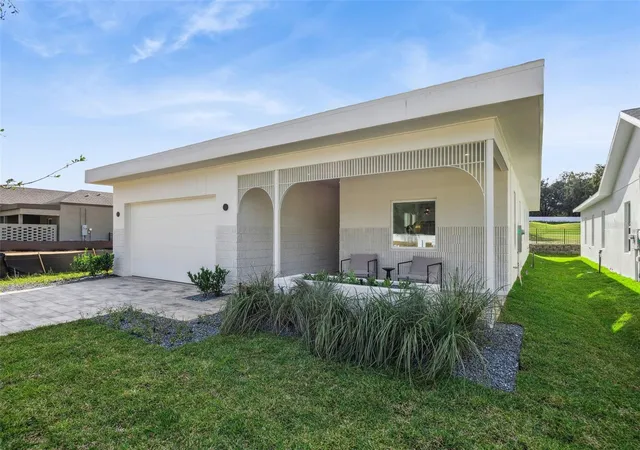
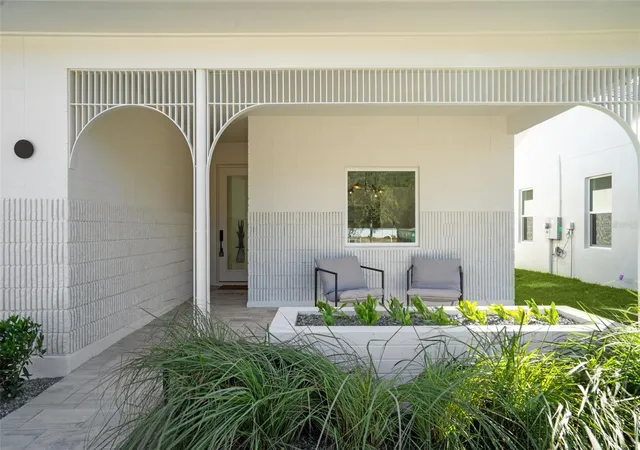
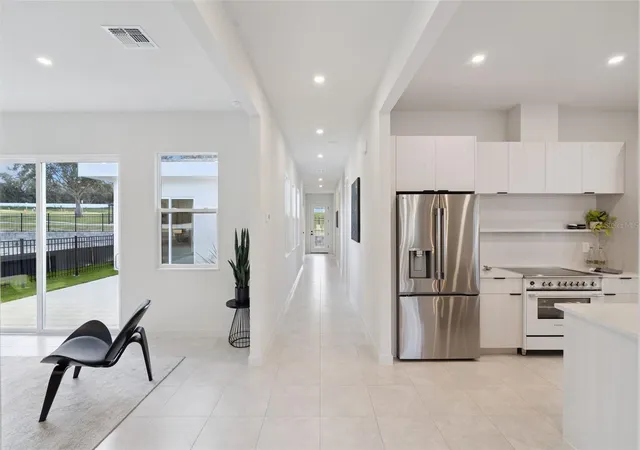
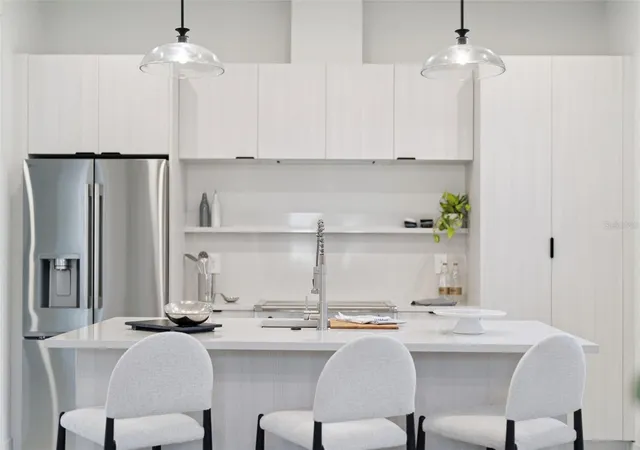
Model home, move in ready, loaded with upgrades! This captivating single-story Cypress home presents a fresh, modern aesthetic and an effortlessly livable open layout. Its clean architectural lines and welcoming presence are immediately evident from the curb, featuring a striking contemporary facade with a two-car garage and a beautifully detailed covered entryway. Step inside to an interior bathed in natural light, where the smart, flowing layout connects the open-concept living, dining, and kitchen areas. The living room is an inviting space with sleek, light-colored flooring, a modern linear fireplace flanked by built-in shelving, and a massive sliding glass door that seamlessly extends the living space to the outdoors. The gourmet kitchen boasts light, flat-panel cabinetry, a generous island with seating, stainless steel appliances, and is perfectly positioned to serve the adjacent dining area. Just beyond the main living spaces, a private central courtyard offers a beautiful outdoor retreat, tiled and enclosed by the home's structure. The luxurious primary bathroom features a double vanity with ample storage, contemporary black fixtures, and a spacious glass-enclosed shower with stylish tiling. The secondary bathroom maintains the home's modern, sophisticated design with a double vanity and sleek black fixtures. Outside, the home is part of a dynamic new community. Boulevard Oaks is designed for connection and activity, centered around The Oasis clubhouse with inviting lounge areas and a resort-style swimming pool. Expansive greenspaces, walking trails, and pickleball courts offer residents numerous options for an active outdoor lifestyle, all nestled behind a welcoming, oak tree-lined boulevard.
- Houzeo last checked: 6 minutes ago
- Listing updated: November 3, 2026 at 5:01 pm
- Listing Provided by: Matthew Wheatley (407) 702-8351 | WHEATLEY REALTY GROUP (352) 227-3834
- Source: Stellar MLS-FL as distributed by MLS GRID | MLS#: G5105094

Property Details
Status
Active
Type
Single Family Residence
No. of Stories
-
County
City
Neighborhood
--
Year Built
2025
HOA Fees
$172/mo
Finished Area
1,998 sqft
Lot Size
5,600 sqft lot
Basement Area
- sqft
MLS Name
Stellar MLS
MLS Number
G5105094
MLS Status
Active
Days on Market
338
Cumulative Days on Market
297

Continue Your Journey in App
Find your dream home, receive real-time updates, and many more!
Continue Your Journey in App
Find your dream home, receive real-time updates, and many more!
Location
HOA Management
Boulevard Oaks of Lady Lake
HOA Fees
$172/ Monthly
Amenities
 Amenities and services may be covered by one or multiple associations and service providers.
 Club House
 Pool
 Bike Trails
 Sports Court
Disclaimer: Amenities are based on third-party information and may vary; buyers must independently verify all amenities, as information is deemed reliable but not guaranteed.
Facts & Features
Rooms
Bedrooms & bathrooms
Bedrooms: 4
Bathrooms: 2
Kitchen
Level: First
Area: 156.00 Square Feet
Dimensions: 13x12
Living Room
Level: First
Area: 117.00 Square Feet
Dimensions: 13x9
Primary Bedroom
Level: First
Area: 196.00 Square Feet
Dimensions: 14x14
Primary Bathroom
Level: First
Area: 84.00 Square Feet
Dimensions: 14x6
Bedroom 2
Level: First
Area: 121.00 Square Feet
Dimensions: 11x11
Bedroom 3
Level: First
Area: 121.00 Square Feet
Dimensions: 11x11
Bedroom 4
Level: First
Area: 121.00 Square Feet
Dimensions: 11x11
Bathroom 2
Level: First
Area: 60.50 Square Feet
Dimensions: 11x5.5
Dining Room
Level: First
Area: 130.00 Square Feet
Dimensions: 13x10
Interior
Interior Features
Eat In Kitchen, Stone Counters, Walk In Closet(s)
Exterior Features
Courtyard
Sewer
Public Sewer
Flooring
Luxury Vinyl
Heating
Central, Electric, Heat Pump
Cooling
Central Air
Appliances
Dishwasher, Electric Water Heater, Range, Refrigerator
Construction
Year Built
Year Built: 2025
Home type
Single Family Residence
Foundation Details
Slab
Property Condition
Completed
Roof
Shingle
Construction Materials
Block
Utilities & Energy
Laundry Features
Inside, Laundry Closet
Fireplace Features
Living Room
Association Amenities
Clubhouse, Pickleball Court(s), Pool, Trail(s)
Water Source
Public
Utilities
Electricity Connected, Sewer Connected, Water Connected
Pool Features
Gunite, In Ground
Other Features
Community Features
Clubhouse, Pool, Sidewalks
Subdivision Name
Boulevard Oaks Of Lady Lake
Price History
| Date | Event | Price |
|---|---|---|
03/31/2026 Source: | Listed for Sale | $424,900 $213/sqft |
02/20/2026 Source: | Pending | $424,900 $213/sqft |

Nearby Homes
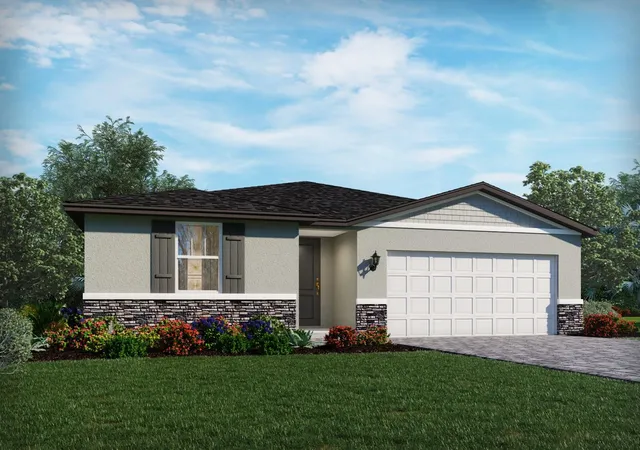
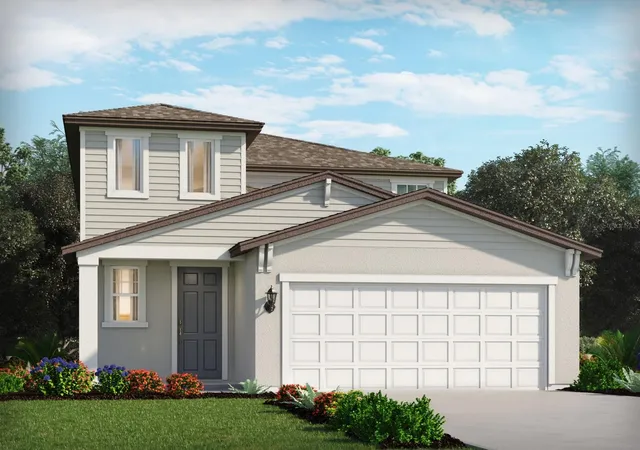
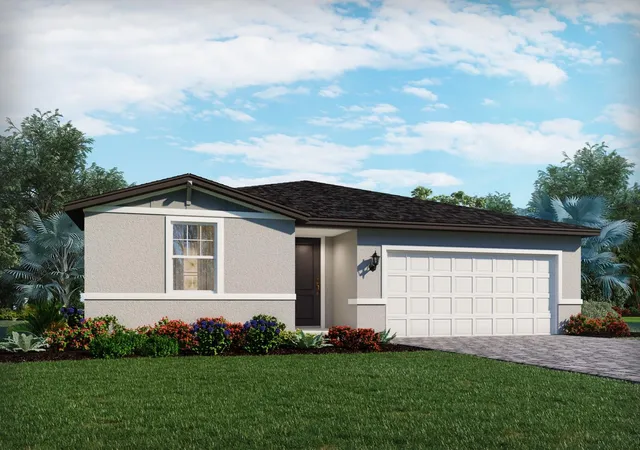
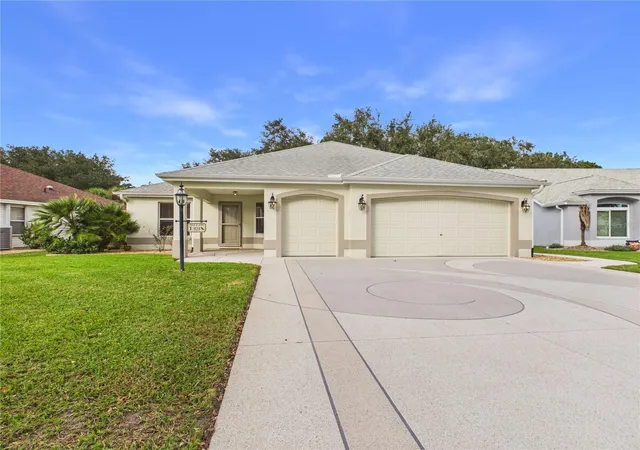
Find Homes by Property Features in Lady Lake, FL
Nearby New Homes For Sale

Based on information from Stellar MLS® through Nov 05, 2026, 08:30AM as submitted to and distributed by MLS GRID. All data is obtained from various sources and may not have been verified by the broker or MLS GRID. Supplied Open House Information is subject to change without notice. All information should be independently reviewed and verified for accuracy. Properties may or may not be listed by the office/agent presenting the information. IDX information is provided exclusively for consumers’ personal non-commercial use. It may not be used for any purpose other than to identify prospective properties consumers may be interested in purchasing. The data is deemed reliable but is not guaranteed by MLS GRID. The use of the MLS GRID Data may be subject to an end-user license agreement prescribed by the Member Participant’s applicable MLS, if any, and as amended from time to time. © 2026 Stellar MLS. All Rights Reserved.
 Advertising Broker: Fred McGill | Simple Showing, Inc
