- Overview
- Description
- Property Details
- Location
- HOA Management
- Facts & Features
- Getting Around
- Nearby Homes



$785,000
Monthly Est:$3,907
 3 Beds
 3 Baths
2 full baths + 1 half bath
 1,890sqft
4383 Granite Ridge North, Ashton, ID 83420
$785,000
$3,907/moEst:
Get Pre-Approved
Single Family Residence
Built in 2025
$54.58/mo HOA
2.95 acres lot
$415/sq.ft
Description
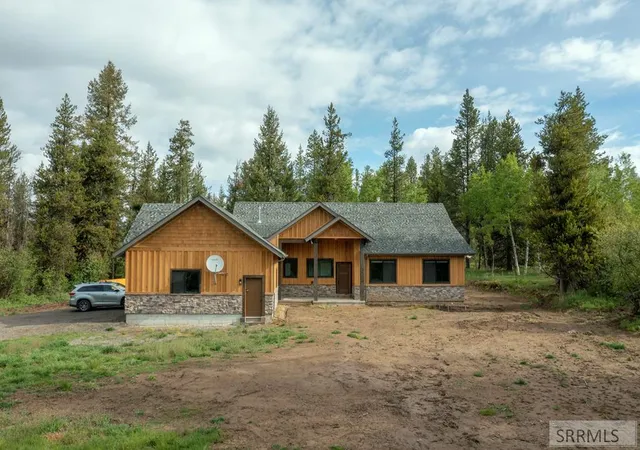
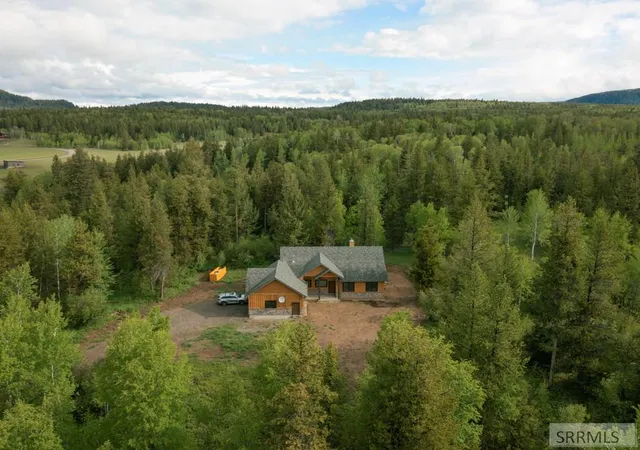
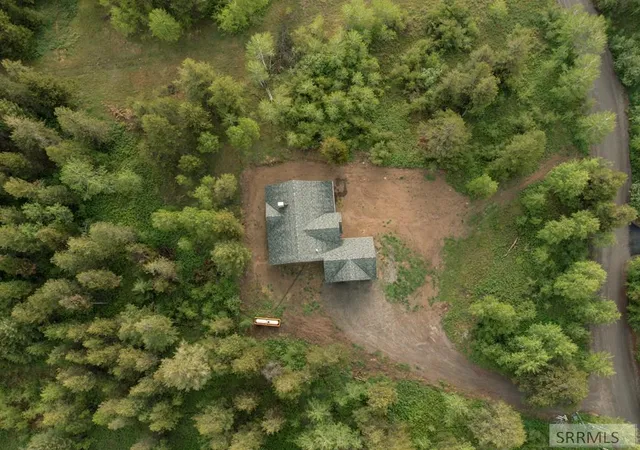
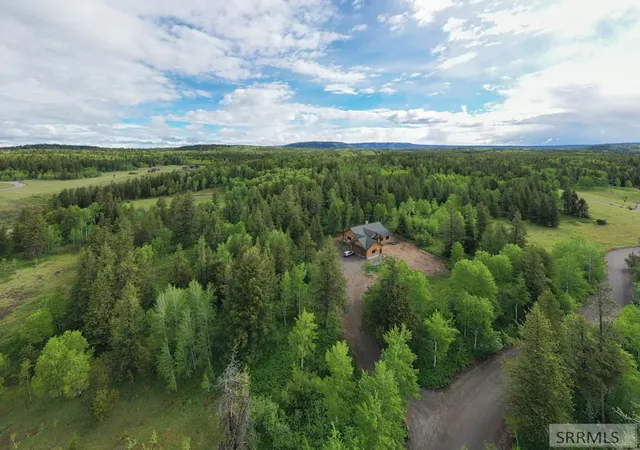
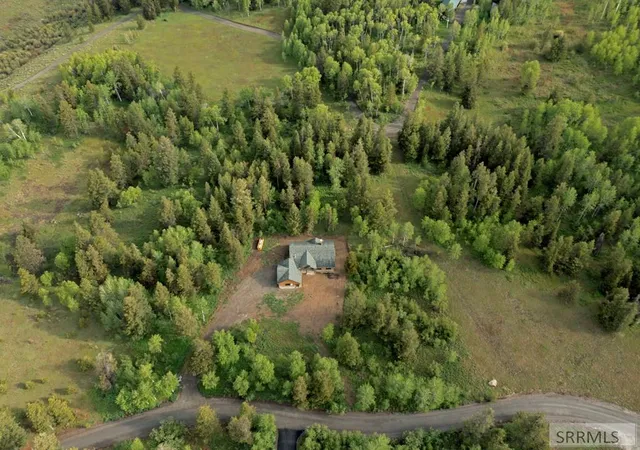
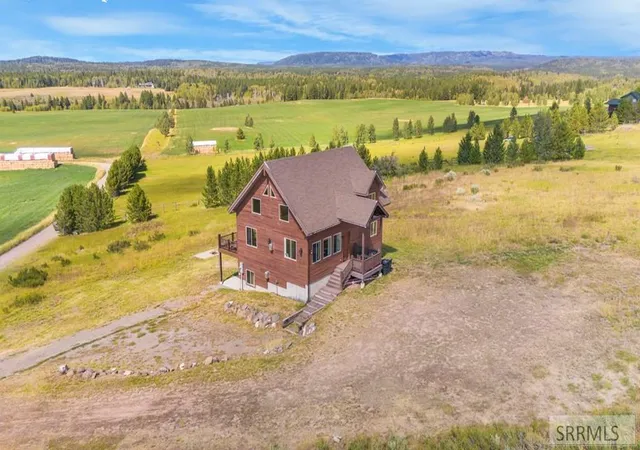
Set on 2.95 wooded acres in the prestigious Shadow Ridge subdivision, this appealing 3-bedroom, 2.5-bath home offers privacy, comfort, and exceptional access to East Idaho's outdoor amenities. The property features an attached 3-stall garage and a thoughtfully designed open-concept great room, dining area, and kitchen that comfortably accommodates both everyday living and larger gatherings. The spacious primary suite includes dual sinks, a walk-in closet, and an oversized dual shower encased in quartz. The range, water heater, and forced-air furnace are connected to a 1,000-gallon leased propane tank through Fall River Electric. Shadow Ridge offers maintained roads, shared parks, private trails, sensible CC&Rs, and a beneficial HOA. Located 10 miles East of Ashton, along the Mesa Falls Scenic Byway, on the edge of the Yellowstone caldera ecosystem; frequented by elk, deer and moose trafficking big game migratory routes. The community is surrounded by public lands and provides convenient access to Warm River, Henry's Fork, Robison Creek, Fish Creek, numerous recreational opportunities and access to world renowned trout fishing. Please ask about the virtual 3D tour.
- Houzeo last checked: 12 hours ago
- Listing updated: September 21, 2026 at 6:10 pm
- Listing Provided by: Dallas Hill (208) 356-5777 | Eagle Point Realty, LLC (208) 356-5777
- Source: Snake River MLS-ID | MLS#: 2186589

Property Details
Status
Active
Type
Single Family Residence
No. of Stories
-
County
City
Neighborhood
--
Year Built
2025
HOA Fees
$54.58/mo
Finished Area
1,890 sqft
Lot Size
2.95 acres lot
Basement Area
- sqft
MLS Name
Snake River MLS
MLS Number
2186589
MLS Status
Active
Days on Market
139

Continue Your Journey in App
Find your dream home, receive real-time updates, and many more!
Download App
Continue Your Journey in App
Find your dream home, receive real-time updates, and many more!
Location
HOA Management
N/A
HOA Fees
$655/ Annually
Amenities
 Amenities and services may be covered by one or multiple associations and service providers.
 Water
Water
 Maintenance
 Road Maintenance
 Bike Trails
 Snow Removal
Disclaimer: Amenities are based on third-party information and may vary; buyers must independently verify all amenities, as information is deemed reliable but not guaranteed.
Facts & Features
Rooms
Bedrooms & bathrooms
Bedrooms: 3
Bathrooms: 3
Interior
Cooling
None
Appliances
Plumbed For Water Softener, Dryer, Microwave, Gas Range, Refrigerator, Washer, Gas Water Heater
Interior Features
Main Floor Family Room, Master Downstairs, Master Bath, Mud Room, Office, Pantry, Garage Door Opener, New Paint Full, Walk In Closet(s)
Flooring
Plank, New Floor Coverings Full
Exterior Features
Lighting
Sewer
Private Sewer
Heating
Propane, Forced Air
Construction
Year Built
Year Built: 2025
Home type
Single Family Residence
Foundation Details
Concrete Perimeter
Construction Materials
Frame, Wood Siding
Roof
Asphalt Shingle
Architectural Style
Traditional
Utilities & Energy
Association Amenities
Trail(s), Road Maintenance
Electric
Fall River Power, 220 Volts, Circuit Breakers, Underground
Laundry Features
Main Level, Laundry Room
Utilities
Fiber Internet
Fireplace Features
1, Insert, Propane
Basement
Crawl Space, None
Parking Features
3 Stalls, Attached, Garage Door Opener, Dirt, Gravel
Water Source
Shared Well
Other Features
Lot Features
Many Trees, Secluded, Wooded, Low Traffic, Near Stream/river
Patio And Porch Features
1, Patio
Subdivision Name
Shadow Ridge @ Stephens Ranch Fre
Price History
| Date | Event | Price |
|---|---|---|
09/21/2026 Source: | Price Increased | $785,000 +4.67% $415/sqft |
09/01/2026 Source: | Price Decreased | $750,000 -3.23% $397/sqft |
08/22/2026 Source: | Price Decreased | $775,000 -3.00% $410/sqft |
08/06/2026 Source: | Price Decreased | $799,000 -1.96% $423/sqft |
07/30/2026 Source: | Price Decreased | $815,000 -1.75% $431/sqft |

Show more
Nearby Homes




Find Homes by Property Features in Ashton, ID


Based on information from the Snake River Regional MLS through Oct 09, 2026, 02:30PM. IDX information is provided exclusively for consumers(U+0027) personal, non-commercial use and may not be used for any purpose other than to identify prospective properties consumers may be interested in purchasing. While the data is considered reliable, it is not guaranteed by the MLS and should be independently verified for accuracy. © 2026 Snake River Regional Multiple Listing Service (owned and operated by the Greater Idaho Falls Association of REALTORS®, the Greater Blackfoot Association of REALTORS®, and the Upper Valley Association of REALTORS® . All Rights Reserved.
 Advertising Broker: Michael Heslop | Jupidoor LLC