- Overview
- Description
- Property Details
- Location
- Facts & Features
- Getting Around
- Nearby Homes

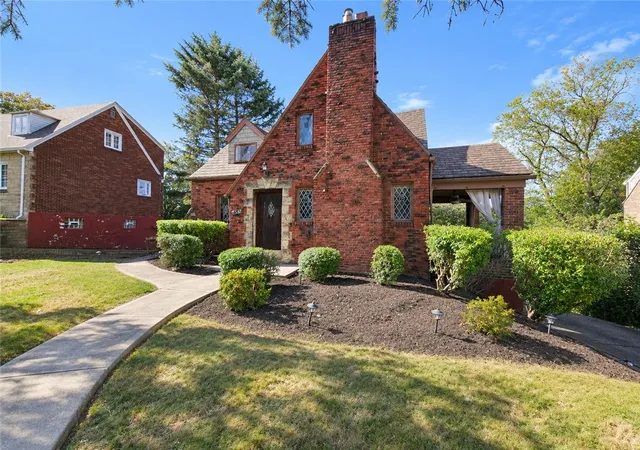

Street View
$265,000
Monthly Est:$1,319
 3 Beds
 2 Baths
2 full baths
 1,224sqft
4384 Colonial Park Dr, Brentwood, PA 15227
$265,000
$1,319/moEst:
Get Pre-Approved
Single Family Residence
Built in 1949
$-- HOA
0.15 acre lot
$217/sq.ft
Description
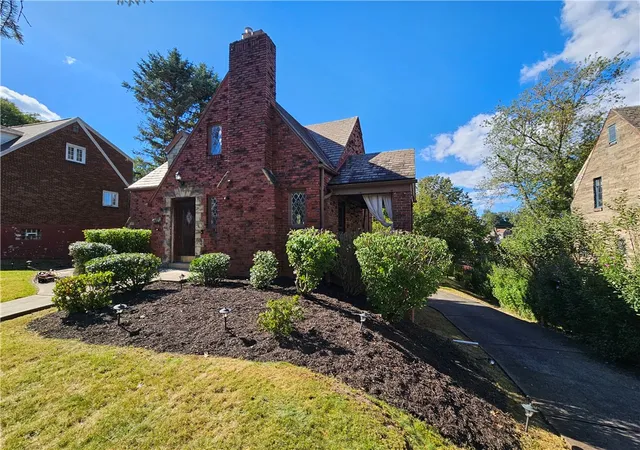
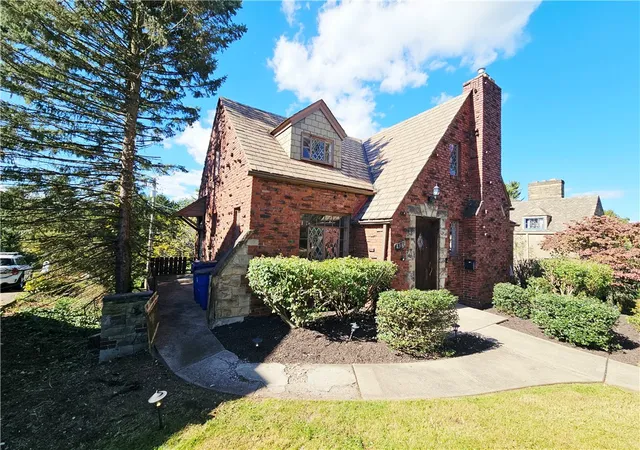
A charming brick cape cod in the heart of Brentwood, 4384 Colonial Park Drive is the kind of home that keeps its original soul while giving you the updates that matter. Step inside to gleaming original hardwood floors that carry through the main living spaces, and a living room anchored by a beautiful decorative stone fireplace, flanked by original stained glass windows in amazing shape that throw color and light across the room. Off the living room, the great covered side porch — brick walls, a ceiling fan, and treetop views — stretches your living space outdoors for most of the year. The formal dining room, lit by a chandelier and a wall of stained glass, is made for hosting — and the light up here is something else, pouring in from every direction.
The updated kitchen pairs custom wood cabinets with stainless steel appliances, including a brand-new refrigerator, and a tile floor that keeps it bright and easy to care for. Upstairs, two generous bedrooms sit under the cape's classic rooflines, with hardwood floors, ceiling fans, arched doorways, and the same beautiful light, plus a classic full bath with its original pink tile — a period detail that's pure 1949 charm.
Downstairs, the finished lower level opens up a whole second way to live: a large game room with newer carpeting, an extra possible bedroom, a full bathroom with a shower, and plenty of storage, all with a walk-out to the yard. There's even a wet bar down here with good bones, waiting for a refresh if you want to bring it back.
Set on a quiet Brentwood street, you're minutes from the shops and restaurants along Brownsville Road, Brentwood Park, and Brentwood Towne Square, with Route 51 and the Liberty Tunnels putting Downtown Pittsburgh about fifteen minutes away.
- Houzeo last checked: 10 minutes ago
- Listing updated: November 8, 2026 at 7:52 pm
- Listing Provided by: Michael Pohlot (724) 256-4039 DRE #RS347348 | JANUS REALTY ADVISORS (724) 256-4039
- Source: West Penn MLS-PA | MLS#: 1782297

Property Details
Status
Active
Type
Single Family Residence
No. of Stories
2
County
City
Neighborhood
--
Year Built
1949
HOA Fees
-
Finished Area
1,224 sqft
Lot Size
0.15 acre lot
Basement Area
- sqft
MLS Name
West Penn MLS
MLS Number
1782297
MLS Status
Active
Days on Market
1

Continue Your Journey in App
Find your dream home, receive real-time updates, and many more!
Continue Your Journey in App
Find your dream home, receive real-time updates, and many more!
Location
Facts & Features
Rooms
Bedrooms & bathrooms
Bedrooms: 3
Bathrooms: 2
EntryFoyer
Level: Main
GameRoom
Level: Lower
Area: 234.00 Square Feet
Dimensions: 18x13
PrimaryBedroom
Level: Upper
Area: 187.00 Square Feet
Dimensions: 17x11
Kitchen
Level: Main
Area: 112.00 Square Feet
Dimensions: 14x08
DiningRoom
Level: Main
Area: 132.00 Square Feet
Dimensions: 12x11
LivingRoom
Level: Main
Area: 264.00 Square Feet
Dimensions: 24x11
Interior
Heating
Forced Air, Gas
Flooring
Ceramic Tile, Carpet
Interior Features
Pantry
Cooling
Central Air
Sewer
Public Sewer
Appliances
Some Gas Appliances, Convection Oven, Dishwasher, Microwave, Refrigerator, Stove
Construction
Year Built
Year Built: 1949
Home type
Single Family Residence
Property Condition
Resale
Architectural Style
Two Story
Construction Materials
Brick
Roof
Asphalt
Utilities & Energy
Basement
Partial, Walk Out Access
Water Source
Public
Pool Features
None
Fireplace Features
Decorative
Parking Features
Built In
Other Features
Community Features
Public Transportation
Price History
| Date | Event | Price |
|---|---|---|
11/08/2026 Source: | Listed for Sale | $265,000 +8.61% $217/sqft |
04/05/2021 Source: | Price Increased | $243,999 +3.83% $199/sqft |
03/31/2020 Source: | Listing Removed | $234,999 $192/sqft |

Nearby Homes
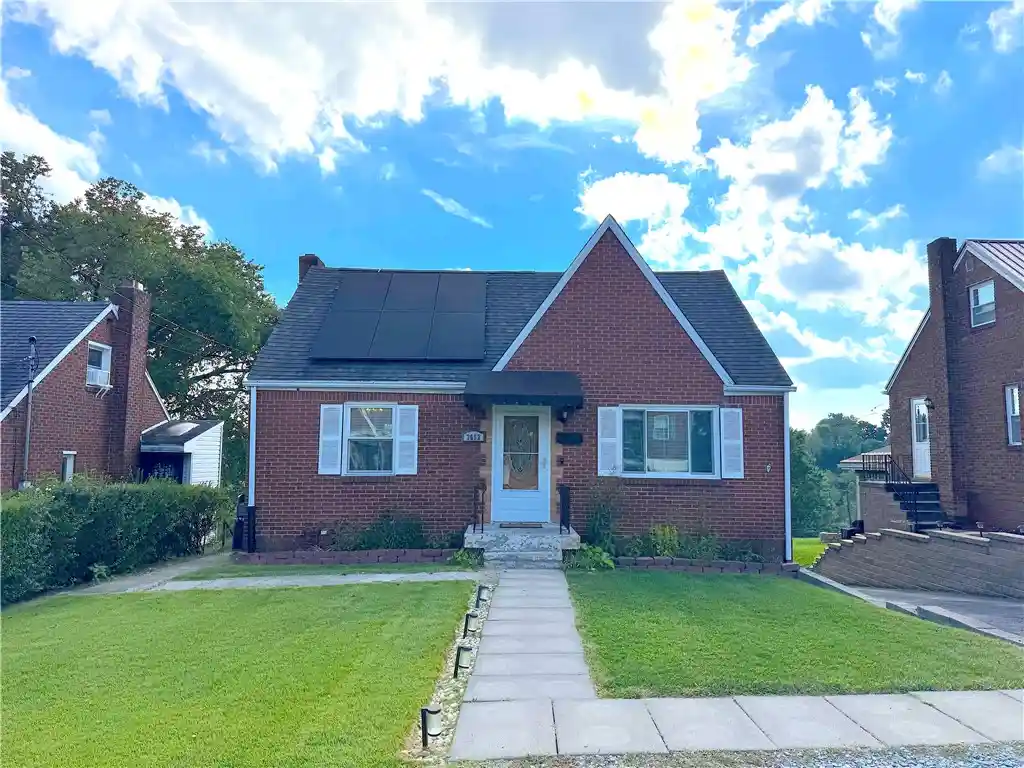
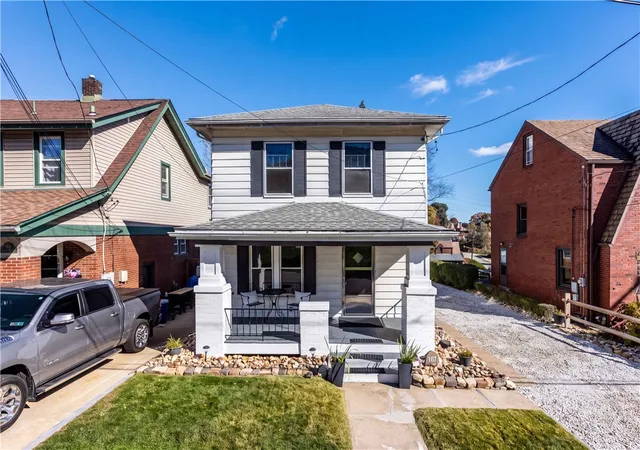
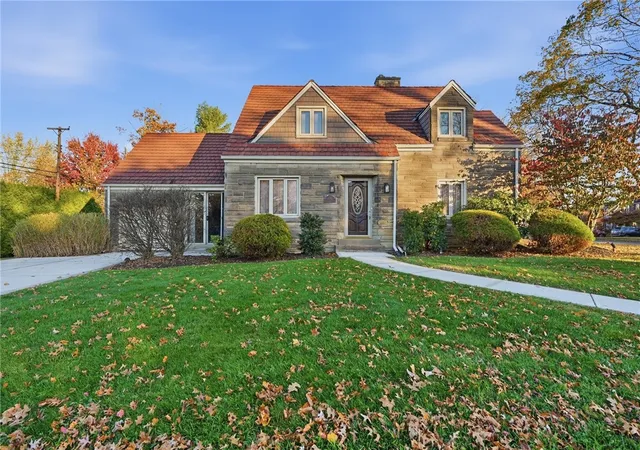
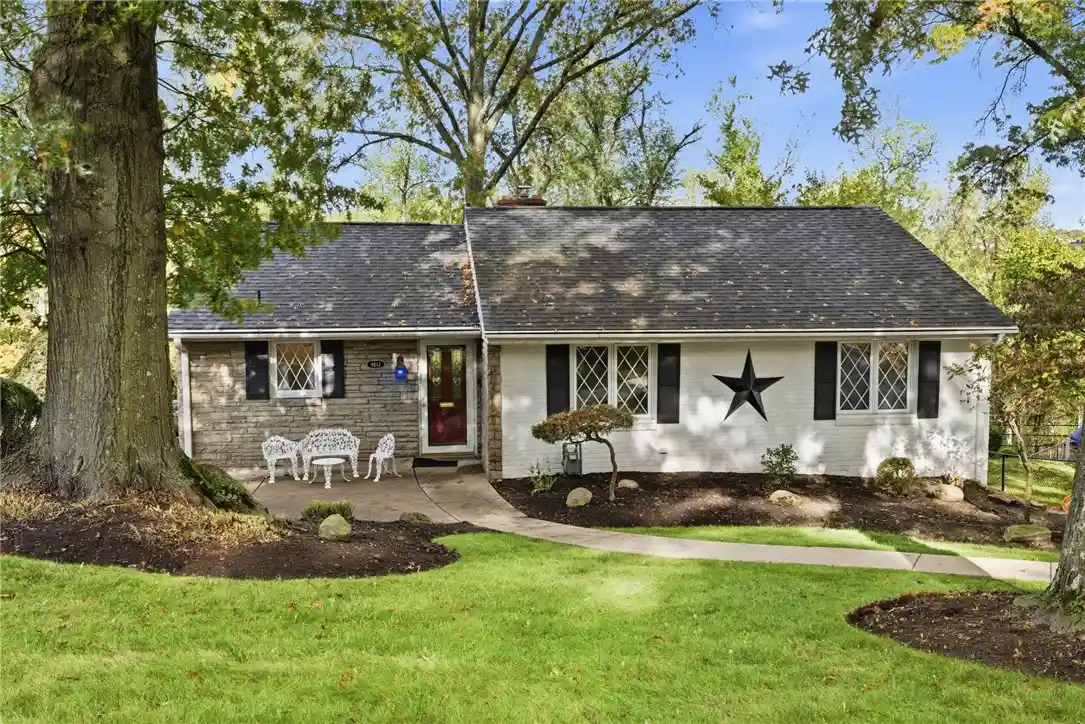
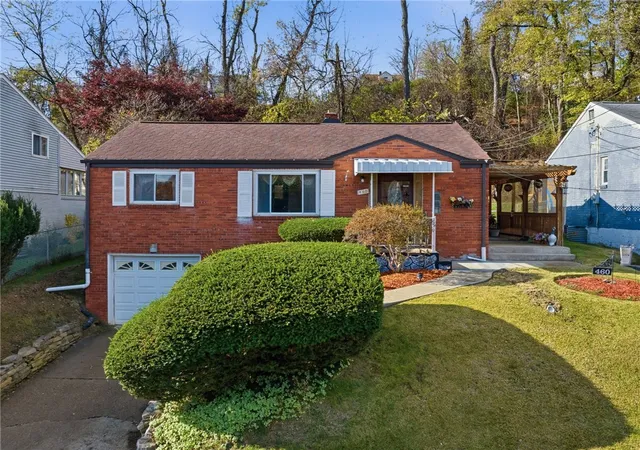
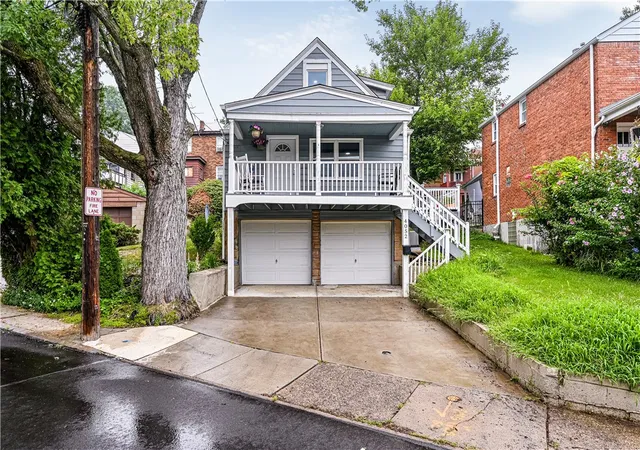
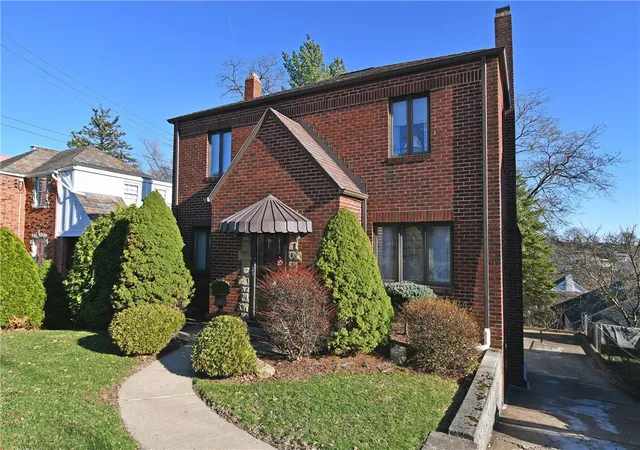
Find Homes by Property Features in Brentwood, PA

Based on information from the West Penn Mutli-List, INC through Nov 09, 2026, 09:15AM. Information is provided exclusively for consumers’ personal, non-commercial use and may not be used for any purpose other than to identify prospective properties consumers may be interested in purchasing. Information is deemed reliable but not guaranteed. © 2026 West Penn Multi-List, Inc. All Rights Reserved.
 Advertising Broker: Daniel Demers | Sell Your Home Services
