- Overview
- Description
- Property Details
- Location
- HOA Management
- Facts & Features
- Getting Around
- Nearby Homes
 Hot
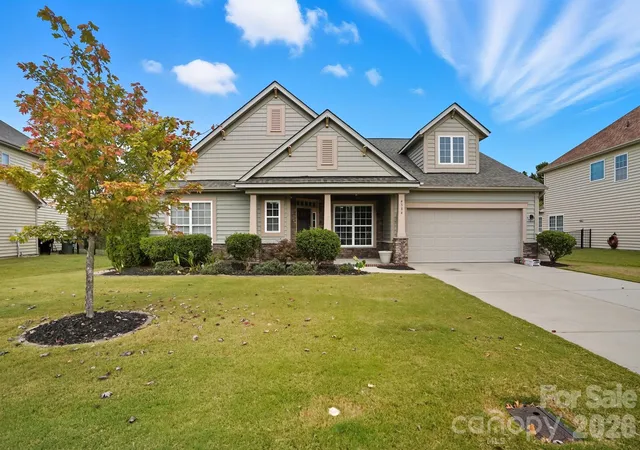
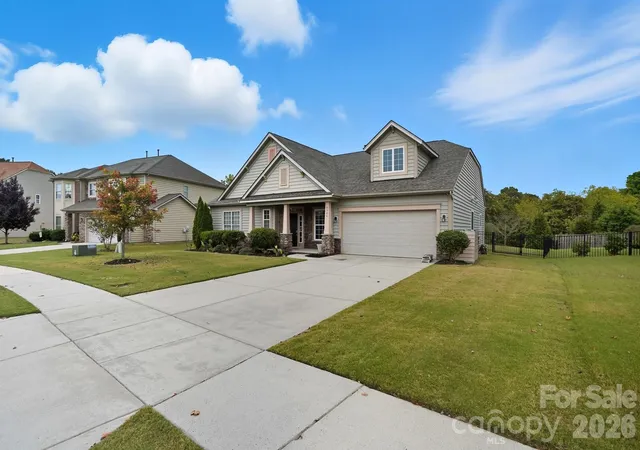
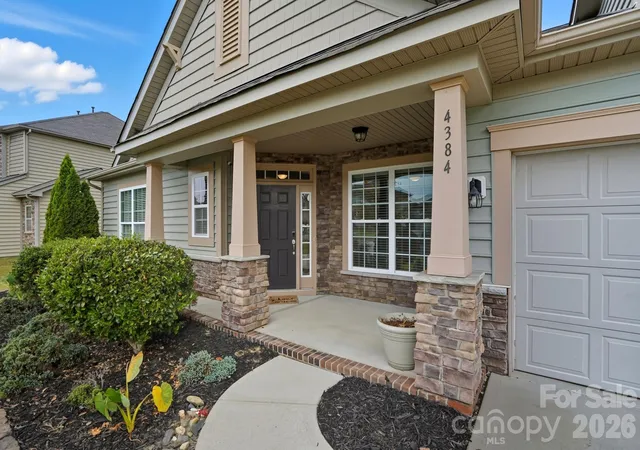
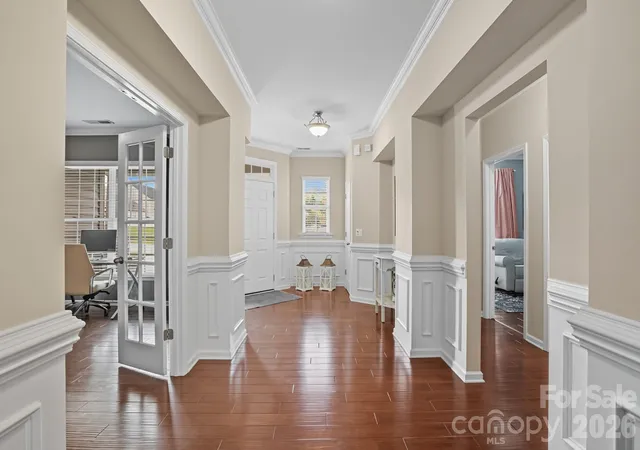
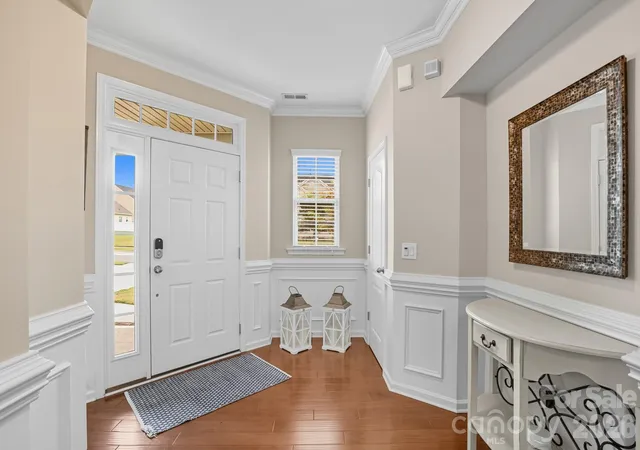

Street View
$469,999
Monthly Est:$2,339
 3 Beds
 2 Baths
2 full baths
 2,578sqft
4384 Triumph Dr SW, Concord, NC 28027
$469,999
$2,339/moEst:
Get Pre-Approved
Single Family Residence
Built in 2012
$60/mo HOA
0.25 acre lot
$182/sq.ft
Description
Welcome to your next chapter in one of the area’s most desirable neighborhoods—where community, convenience, and comfort come together effortlessly. This beautiful home offers everything today's homeowner is looking for, starting with peace of mind: a brand-new roof was just installed on September 2025, giving you one less thing to worry about as you settle in. Step inside and you’re immediately greeted by an open-concept floor plan that feels both spacious and inviting. Whether you're hosting friends or enjoying a quiet evening at home, the seamless flow between the kitchen, dining, and living areas creates a space that’s both functional and full of warmth. One of the true highlights of this property is the private back yard—a peaceful retreat where you can relax with your morning coffee, let the kids play freely, or entertain guests on a perfect Carolina evening.
Outside your door, the neighborhood itself is a gem. You’ll find well-maintained walking trails, a serene pond, and a large community pool and playground—perfect for making the most of every season. This is a place where neighbors become friends and the pace of life slows just enough to enjoy it. Families will appreciate being in a highly-rated school district, offering strong academic programs and a supportive environment for students of all ages. And when it comes to location, you couldn’t ask for better—you're just minutes from both Afton and Harrisburg Town Centers, putting shopping, dining, and entertainment options right at your fingertips. This home offers not just a place to live, but a lifestyle you’ll love coming home to every day. PLEASE NOTE PHOTOS ARE FROM LISTING IN 2025.
- Houzeo last checked: 3 minutes ago
- Listing updated: October 26, 2026 at 10:35 pm
- Listing Provided by: Tara Bartlett (845) 548-2248 | Austin-Barnett Realty LLC (704) 666-3258
- Source: Canopy MLS as distributed by MLS GRID | MLS#: 4422141

Property Details
Status
Active Under Contract
Type
Single Family Residence
No. of Stories
-
County
City
Neighborhood
--
Year Built
2012
HOA Fees
$60/mo
Finished Area
2,578 sqft
Lot Size
0.25 acre lot
Basement Area
- sqft
MLS Name
Canopy MLS as distributed by MLS GRID
MLS Number
4422141
MLS Status
Under Contract-Show
Days on Market
54
Cumulative Days on Market
43

Continue Your Journey in App
Find your dream home, receive real-time updates, and many more!
Continue Your Journey in App
Find your dream home, receive real-time updates, and many more!
Location
HOA Management
First Residential
HOA Fees
$360/ Semi-Annually
Disclaimer: Amenities are based on third-party information and may vary; buyers must independently verify all amenities, as information is deemed reliable but not guaranteed.
Facts & Features
Rooms
Bedrooms & bathrooms
Bedrooms: 3
Bathrooms: 2
Interior
Appliances
Dishwasher, Disposal, Electric Cooktop, Electric Oven, Microwave
Sewer
Public Sewer
Cooling
Central Air
Interior Features
Attic Stairs Pulldown
Heating
Central
Construction
Year Built
Year Built: 2012
Home type
Single Family Residence
Construction Materials
Vinyl
Foundation Details
Slab
Utilities & Energy
Laundry Features
Inside
Water Source
City
Parking Features
Driveway, Attached Garage
Fireplace Features
Family Room, Gas
Other Features
Subdivision Name
Glen Grove
Community Features
Outdoor Pool, Pond, Sidewalks
Price History
| Date | Event | Price |
|---|---|---|
10/26/2026 Source: | Contingent (Active Under Contract) | $469,999 $182/sqft |
09/13/2026 Source: | Listed for Sale | $469,999 $182/sqft |
09/10/2026 Source: | Coming Soon | $469,999 +2.17% $182/sqft |
10/29/2025 Source: | Sold | $460,000 $178/sqft |
10/07/2025 Source: | Contingent (Active Under Contract) | $460,000 $178/sqft |

Show more
Nearby Homes
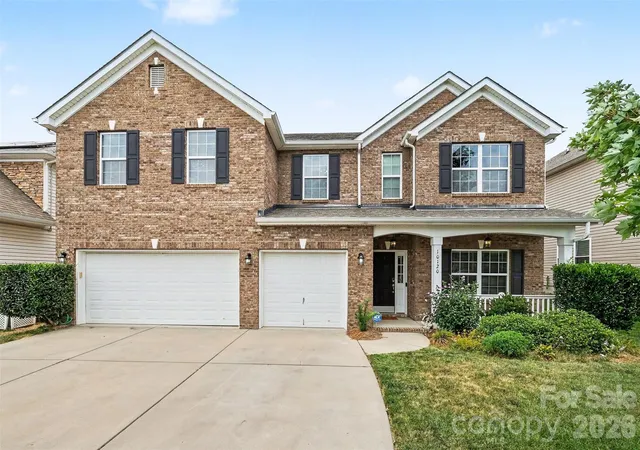
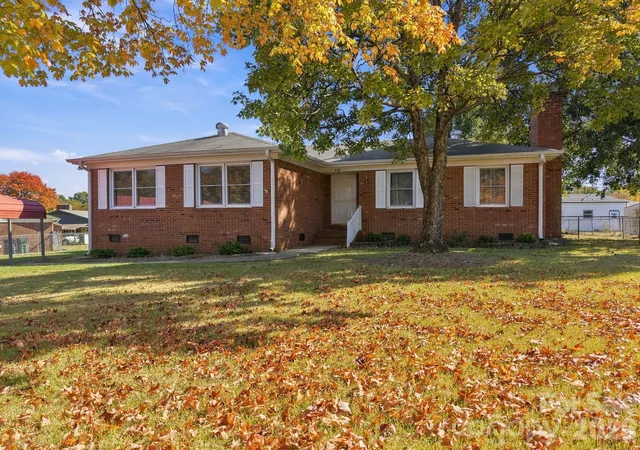
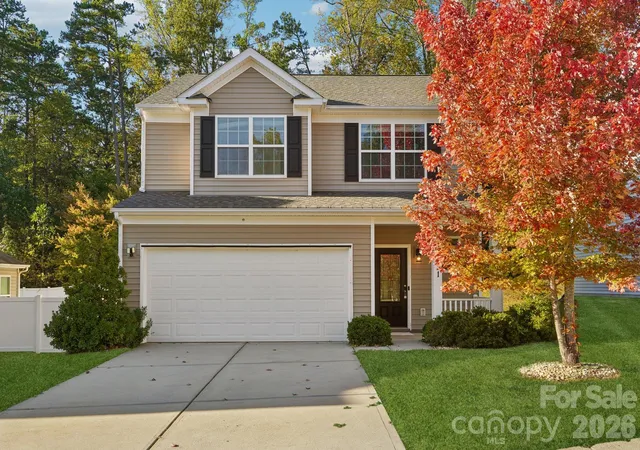
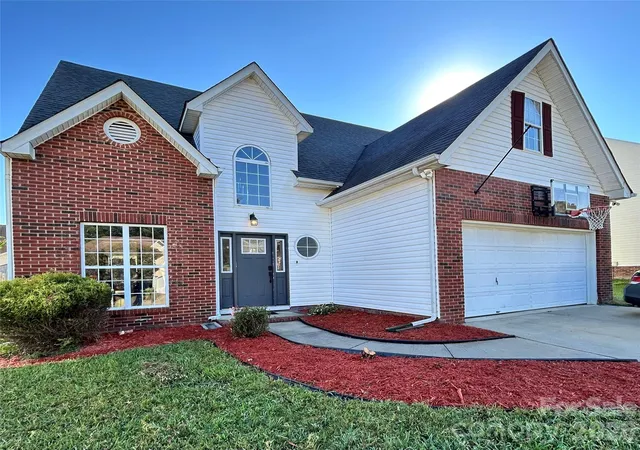
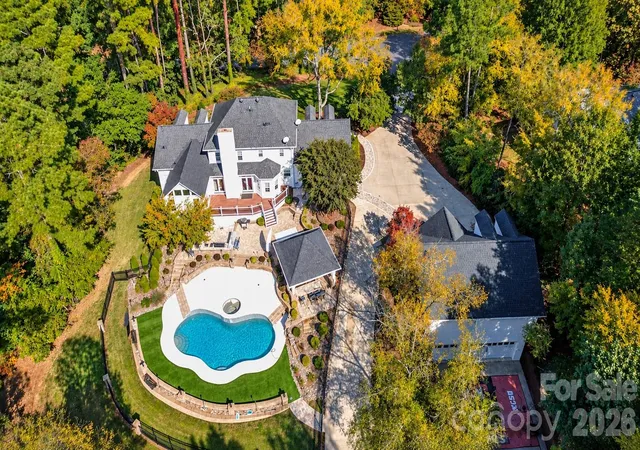
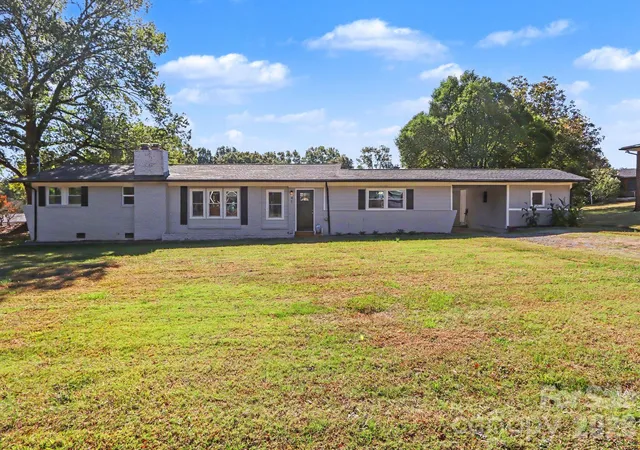
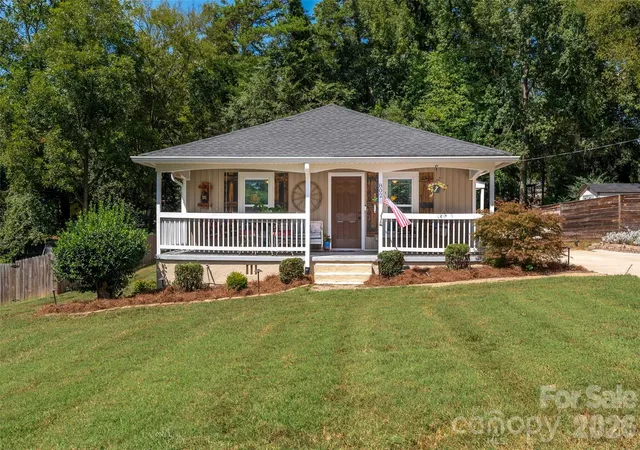
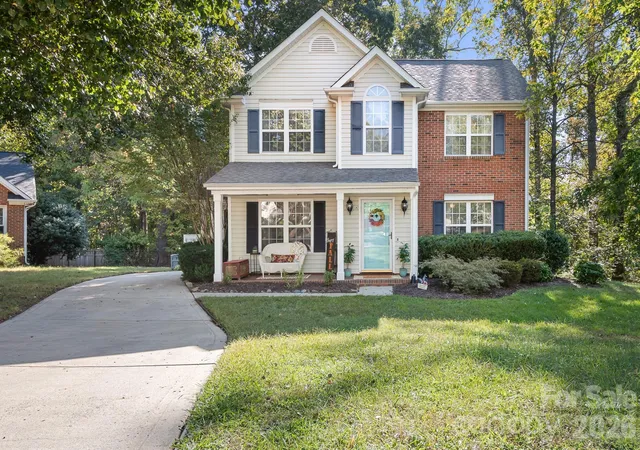
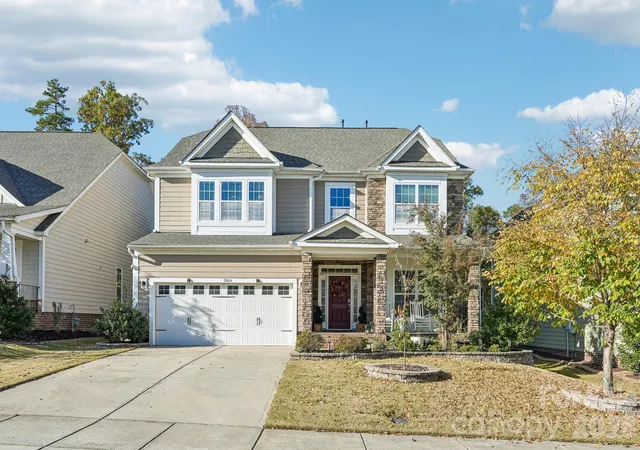
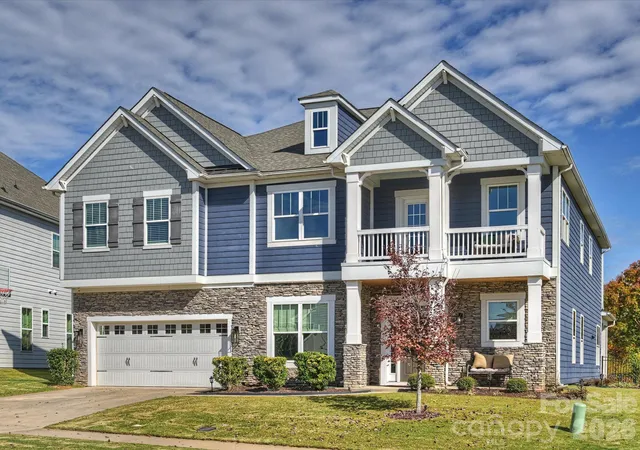
Find Homes by Property Features in Concord, NC
Nearby New Homes For Sale

Based on information from Canopy MLS through Nov 06, 2026, 11:00PM as submitted to and distributed by MLS GRID. All data is obtained from various sources and may not have been verified by the broker or MLS GRID. Supplied Open House Information is subject to change without notice. All information should be independently reviewed and verified for accuracy. Properties may or may not be listed by the office/agent presenting the information. IDX information is provided exclusively for consumers’ personal, noncommercial use. It may not be used for any purpose other than to identify prospective properties which the consumers may be interested in purchasing. The data is deemed reliable but is not guaranteed by MLS GRID. The use of the MLS GRID Data may be subject to an end-user license agreement prescribed by the Member Participant’s applicable MLS, if any, and as amended from time to time. ©2026 Canopy MLS. All Rights Reserved.
 Advertising Broker: Nicholas Huscroft | Chosen Realty
