- Overview
- Description
- Property Details
- Location
- Facts & Features
- Getting Around
- Nearby Homes

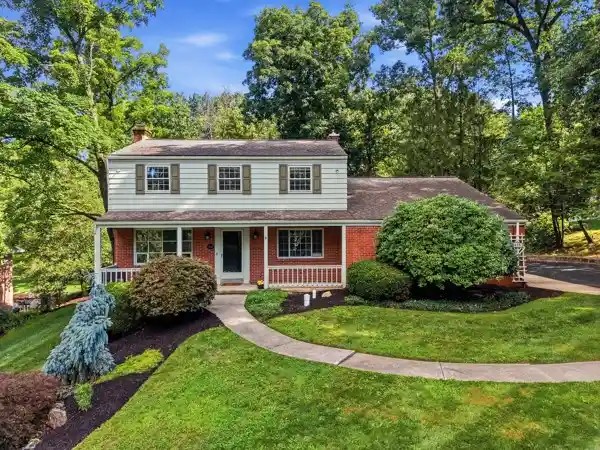


$350,000
Monthly Est:$1,742
 4 Beds
 4 Baths
2 full baths + 2 half baths
 --sqft
439 Manor Rd, Murrysville, PA 15626
$350,000
$1,742/moEst:
Get Pre-Approved
Single Family Residence
Built in -
$-- HOA
0.57 acre lot
--/sqft
Description
Welcome to 439 Manor Road an inviting, character-filled home with space to spread out and grow and plenty of standout updates. From the quaint covered front porch to the low-maintenance deck and stamped patio overlooking nearly .50 an acre, this property offers the perfect blend of charm, comfort, and everyday functionality. Step outside to a private, nature-surrounded backyard that feels like your own personal retreat. With room for entertaining, pets, and play, the outdoor space is designed for gatherings, quiet evenings, and everything in between. The family room opens directly to the stamped concrete patio and deck making indoor-outdoor living effortless. Inside you will find large rooms and abundant natural light throughout. The family room is the heart of the home and features a warm, rustic atmosphere with an impressive 22x17 space, 18' vaulted ceiling lined with rustic wood beams, and a log fireplace creating the ideal setting for everything from relaxed nights at home to memorable gatherings. A designated dining room sits conveniently next to the updated kitchen which offers granite countertops, a gas stove, and handsome stainless steel appliances, combining style with practical daily usability. The second floor includes three bedrooms and 2 full baths, highlighted by the 18x14 primary suite and updated en-suite. A true oasis that delivers comfort and privacy that will make any owner feel like royalty. The finished, walk out basement expands the living space significantly and is well-suited for multi-generational living, guests, or flexible use. It includes a 4th finished bedroom, an additional half bath, an extra room that can serve as an entertainment area, workout space or living space. The layout offers the potential to tailor the area as a full apartment or to fit your needs. Laundry is located in the lower level, and the basement offers ample storage space. An oversized 2-car garage and a long driveway provide room for vehicles, trucks, boats, and the other "toys", while still maintaining plenty of convenience for day-to-day life. Enjoy easy access to schools, parks, shopping, the turnpike and Route 376. With its eclectic charm, updated kitchen and baths, warm rustic finishes, and an exceptional backyard setting, this home is a standout opportunity on the east side of Pittsburgh, Franklin Regional school district. This home truly has it all.
- Houzeo last checked: 10 hours ago
- Listing updated: November 3, 2026 at 12:24 am
- Listing Provided by: Joanna DeMarco (833) 426-3567 DRE #RS333412 | JMG PENNSYLVANIA (833) 426-3567
- Source: West Penn MLS-PA | MLS#: 1768191

Property Details
Status
Active
Type
Single Family Residence
No. of Stories
2
County
City
Neighborhood
--
Year Built
-
HOA Fees
-
Finished Area
- sqft
Lot Size
0.57 acre lot
Basement Area
- sqft
MLS Name
West Penn MLS
MLS Number
1768191
MLS Status
Active
Days on Market
90
Open House

Continue Your Journey in App
Find your dream home, receive real-time updates, and many more!
Continue Your Journey in App
Find your dream home, receive real-time updates, and many more!
Location
Facts & Features
Rooms
Bedrooms & bathrooms
Bedrooms: 4
Bathrooms: 4
Laundry
Level: Lower
Area: 110.00 Square Feet
Dimensions: 10x11
BonusRoom
Level: Lower
Area: 198.00 Square Feet
Dimensions: 18x11
Bedroom4
Level: Lower
Area: 253.00 Square Feet
Dimensions: 23x11
Bedroom3
Level: Upper
Area: 144.00 Square Feet
Dimensions: 12x12
Bedroom2
Level: Upper
Area: 228.00 Square Feet
Dimensions: 19x12
PrimaryBedroom
Level: Upper
Area: 252.00 Square Feet
Dimensions: 18x14
Kitchen
Level: Main
Area: 154.00 Square Feet
Dimensions: 14x11
FamilyRoom
Level: Main
Area: 374.00 Square Feet
Dimensions: 22x17
LivingRoom
Level: Main
Area: 264.00 Square Feet
Dimensions: 24x11
Interior
Sewer
Public Sewer
Flooring
Carpet, Other, Tile
Appliances
Some Gas Appliances, Dishwasher, Disposal, Microwave, Refrigerator, Stove
Cooling
Central Air
Heating
Forced Air, Gas
Construction
Year Built
-
Home type
Single Family Residence
Roof
Composition
Architectural Style
Colonial, Two Story
Property Condition
Resale
Utilities & Energy
Parking Features
Attached, Garage
Fireplace Features
Gas, Log Lighter
Pool Features
None
Water Source
Public
Basement
Finished, Walk Out Access
Price History
| Date | Event | Price |
|---|---|---|
10/22/2026 Source: | Price Decreased | $360,000 -5.01% $0/sqft |
10/16/2026 Source: | Price Decreased | $379,000 -1.56% $0/sqft |
09/25/2026 Source: | Price Decreased | $385,000 -2.51% $0/sqft |
09/11/2026 Source: | Price Decreased | $394,900 -1.03% $0/sqft |
09/01/2026 Source: | Price Decreased | $399,000 -3.13% $0/sqft |

Show more
Nearby Homes


Find Homes by Property Features in Murrysville, PA

Based on information from the West Penn Mutli-List, INC through Nov 02, 2026, 02:15PM. Information is provided exclusively for consumers’ personal, non-commercial use and may not be used for any purpose other than to identify prospective properties consumers may be interested in purchasing. Information is deemed reliable but not guaranteed. © 2026 West Penn Multi-List, Inc. All Rights Reserved.
 Advertising Broker: Daniel Demers | Sell Your Home Services
