- Overview
- Description
- Property Details
- Location
- Facts & Features
- Getting Around
- Nearby Homes
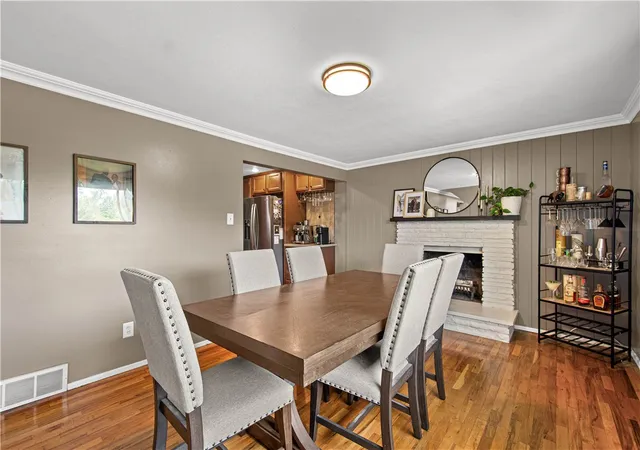

Street View
$364,700
Monthly Est:$1,815
 5 Beds
 4 Baths
3 full baths + 1 half bath
 2,250sqft
439 Woodrift Ln, Pittsburgh, PA 15236
$364,700
$1,815/moEst:
Get Pre-Approved
Single Family Residence
Built in 1956
$-- HOA
0.22 acre lot
$162/sq.ft
Description
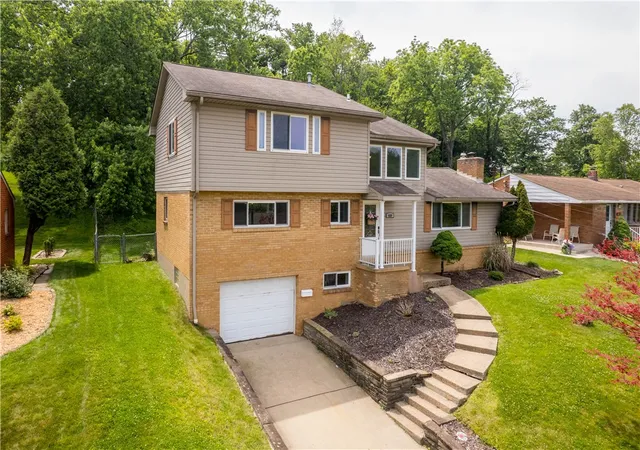
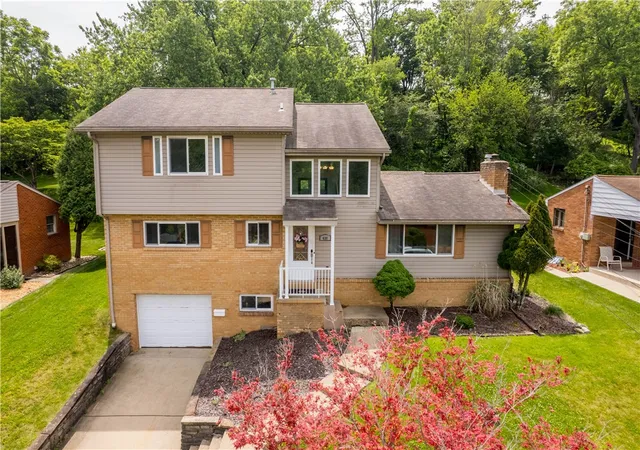
Welcome to this truly one-of-a-kind home in the heart of Pleasant Hills, located within the highly acclaimed West Jefferson Hills School District. Offering **5 spacious bedrooms**, *3 full baths*, and *1 half bath*, this remarkable residence combines exceptional living space, thoughtful updates, and abundant storage to create the perfect home for a growing family!
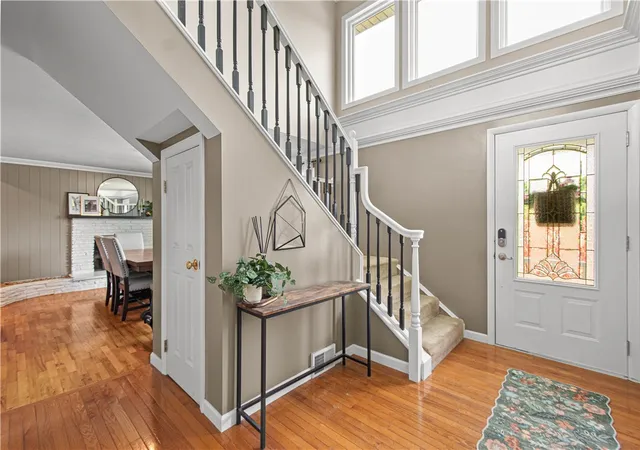
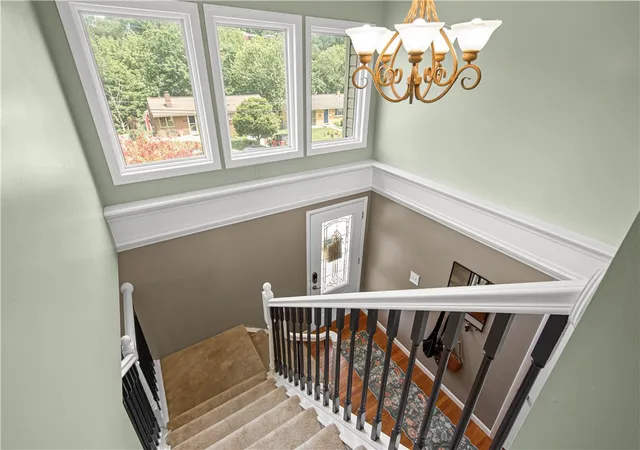
From the moment you step through the impressive entryway, you'll appreciate the home's unique character and inviting atmosphere. The updated kitchen is designed for both everyday living and entertaining, featuring extensive cabinet and countertop space, a massive pantry, built-in wine cooler, and plenty of room for gathering with family and friends.
The dining room is a standout space, highlighted by a cozy gas fireplace and a stunning wall of windows that fills the room with natural light while providing beautiful views of the backyard.
The spacious living room features a second gas fireplace and an open-concept layout that creates a warm and welcoming environment. Just off the living area, the three-season room offers the perfect place to relax with your morning coffee, unwind after a long day, or entertain guests while enjoying the outdoors.
Throughout the home, you'll find generously sized rooms, flexible living spaces, and an incredible amount of storage!
The second floor boasts a large primary suite designed as a private retreat, along with an additional bedroom, a convenient half bath, and a versatile loft area that can serve as a home office, reading nook, playroom, or additional living space.
The newly remodeled basement adds even more functional square footage and versatility, making it ideal for a game room, home theater, fitness area, or multi-generational living space. Numerous updates throughout the home provide peace of mind while preserving its unique charm and character.
Outside, the fully fenced backyard offers endless possibilities. With plenty of space for children, pets, outdoor entertaining, and even a future swimming pool, this private outdoor oasis is ready to fit your lifestyle.
With its rare combination of size, updates, storage, flexible living areas, and distinctive design, this exceptional home truly stands apart from the rest. Homes offering this much space and functionality in such a desirable location don't come along often—this is a must-see property that has to be experienced in person to be fully appreciated!
ALL Kitchen Appliances Included!** Washer and Dryer Included!!**
- Houzeo last checked: 4 hours ago
- Listing updated: July 15, 2026 at 12:21 am
- Listing Provided by: Lindsie Zatezalo (412) 701-6269 DRE #RM425118 | PLACE TRUST, INC. (412) 701-6269
- Source: West Penn MLS-PA | MLS#: 1758024

Property Details
Status
Pending
Type
Single Family Residence
No. of Stories
2
County
City
Neighborhood
--
Year Built
1956
HOA Fees
-
Finished Area
2,250 sqft
Lot Size
0.22 acre lot
Basement Area
- sqft
MLS Name
West Penn MLS
MLS Number
1758024
MLS Status
Pending
Days on Market
141

Continue Your Journey in App
Find your dream home, receive real-time updates, and many more!
Download App
Continue Your Journey in App
Find your dream home, receive real-time updates, and many more!
Location
Facts & Features
Rooms
Bedrooms & bathrooms
Bedrooms: 5
Bathrooms: 4
EntryFoyer
Level: Main
GameRoom
Level: Lower
Laundry
Level: Lower
Bedroom5
Level: Upper
Area: 64.00 Square Feet
Dimensions: 8x8
Bedroom4
Level: Main
Area: 100.00 Square Feet
Dimensions: 10x10
Bedroom3
Level: Main
Area: 108.00 Square Feet
Dimensions: 12x9
Bedroom2
Level: Main
Area: 117.00 Square Feet
Dimensions: 13x9
PrimaryBedroom
Level: Upper
Area: 238.00 Square Feet
Dimensions: 17x14
Kitchen
Level: Main
Area: 160.00 Square Feet
Dimensions: 20x8
DiningRoom
Level: Main
Area: 180.00 Square Feet
Dimensions: 15x12
LivingRoom
Level: Main
Area: 252.00 Square Feet
Dimensions: 18x14
Interior
Heating
Forced Air, Gas
Flooring
Ceramic Tile, Hardwood, Carpet
Sewer
Public Sewer
Cooling
Central Air
Window Features
Multi Pane, Window Treatments
Appliances
Some Gas Appliances, Dryer, Dishwasher, Disposal, Microwave, Refrigerator, Stove, Washer
Interior Features
Pantry, Window Treatments
Construction
Year Built
Year Built: 1956
Home type
Single Family Residence
Architectural Style
Colonial, Two Story
Construction Materials
Brick
Roof
Asphalt
Property Condition
Resale
Utilities & Energy
Basement
Finished, Walk Out Access
Parking Features
Built In, Garage Door Opener
Water Source
Public
Fireplace Features
Gas
Price History
| Date | Event | Price |
|---|---|---|
07/14/2026 Source: | Pending | $364,700 $162/sqft |
07/11/2026 Source: | Listed for Sale | $364,700 $162/sqft |
07/01/2026 Source: | Contingent (Active Under Contract) | $364,700 $162/sqft |
06/19/2026 Source: | Price Decreased | $364,700 -2.67% $162/sqft |
06/03/2026 Source: | Price Change | $374,700 $167/sqft |

Nearby Homes


Find Homes by Property Features in Pittsburgh, PA
Nearby New Homes For Sale

Based on information from the West Penn Mutli-List, INC through Oct 22, 2026, 03:46PM. Information is provided exclusively for consumers’ personal, non-commercial use and may not be used for any purpose other than to identify prospective properties consumers may be interested in purchasing. Information is deemed reliable but not guaranteed. © 2026 West Penn Multi-List, Inc. All Rights Reserved.
 Advertising Broker: Daniel Demers | Sell Your Home Services
