- Overview
- Description
- Property Details
- Location
- HOA Management
- Facts & Features
- Getting Around
- Nearby Homes
 New Construction
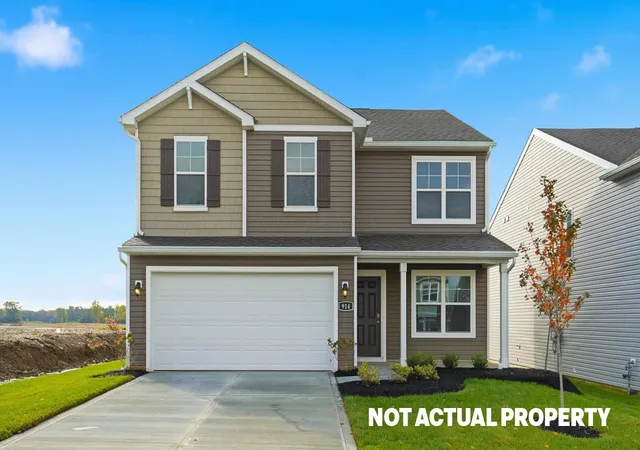
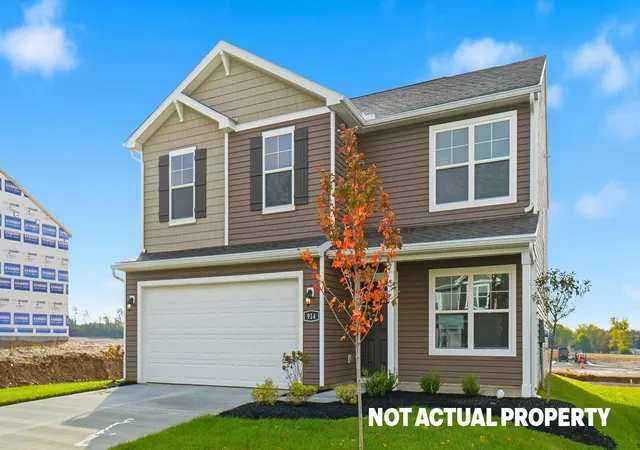
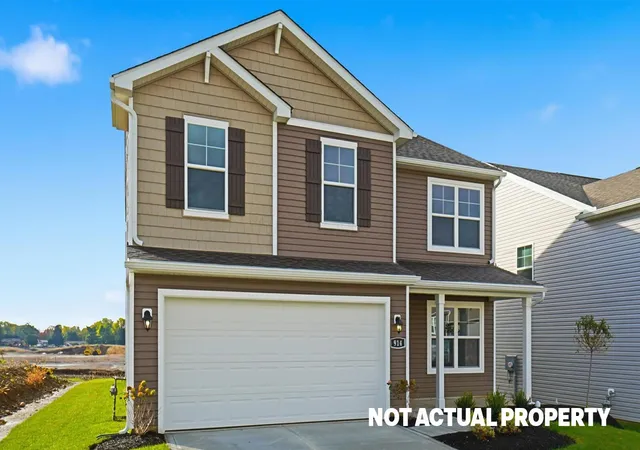

Street View
$441,466
Monthly Est:$2,197
 4 Beds
 3 Baths
2 full baths + 1 half bath
 2,053sqft
4394 Black Ash Dr, Canal Winchester, OH 43110
$441,466
$2,197/moEst:
Get Pre-Approved
Single Family Residence
Built in 2026
$48/mo HOA
-- sqft lot
$215/sq.ft
Description
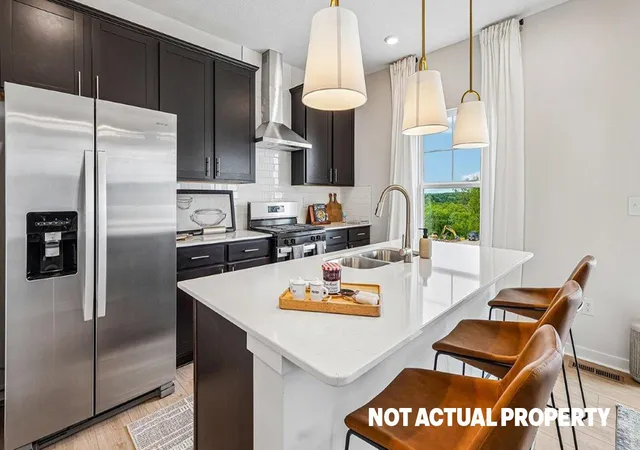
Stylish 4-Bedroom, 2.5-Bath New Construction Home with Open-Concept Design, Private Office & Smart Home Technology!
Welcome to the Bellamy, a thoughtfully designed two-story home that delivers the perfect blend of style, comfort, and functionality. Ideal for growing families, remote workers, and anyone seeking a modern lifestyle, this home offers 4 spacious bedrooms, 2.5 bathrooms, and over 2,000 sq. ft. of flexible living space in one of Central Ohio's most desirable new home communities.
The main level features a bright, open-concept layout with luxury vinyl plank flooring that combines elegant design with low-maintenance durability. A private turnback staircase, tucked away from the foyer, adds architectural interest while keeping the living space cozy and inviting.
Need a quiet space to work, study, or create? The front flex room/home office is perfect for remote work, homework sessions, or a creative studio.
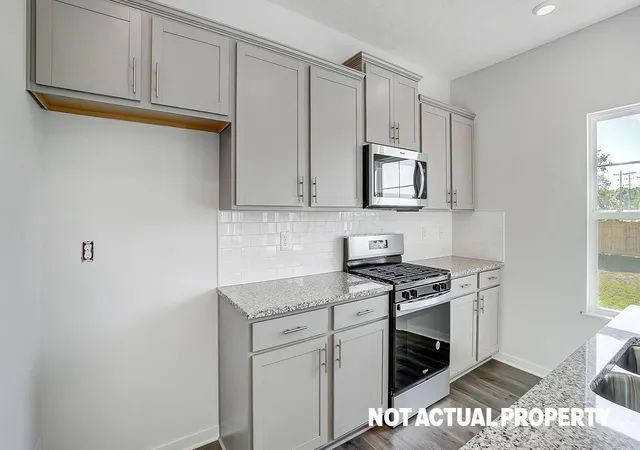
The chef-inspired kitchen is the heart of the home, complete with modern cabinetry, a spacious walk-in pantry, stainless steel appliances, and a center island with bar seating--ideal for meal prep, family dinners, or entertaining guests. The kitchen flows seamlessly into the dining area and great room, creating a warm and connected living space.
Upstairs, retreat to your oversized primary suite with a private spa-like bath and generous walk-in closet, designed for comfort and organization. Three additional bedrooms, a full secondary bath, and a convenient second-floor laundry room provide plenty of space for today's busy lifestyle.
Located in a high-demand new home community near schools, shopping, dining, and commuter routes, the Bellamy delivers modern finishes, Smart Home technology, energy efficiency, and builder warranties--all without the stress of bidding wars or costly renovations.
Schedule your private tour today and discover why the Bellamy is a top choice for homebuyers seeking value, comfort, and the lifestyle upgrade of new
- Houzeo last checked: 2 minutes ago
- Listing updated: October 13, 2026 at 11:43 am
- Listing Provided by: Alan J RafiyQ (614) 706-6722 | D.R. Horton Realty of Ohio, In (614) 508-0250
- Source: Columbus and Central Ohio Regional MLS-OH | MLS#: 226036109

Property Details
Status
Pending
Type
Single Family Residence
No. of Stories
-
County
City
Neighborhood
--
Year Built
2026
HOA Fees
$48/mo
Finished Area
2,053 sqft
Lot Size
-- sqft lot
Basement Area
- sqft
MLS Name
Columbus and Central Ohio Regional MLS
MLS Number
226036109
MLS Status
Pending
Days on Market
46

Continue Your Journey in App
Find your dream home, receive real-time updates, and many more!
Continue Your Journey in App
Find your dream home, receive real-time updates, and many more!
Location
HOA Management
N/A
HOA Fees
$287.5/ Semi-Annually
Disclaimer: Amenities are based on third-party information and may vary; buyers must independently verify all amenities, as information is deemed reliable but not guaranteed.
Facts & Features
Rooms
Bedrooms & bathrooms
Bedrooms: 4
Bathrooms: 3
Interior
Heating
Forced Air
Cooling
Central Air
Sewer
Public Sewer
Window Features
Insulated All
Construction
Year Built
Year Built: 2026
Home type
Single Family Residence
Architectural Style
Traditional, Modern
Foundation Details
Slab
Utilities & Energy
Water Source
Public
Parking Features
Attached Garage
Other Features
Subdivision Name
Lansdowne Farms 40's
Price History
| Date | Event | Price |
|---|---|---|
10/13/2026 Source: | Pending | $441,466 $215/sqft |
09/22/2026 Source: | Listed for Sale | $441,466 $215/sqft |

Nearby Homes

Find Homes by Property Features in Canal Winchester, OH
Nearby New Homes For Sale

Based on information from the Columbus Association of REALTORS (alternatively, from Multiple Listing Service of the Columbus Association of Realtors, Inc.) through Nov 07, 2026, 10:30AM. Information is provided exclusively for consumers’ personal, non-commercial use. It may not be used for any purpose other than to identify prospective properties that consumers may be interested in purchasing. The data is deemed reliable but is not guaranteed accurate by the MLS. No guarantee, warranty or representation of any kind is made regarding the completeness or accuracy of property information; such should be independently verified. Columbus Association of REALTORS expressly disclaims any liability in connection therewith. This website may not include listings or property addresses of sellers who have directed their listing brokers to withhold their listing or their property address from display on the Internet. © 2026 Copyright Columbus Association of REALTORS. All rights reserved.
 Advertising Broker: Nicholas Huscroft | Chosen Realty
