Realty Solution
Powered by 
- 0
- 9
- Overview
- Description
- Property Details
- Location
- HOA Management
- Facts & Features
- Getting Around
- Nearby Homes


Listed by: Ryan Zimmerman (909) 519-4458 DRE #01801354, Mason Prophet DRE #01714034 | CONCIERGE REALTY GROUP (909) 333-7472
$2,650,000
Monthly Est:$13,190
 5 Beds
 6 Baths
5 full baths + 1 half bath
 5,890sqft
4394 Hiwassee, Claremont, CA 91711
$2,650,000
$13,190/moEst:
Get Pre-Approved
Single Family Residence
Built in 2006
$255/mo HOA
24,666 sqft lot
$450/sq.ft
Description
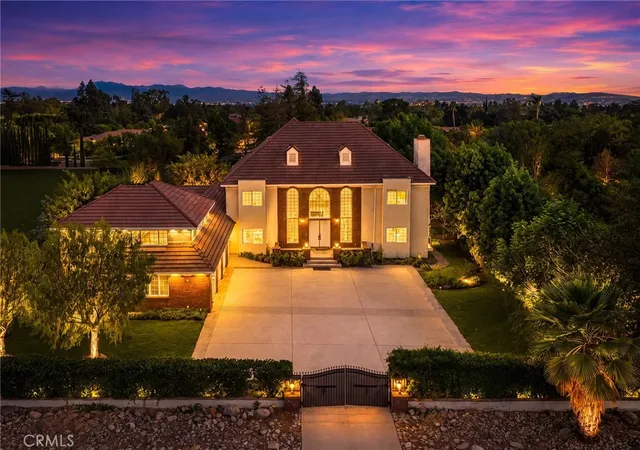
Positioned on a prominent corner lot in North Claremont’s prestigious Stone Canyon Estates, this Spanish-inspired residence offers exceptional scale, thoughtful design & a backyard that rivals a private resort. Lush landscaping, a tiered fountain & a classic tile walkway create an impressive arrival. Inside, soaring cathedral ceilings & abundant natural light define the home’s grand interior. A formal living room & a flexible piano room or executive office welcome guests, while a double-sided fireplace connects the living room to the formal dining room. Designed for entertaining, the dining room includes a dedicated wine pantry with dual wine refrigerators. The chef’s kitchen serves as the centerpiece of the home, featuring premium Wolf stainless steel appliances, Sub-Zero refrigerator, custom cabinetry, granite countertops & 2 expansive islands that provide generous workspace for everything from everyday cooking to preparing elaborate meals. A breakfast nook & informal dining area overlook the backyard while remaining connected to the surrounding living spaces. Just beyond, the family room features soaring ceilings, a fireplace, built-in media cabinetry & an open overlook from the second level that reinforces the home’s impressive scale. The residence offers 5 bedrooms, a loft, & five-and-a-half bathrooms. Every bedroom includes its own private bathroom, while 3 also feature private balconies. The primary suite is a true retreat, complete with a double-sided fireplace, private balcony, built-ins, dual walk-in closets with storage & a spa-like ensuite featuring dual vanities, a skylit walk-in shower & a large soaking tub. The backyard has been thoughtfully designed as an extension of the home. A saltwater Pebble Tec pool & spa with a fountain anchor the space, while a spacious cabana & an outdoor fireplace provides multiple seating areas for relaxing or enjoying movies outdoors. A custom-built bar & barbecue create an ideal setting for outdoor dining, while flagstone patios connect the entertaining spaces. A pergola with a bench swing offers a quieter place to unwind. Completing the property is a three-car garage accessed by a porte cochère, an expansive driveway with generous guest parking, & a dedicated office with wraparound built-in desks. Rarely does a Stone Canyon Estates home become available with this level of finish, thoughtful design, & such an exceptionally manicured backyard, all set against the backdrop of the Claremont foothills.
- Houzeo last checked: 12 hours ago
- Listing updated: October 9, 2026 at 12:03 am
- Source: California Regional MLS-CA | MLS#: CV26144059

Property Details
Status
Active
Type
Single Family Residence
No. of Stories
2
County
City
Neighborhood
--
Year Built
2006
HOA Fees
$255/mo
Finished Area
5,890 sqft
Lot Size
24,666 sqft lot
Basement Area
- sqft
MLS Name
California Regional MLS
MLS Number
CV26144059
MLS Status
Active
Days on Market
96
Cumulative Days on Market
92

Continue Your Journey in App
Find your dream home, receive real-time updates, and many more!
Download App
Continue Your Journey in App
Find your dream home, receive real-time updates, and many more!
Location
HOA Management
Stone Canyon
HOA Fees
$255/ Monthly
Amenities
 Amenities and services may be covered by one or multiple associations and service providers.
 Maintenance
 Management
Disclaimer: Amenities are based on third-party information and may vary; buyers must independently verify all amenities, as information is deemed reliable but not guaranteed.
Facts & Features
Rooms
Bedrooms & bathrooms
Bedrooms: 5
Bathrooms: 6
Interior
Sewer
Public Sewer
Flooring
Carpet, Tile
Heating
Central
Interior Features
Wet Bar, Breakfast Bar, Balcony, Breakfast Area, Ceiling Fans, Crown Molding, Central Vacuum, Separate Formal Dining Room, Eat In Kitchen, Granite Counters, High Ceilings, Multiple Staircases, Open Floorplan, Pantry, Recessed Lighting, Bar, Wired For Sound, Loft, Primary Suite, Walk In Closets
Appliances
Six Burner Stove, Double Oven, Dishwasher, Gas Range, Microwave, Range Hood
Cooling
Central Air
Window Features
Double Pane Windows
Construction
Year Built
Year Built: 2006
Home type
Single Family Residence
Property Condition
Turnkey
Construction Materials
Stucco
Roof
Tile
Foundation Details
Slab
Utilities & Energy
Security Features
Carbon Monoxide Detectors, Smoke Detectors
Association Amenities
Maintenance Grounds, Management
Parking Features
Direct Access, Driveway, Garage
Fireplace Features
Dining Room, Family Room, Living Room, Primary Bedroom
Pool Features
In Ground, Private
Laundry Features
Inside, Laundry Room
Water Source
Private
Other Features
Disclosures
Home Warranty
Patio And Porch Features
Covered, Patio
Lot Features
Back Yard, Front Yard, Landscaped, Sprinkler System
Community Features
Curbs, Street Lights, Sidewalks
Price History
| Date | Event | Price |
|---|---|---|
07/08/2026 Source: | Listed for Sale | $2,650,000 +8.61% $450/sqft |
09/26/2022 Source: | Price Increased | $2,440,000 +62.13% $414/sqft |
02/27/2012 Source: | Sold | $1,505,000 $256/sqft |

Nearby Homes




Find Homes by Property Features in Claremont, CA


Based on information from California Regional Multiple Listing Service, Inc. as of Oct 12, 2026, 10:30AM and /or other sources. All data, including all measurements and calculations of area, is obtained from various sources and has not been, and will not be, verified by broker or MLS. All information should be independently reviewed and verified for accuracy. Properties may or may not be listed by the office/agent presenting the information. Information being provided is for consumers’ personal, non-commercial use and may not be used for any purpose other than to identify prospective properties consumers may be interested in purchasing. This website may not include listings or property addresses of sellers who have directed their listing brokers to withhold their listing or their property address from display on the Internet. © 2026 California Regional Multiple Listing Service. All Rights Reserved.
 Advertising Broker: William Johnson DRE #01463271 | William Johnson Brokerage