- Overview
- Description
- Property Details
- Location
- HOA Management
- Facts & Features
- Getting Around
- Nearby Homes



$524,900
Monthly Est:$2,613
 6 Beds
 6 Baths
5 full baths + 1 half bath
 2,894sqft
4396 Acorn Ct, Davenport, FL 33837
$524,900
$2,613/moEst:
Get Pre-Approved
Single Family Residence
Built in 2014
$291.67/mo HOA
6,774 sqft lot
$181/sq.ft
Description
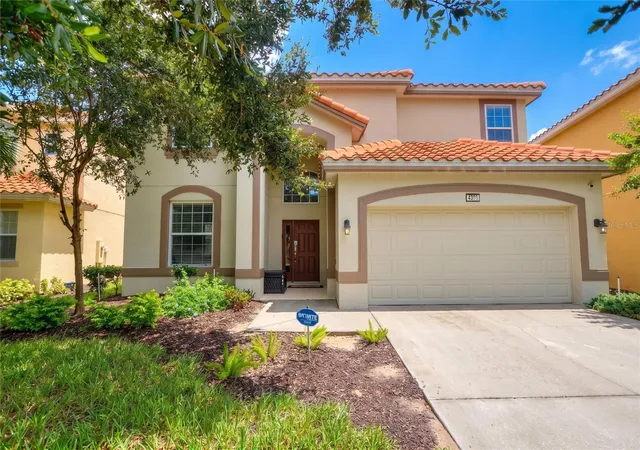
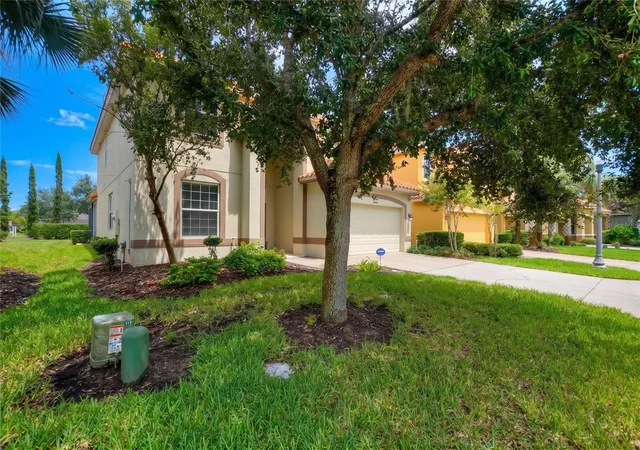
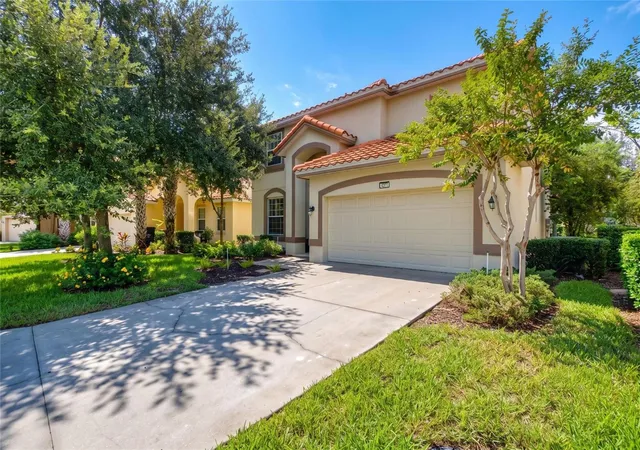
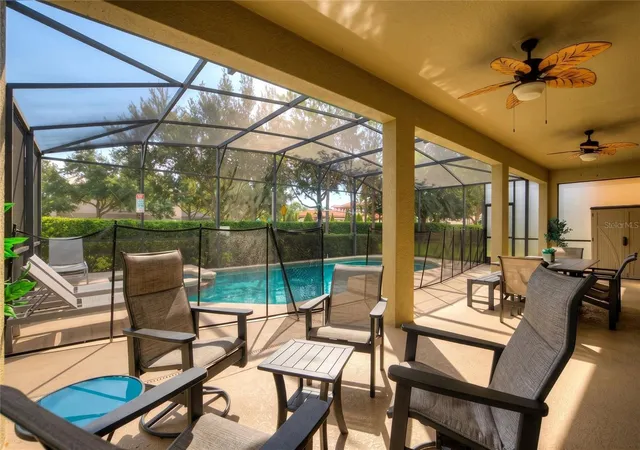
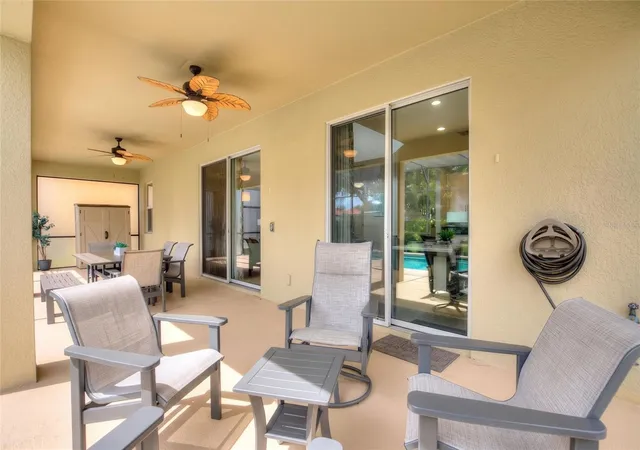
Experience Solterra Resort conveniently located to Disney! This fantastic 6 bedroom, 5 1/2 bathroom beautifully furnished luxury vacation home is "turn key" and is competitively priced to sell. Based on the always popular Queen Palm floor plan by Park Square Homes, this home incorporates many upgrades, including a fifth full bathroom so that four of the bedrooms have private en-suite facilities. The home, which is one of the closest to the community clubhouse, community pool and other amenities, sleeps up to 14 guests in spacious comfort. The pool deck has been extended to 40 ft deep to accommodate the upgraded 30 ft by 15 ft pool, and the full width covered lanai has been increased to 10 ft deep to provide a really spacious outdoor living area. The upgraded raised spa includes a deluxe package and gas heater. The home has two beautiful master suites, one downstairs and the other upstairs. Two more bedrooms upstairs have their own bathrooms, and the remaining two bedrooms share a bathroom. Solterra Resort is a vacation home community with many great amenities including a manned gated entrance and 24 hour security, full feature clubhouse, resort-style heated zero-entry community pool and spa, water slide, lazy river, fitness center, playground, tennis courts and a poolside cafe. Solterra Resort's low HOA fee of just $292 per month includes 24 hour security, high speed internet access, lawn maintenance, trash collection and escrow reserves.
- Houzeo last checked: 7 hours ago
- Listing updated: October 1, 2026 at 7:59 pm
- Listing Provided by: Robert Anarumo (863) 877-1915 | FLORIDA REALTY MARKETPLACE (863) 877-1915
- Source: Stellar MLS-FL | MLS#: O6439970

Property Details
Status
Active
Type
Single Family Residence
No. of Stories
2
County
City
Neighborhood
--
Year Built
2014
HOA Fees
$291.67/mo
Finished Area
2,894 sqft
Lot Size
6,774 sqft lot
Basement Area
- sqft
MLS Name
Stellar MLS
MLS Number
O6439970
MLS Status
Active
Days on Market
28
Cumulative Days on Market
21

Continue Your Journey in App
Find your dream home, receive real-time updates, and many more!
Download App
Continue Your Journey in App
Find your dream home, receive real-time updates, and many more!
Location
HOA Management
Joe Bullins
HOA Fees
$875/ Quarterly
Amenities
 Amenities and services may be covered by one or multiple associations and service providers.
 Internet
 Gym
Gym
 Club House
 Security Gate
 Tennis
 Park Playground
 Security Guard
 Spa
Spa
 Pool
Pool
 Recreational Facilities
Common Area Taxes
Recreation Facilities
Disclaimer: Amenities are based on third-party information and may vary; buyers must independently verify all amenities, as information is deemed reliable but not guaranteed.
Facts & Features
Rooms
Bedrooms & bathrooms
Bedrooms: 6
Bathrooms: 6
Living Room
Level: First
Area: 224.00 Square Feet
Dimensions: 16x14
Kitchen
Level: First
Area: 216.00 Square Feet
Dimensions: 18x12
Primary Bedroom
Level: First
Area: 192.00 Square Feet
Dimensions: 16x12
Primary Bathroom
Level: Second
Area: 96.00 Square Feet
Dimensions: 12x8
Bedroom 1
Level: Second
Area: 168.00 Square Feet
Dimensions: 14x12
Bedroom 2
Level: Second
Area: 144.00 Square Feet
Dimensions: 12x12
Bedroom 3
Level: Second
Area: 144.00 Square Feet
Dimensions: 12x12
Bedroom 4
Level: Second
Area: 132.00 Square Feet
Dimensions: 12x11
Interior
Sewer
Public Sewer
Interior Features
Cathedral Ceiling(s), Ceiling Fans(s), High Ceilings, Kitchen/family Room Combo, Living Room/dining Room Combo, Primary Bedroom Main Floor, Primary Bedroom Upstairs, Solid Surface Counters, Thermostat, Walk In Closet(s), Window Treatments
Appliances
Dishwasher, Disposal, Dryer, Electric Water Heater, Microwave, Range, Refrigerator, Washer
Window Features
Blinds, Double Pane Windows
Exterior Features
Sidewalk
Flooring
Ceramic Tile, Luxury Vinyl, Recycled/composite Flooring
Cooling
Central Air
Heating
Central, Electric
Construction
Year Built
Year Built: 2014
Home type
Single Family Residence
Property Condition
Completed
Foundation Details
Slab
Roof
Tile
Construction Materials
Block, Stucco
Utilities & Energy
Water Source
Public
Laundry Features
Inside, Laundry Room
Utilities
Cable Connected, Electricity Connected, Natural Gas Connected, Public, Sewer Connected, Water Connected
Association Amenities
Clubhouse, Fitness Center, Gated, Playground, Pool, Recreation Facilities, Security, Spa/hot Tub, Tennis Court(s)
Pool Features
Child Safety Fence, Deck, Gunite, Heated, In Ground, Lighting
Other Features
Community Features
Deed Restrictions, Fitness Center
Subdivision Name
Oakmont Ph 1
Price History
| Date | Event | Price |
|---|---|---|
09/10/2026 Source: | Listed for Sale | $524,900 -20.47% $181/sqft |
12/12/2022 Source: | Listing Removed | $660,000 +73.68% $228/sqft |
07/22/2020 Source: | Sold | $380,000 $131/sqft |

Nearby Homes
Find Homes by Property Features in Davenport, FL
Nearby New Homes For Sale

Based on information from Stellar MLS® through Oct 09, 2026, 02:30PM as submitted to and distributed by MLS GRID. All data is obtained from various sources and may not have been verified by the broker or MLS GRID. Supplied Open House Information is subject to change without notice. All information should be independently reviewed and verified for accuracy. Properties may or may not be listed by the office/agent presenting the information. IDX information is provided exclusively for consumers’ personal non-commercial use. It may not be used for any purpose other than to identify prospective properties consumers may be interested in purchasing. The data is deemed reliable but is not guaranteed by MLS GRID. The use of the MLS GRID Data may be subject to an end-user license agreement prescribed by the Member Participant’s applicable MLS, if any, and as amended from time to time. © 2026 Stellar MLS. All Rights Reserved.
 Advertising Broker: Fred McGill | Simple Showing, Inc