- Overview
- Description
- Property Details
- Location
- HOA Management
- Facts & Features
- Getting Around
- Nearby Homes



$1,225,000
Monthly Est:$6,097
 4 Beds
 3 Baths
2 full baths + 1 half bath
 3,823sqft
44 Bald Hl Rd, Wilton, CT 06897
$1,225,000
$6,097/moEst:
Get Pre-Approved
Single Family Residence
Built in 1967
$-- HOA
1.8 acres lot
$320/sq.ft
Description
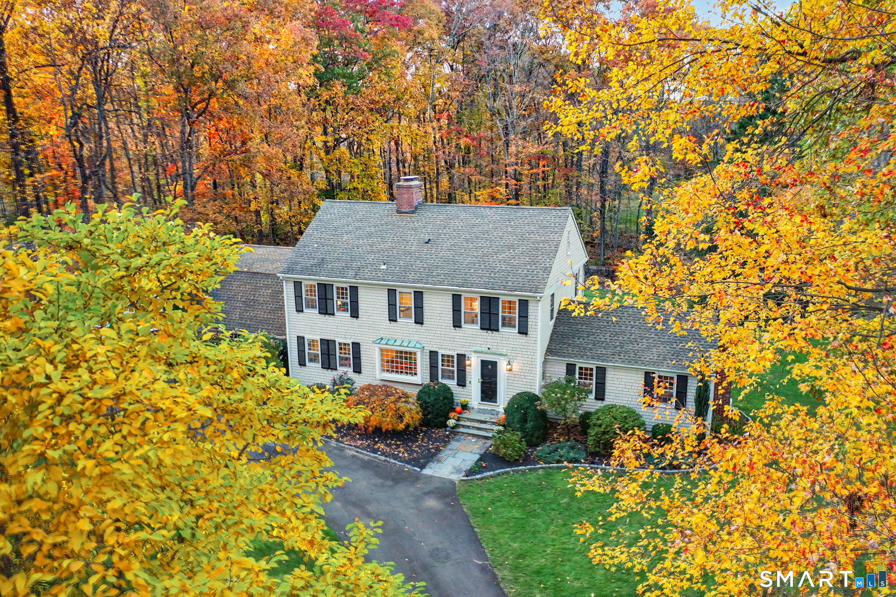
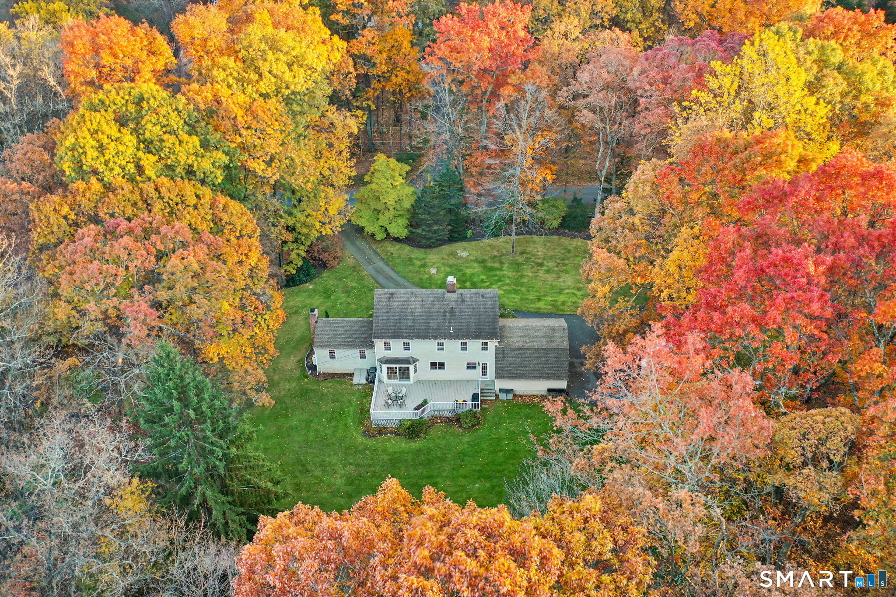
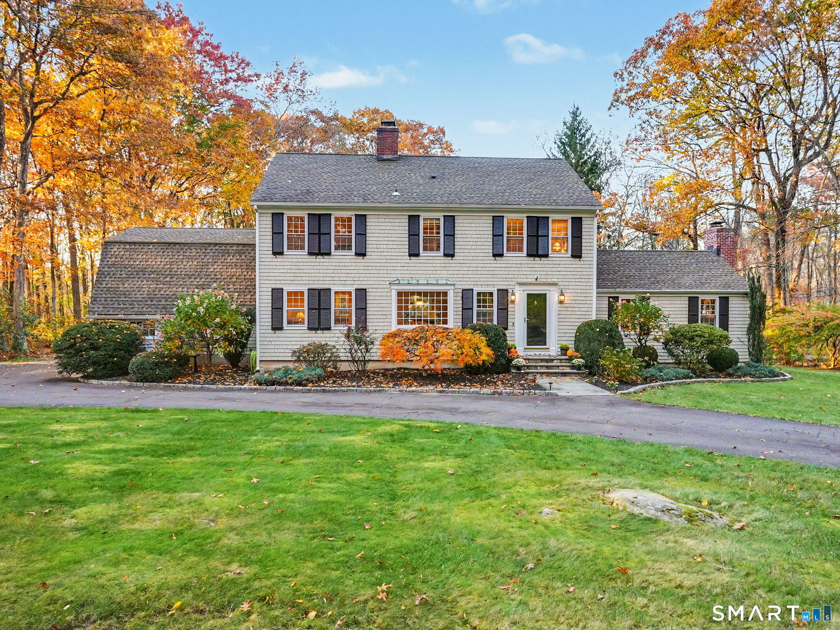
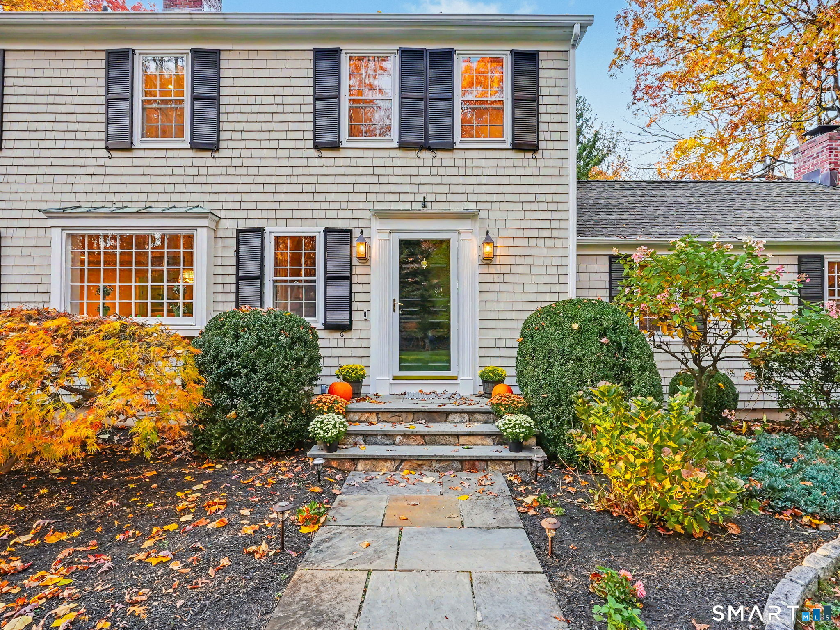
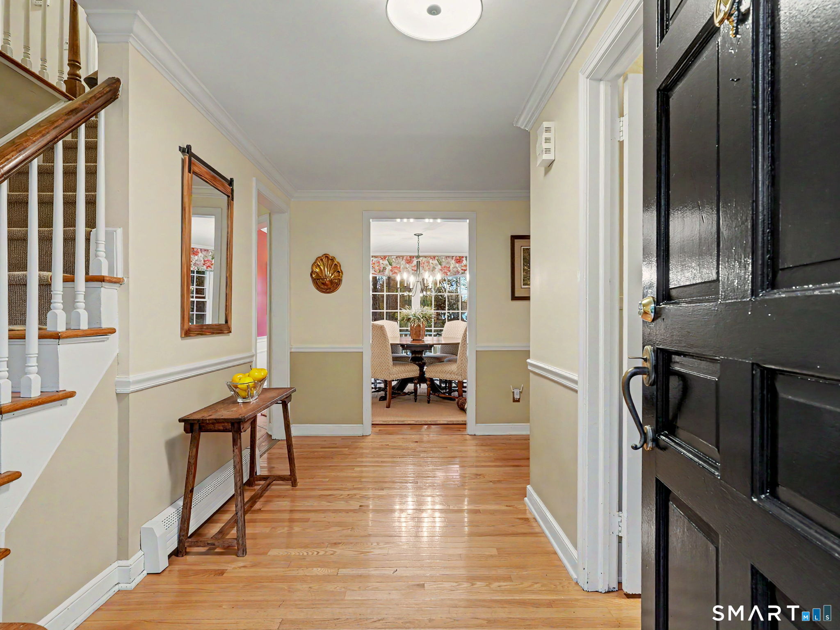
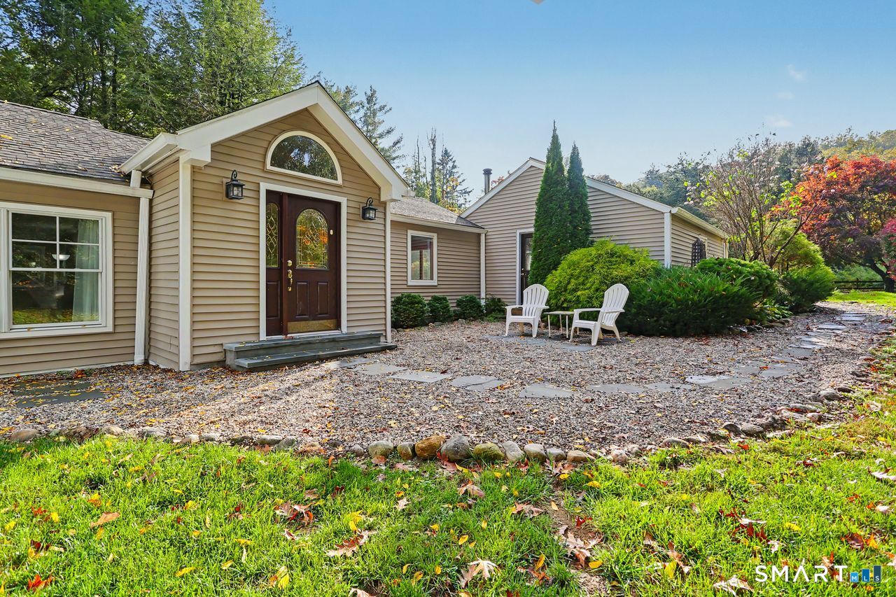
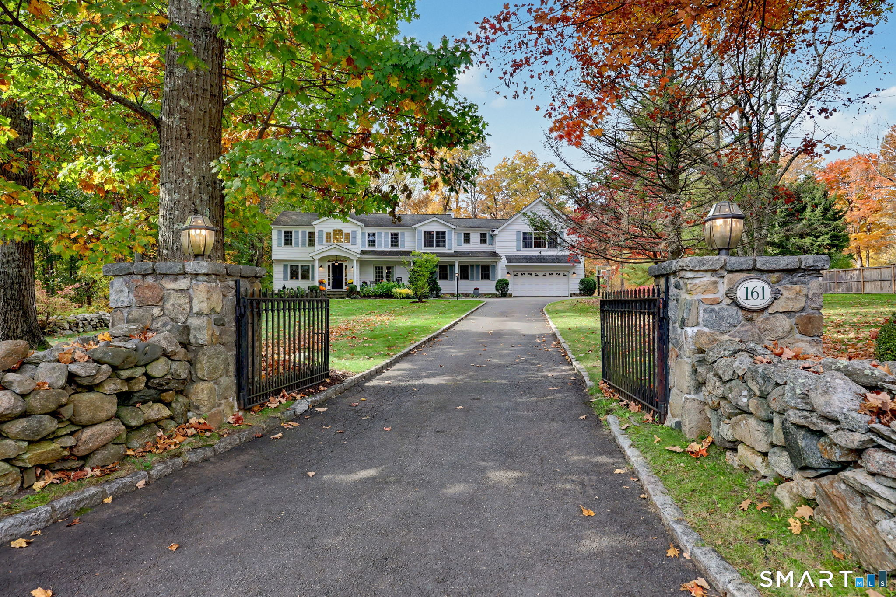
Sited on a coveted, peaceful Wilton cul-de-sac, this well-maintained Cornell Colonial invites you to step into a world of warmth, comfort, and timeless grace, ready for its next stewards to begin their own treasured chapter. As you approach, a stately circular driveway welcomes you home, setting an inviting tone before you even step through the front door. Inside, standard living spaces give way to extraordinary gathering areas. The sunken Living Room boasts cathedral ceiling, creating an airy, sun-drenched haven by day or cozy nights in front of the fireplace. From the moment you step through the front door, your gaze is drawn through to the formal Dining Room's glass sliders directly out to the back yard. At the heart of the home, the spacious family room, with 2nd fireplace, flows effortlessly into the open eat-in kitchen, creating a seamless pulse for daily life. Tucked away above the garage, a versatile bonus room offers a private retreat-ready for a media room, a quiet home office, or a spacious 5th bedroom suite to suit your family's evolving needs. Beyond 4 bedrooms and expansive 9-room layout, the home's true magic unfolds outdoors. Step out onto the generous back deck and take in the sheer beauty of your private oasis: a stunning, completely flat & dry 1.80-acre backyard wrapped in a dense canopy of mature trees. Here, complete privacy envelops you as you unwind to the peaceful sounds of nature. Sited on a tree lined street, come enjoy all that Wilton has to offer.
- Houzeo last checked: 0 minutes ago
- Listing updated: November 5, 2026 at 5:48 pm
- Listing Provided by: Mary Bozzuti Higgins | William Pitt Sotheby's Int'l
- Source: SMART MLS-CT | MLS#: 24215384

Property Details
Status
Active
Type
Single Family Residence
No. of Stories
-
County
City
Neighborhood
--
Year Built
1967
HOA Fees
-
Finished Area
3,823 sqft
Lot Size
1.8 acres lot
Basement Area
- sqft
MLS Name
SMART MLS
MLS Number
24215384
MLS Status
Active
Days on Market
2

Continue Your Journey in App
Find your dream home, receive real-time updates, and many more!
Continue Your Journey in App
Find your dream home, receive real-time updates, and many more!
Location
HOA Management
0
HOA Fees
$-/
Disclaimer: Amenities are based on third-party information and may vary; buyers must independently verify all amenities, as information is deemed reliable but not guaranteed.
Facts & Features
Rooms
Bedrooms & bathrooms
Bedrooms: 4
Bathrooms: 3
Interior
Sewer
Septic
Heating
Hot Water, Oil, Electric
Exterior Features
Grill, Shed, Deck, Gutters, Garden Area, Lighting
Cooling
Attic Fan, Central Air, Wall Unit, Zoned
Interior Features
Auto Garage Door Opener, Cable Pre Wired, Security System
Appliances
Gas Cooktop, Wall Oven, Range Hood, Refrigerator, Freezer, Dishwasher, Instant Hot Water Tap, Washer, Electric Dryer
Construction
Year Built
Year Built: 1967
Home type
Single Family Residence
Architectural Style
Colonial
Foundation Details
Concrete, Slab
Roof
Asphalt Shingle
Utilities & Energy
Parking Features
Attached Garage, Paved, Off Street Parking, Driveway
Water Source
Private Well
Basement
Full, Sump Pump, Storage, Interior Access, Partially Finished, Liveable Space, Partial With Hatchway
Other Features
Subdivision Name
N/a
Lot Features
Lightly Wooded, Dry, Level Lot, On Cul De Sac, Cleared
Price History
| Date | Event | Price |
|---|---|---|
11/04/2026 Source: | Listed for Sale | $1,225,000 +25.64% $320/sqft |
10/04/2004 Source: #98205318 | Price Increased | $975,000 +71.81% $255/sqft |
02/10/1999 Source: #98033398 | Price Increased | $567,500 +19468.97% $148/sqft |
05/23/1998 Source: #97020394 | Sold | $2,900 $1/sqft |

Nearby Homes

Find Homes by Property Features in Wilton, CT


Based on information provided to and compiled by the SMART MLS, Inc. through Nov 07, 2026, 04:45AM. IDX information is provided exclusively for consumers’ personal, non-commercial use. It may not be used for any purpose other than to identify prospective properties consumers may be interested in purchasing. The data is deemed reliable but is not guaranteed accurate by the MLS. ©2026 SMART MLS, Inc. All Rights Reserved.
 Advertising Broker: Derek Greene | The Greene Realty Group
