- Overview
- Description
- Property Details
- Location
- HOA Management
- Facts & Features
- Getting Around
- Nearby Homes

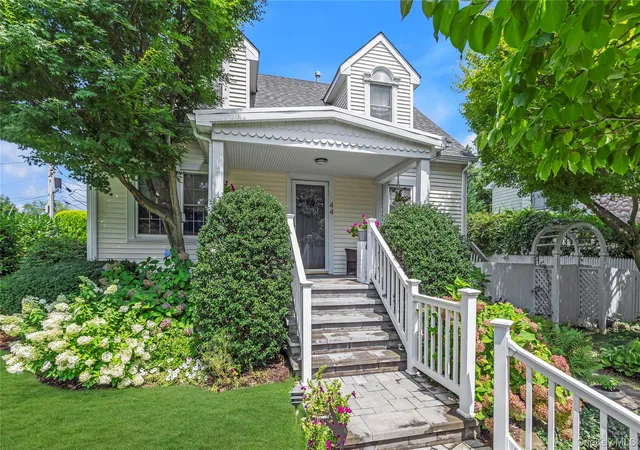
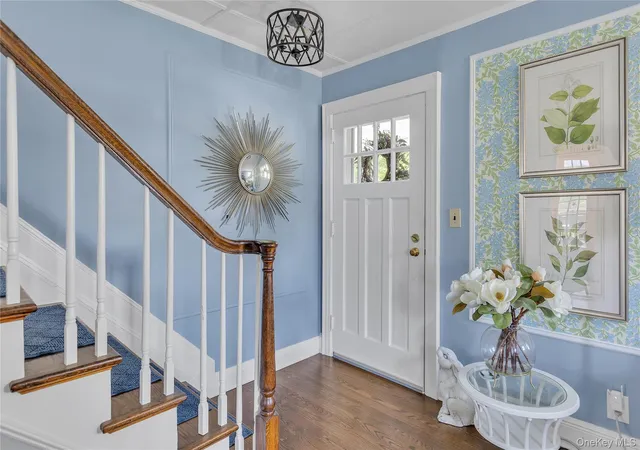


$799,000
Monthly Est:$3,977
 4 Beds
 2 Baths
2 full baths
 1,700sqft
44 Cedar Valley Ln, Huntington, NY 11743
$799,000
$3,977/moEst:
Get Pre-Approved
Single Family Residence
Built in 1933
$-- HOA
5,227 sqft lot
$470/sq.ft
Description
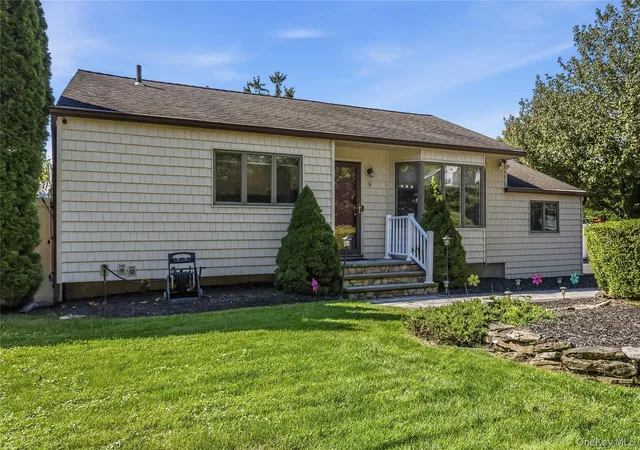
Welcome to this beautifully maintained 4-bedroom, 2-bath Colonial Cape nestled in the highly desirable Harbor Heights community, where private beach and mooring rights offer an exceptional North Shore lifestyle. Thoughtfully updated, this inviting home features a beautifully renovated eat-in kitchen, stunning new wood floors, custom blinds throughout, central air conditioning, and the peace of mind of a whole-house gas-fueled generator. The spacious living room with a wood-burning fireplace flows seamlessly into the bright breakfast room. Outside, enjoy a picturesque backyard filled with beautiful plantings, creating a peaceful setting for relaxing or entertaining. The expanded rear dormer provides generously sized bedrooms, including a spacious primary bedroom with a walk-in closet. Andersen windows, gas heat, and an exceptional location complete this wonderful offering. Just minutes from Huntington Village’s vibrant restaurants, shops, parks, and waterfront, this is a wonderful opportunity to enjoy all that Harbor Heights has to offer.
- Houzeo last checked: 12 hours ago
- Listing updated: September 18, 2026 at 4:14 pm
- Listing Provided by: Kerri E. Striano | Douglas Elliman Real Estate (631) 549-4400
- Source: OneKey MLS-NY | MLS#: 1033184

Property Details
Status
Pending
Type
Single Family Residence
No. of Stories
-
County
City
Neighborhood
--
Year Built
1933
HOA Fees
-
Finished Area
1,700 sqft
Lot Size
5,227 sqft lot
Basement Area
- sqft
MLS Name
OneKey MLS
MLS Number
1033184
MLS Status
Pending
Days on Market
52
Cumulative Days on Market
17

Continue Your Journey in App
Find your dream home, receive real-time updates, and many more!
Download App
Continue Your Journey in App
Find your dream home, receive real-time updates, and many more!
Location
HOA Management
Harbor Heights Park
HOA Fees
$-/
Disclaimer: Amenities are based on third-party information and may vary; buyers must independently verify all amenities, as information is deemed reliable but not guaranteed.
Facts & Features
Rooms
Bedrooms & bathrooms
Bedrooms: 4
Bathrooms: 2
Living Room
Level: First
Den
Level: First
Kitchen
Level: First
Auxiliary Room
Level: First
Bathroom 1
Level: First
Primary Bedroom
Level: Second
Bedroom 2
Level: Second
Bedroom 3
Level: Second
Bedroom 4
Level: First
Bathroom 2
Level: Second
Interior
Flooring
Hardwood
Appliances
Convection Oven, Dishwasher, Dryer, Gas Cooktop, Microwave, Refrigerator, Washer
Exterior Features
Garden
Sewer
Cesspool
Interior Features
First Floor Bedroom, First Floor Full Bath, Crown Molding, Eat In Kitchen
Heating
Forced Air, Natural Gas
Cooling
Central Air
Construction
Year Built
Year Built: 1933
Home type
Single Family Residence
Architectural Style
Exp Cape
Construction Materials
Vinyl Siding
Utilities & Energy
Parking Features
Detached, Garage
Basement
Full, Unfinished
Water Source
Public
Utilities
Electricity Connected, Natural Gas Connected, Water Connected
Fireplace Features
Wood Burning
Other Features
Lot Features
Back Yard, Garden
Patio And Porch Features
Covered, Porch
Price History
| Date | Event | Price |
|---|---|---|
08/27/2026 Source: | Pending | $799,000 $470/sqft |
08/10/2026 Source: | Listed for Sale | $799,000 +65.60% $470/sqft |
11/21/2024 Source: | Sold | $482,500 $284/sqft |

Nearby Homes
Find Homes by Property Features in Huntington, NY


Based on information from OneKey MLS, through Oct 01, 2026, 02:47PM. IDX information is provided exclusively for personal, non-commercial use, and may not be used for any purpose other than to identify prospective properties consumers may be interested in purchasing. Information is deemed reliable but not guaranteed. © 2026 OneKey® MLS. All rights reserved.
 Advertising Broker: Derek Greene | The Greene Realty Group