The Greene Realty
Powered by 
- 0
- 10
- Overview
- Description
- Property Details
- Location
- Facts & Features
- Getting Around
- Nearby Homes

Street View
$799,900
Monthly Est:$3,981
 3 Beds
 3 Baths
2 full baths + 1 half bath
 1,815sqft
44 Christina Dr, East Bridgewater, MA 02333
$799,900
$3,981/moEst:
Get Pre-Approved
Single Family Residence
Built in 2002
$-- HOA
1.94 acres lot
$441/sq.ft
Description
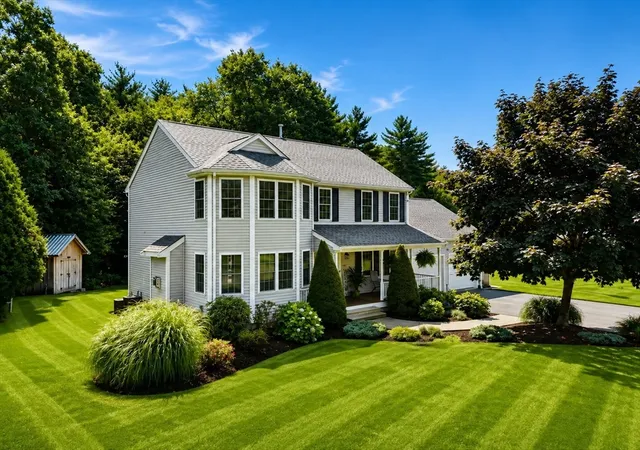
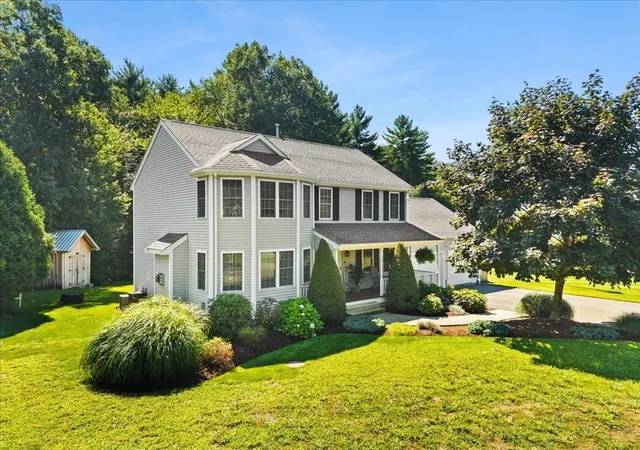
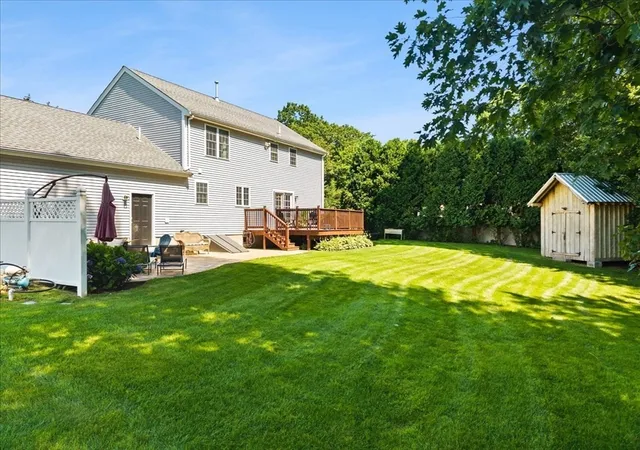
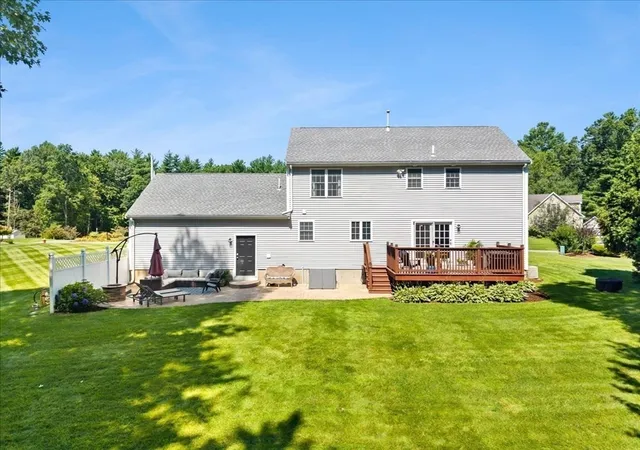
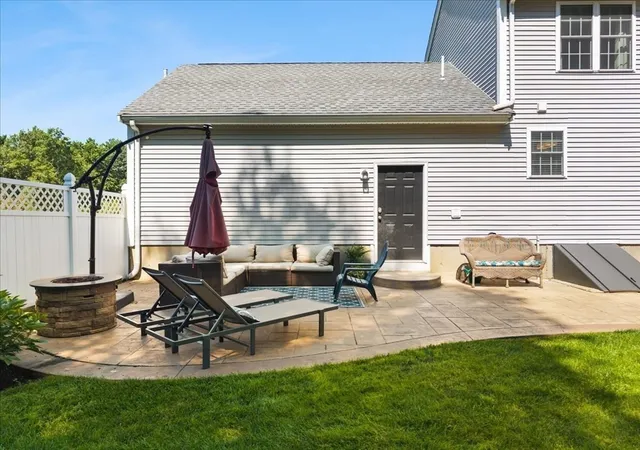
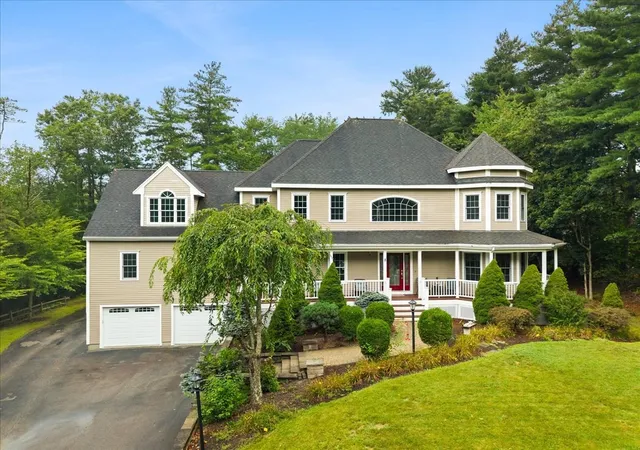
Welcome to this beautifully maintained home located in the highly sought-after Christina Estates neighborhood of East Bridgewater. Offering over 1,800 square feet of thoughtfully designed living space, this exceptional home offers the perfect blend of comfort, style, and functionality. The inviting family room is centered around a warm gas fireplace and flows seamlessly into the expansive kitchen and dining area, creating the perfect setting for both everyday living and entertaining. The kitchen overlooks the beautifully landscaped backyard, allowing you to enjoy peaceful views year-round. A first-floor office offers excellent flexibility and can easily serve as a formal dining room, playroom, or additional living space. The spacious primary suite provides a private retreat featuring a walk-in closet and an en-suite bath. Two additional generously sized bedrooms offer plenty of space for family or guests. Situated on nearly two acres, the outdoor amenities are equally impressive. Enjoy relaxing on the charming farmer's porch, entertaining on the large rear deck and patio, or taking advantage of the expansive yard. Additional features include a two-car attached garage, two outdoor storage sheds, an irrigation system supplied by a private well, a generator hook up for added peace of mind, and a newly updated septic system. This is a rare opportunity to own a beautiful home in one of East Bridgewater's most desirable neighborhoods, offering the perfect combination of space, privacy, and modern conveniences. OPEN HOUSE SATURDAY AUGUST 15th, 11:30-1:00
- Houzeo last checked: 12 hours ago
- Listing updated: August 31, 2026 at 7:06 am
- Listing Provided by: Mullins Realty Team (508) 326-5859 | North East Realty Group (508) 326-5859
- Source: MLS Property Information Network-MA | MLS#: 73561828

Property Details
Status
Pending
Type
Single Family Residence
No. of Stories
-
County
City
Neighborhood
--
Year Built
2002
HOA Fees
-
Finished Area
1,815 sqft
Lot Size
1.94 acres lot
Basement Area
- sqft
MLS Name
MLS Property Information Network
MLS Number
73561828
MLS Status
Under Agreement
Days on Market
54

Continue Your Journey in App
Find your dream home, receive real-time updates, and many more!
Download App
Continue Your Journey in App
Find your dream home, receive real-time updates, and many more!
Location
Facts & Features
Rooms
Bedrooms & bathrooms
Bedrooms: 3
Bathrooms: 3
Interior
Heating
Central, Forced Air, Natural Gas
Sewer
Private Sewer
Interior Features
Lighting Overhead, Home Office, Internet Available Unknown
Flooring
Tile, Carpet, Hardwood, Flooring Hardwood
Window Features
Insulated Windows, Screens
Appliances
Gas Water Heater, Tankless Water Heater, Range, Dishwasher, Microwave, Refrigerator, Washer, Dryer, Plumbed For Ice Maker
Cooling
Central Air
Exterior Features
Porch, Deck, Patio, Rain Gutters, Storage, Professional Landscaping, Sprinkler System, Screens
Construction
Year Built
Year Built: 2002
Home type
Single Family Residence
Foundation Details
Concrete Perimeter
Construction Materials
Frame
Roof
Shingle
Architectural Style
Colonial
Utilities & Energy
Utilities
For Gas Range, For Electric Dryer, Washer Hookup, Icemaker Connection, Generator Connection
Security Features
Security System
Electric
Generator, Circuit Breakers, 200+ Amp Service, Generator Connection
Basement
Full, Interior Entry, Concrete
Parking Features
Attached, Paved Drive, Off Street
Laundry Features
First Floor, Electric Dryer Hookup, Washer Hookup
Fireplace Features
Living Room
Water Source
Public, Private
Other Features
Subdivision Name
Christina Estates
Community Features
Shopping, House Of Worship, Public School
Disclosures
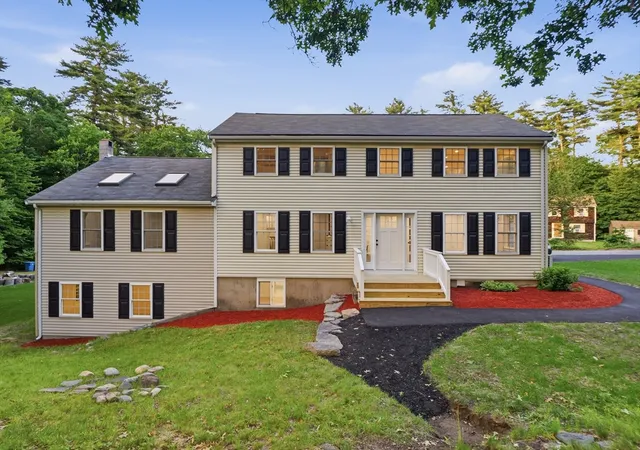
Room Sizes Are Approximate. Property Being Sold In As Is Condition. Cover Picture Ai Generated As Lawn Was Disturbed For Septic Upgrade.
Patio And Porch Features
Porch, Deck, Patio
Price History
| Date | Event | Price |
|---|---|---|
08/31/2026 Source: | Pending | $799,900 $441/sqft |
08/17/2026 Source: | Contingent (Active Under Contract) | $799,900 $441/sqft |
08/11/2026 Source: | Listed for Sale | $799,900 +64.96% $441/sqft |
04/01/2005 Source: | Sold | $484,900 +1.02% $267/sqft |
04/01/2005 Source: | Price Decreased | $480,000 -1.01% $264/sqft |

Show more
Nearby Homes





Find Homes by Property Features in East Bridgewater, MA

Based on information provided to and compiled by MLS Property Information Network, Inc. covering through Oct 02, 2026, 09:00AM. The property listing data and information, or the Images, set forth herein were provided to MLS Property Information Network, Inc. from third-party sources, including sellers, lessors and public records, and were compiled by MLS Property Information Network, Inc. The property listing data and information, and the Images, are for the personal, non-commercial use of consumers having a good faith interest in purchasing or leasing listed properties of the type displayed to them and may not be used for any purpose other than to identify prospective properties which such consumers may have a good faith interest in purchasing or leasing. MLS Property Information Network, Inc. and its subscribers disclaim any and all representations and warranties as to the accuracy of the property listing data and information, or as to the accuracy of any of the Images, set forth herein. All information provided is deemed reliable, but is not guaranteed to be accurate and should be independently verified. © 2026 MLS Property Information Network, Inc. All Rights Reserved.
 Advertising Broker: Derek Greene | The Greene Realty Group