- Overview
- Description
- Property Details
- Location
- Facts & Features
- Getting Around
- Nearby Homes

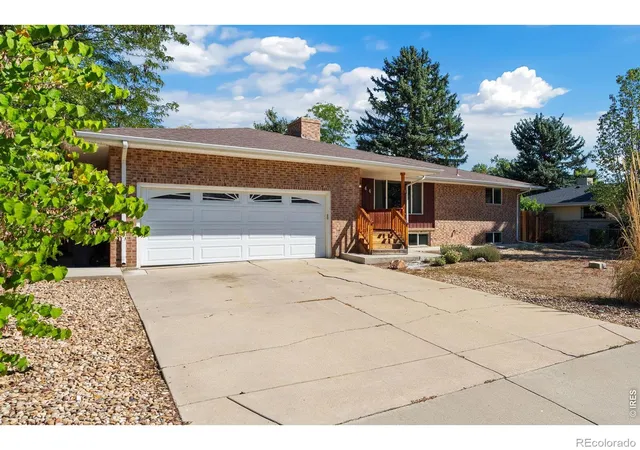


$525,000
Monthly Est:$2,613
 5 Beds
 3 Baths
2 full baths
 2,741sqft
44 Dartmouth Cir, Longmont, CO 80503
$525,000
$2,613/moEst:
Get Pre-Approved
Single Family Residence
Built in 1971
$-- HOA
7,557 sqft lot
$192/sq.ft
Description
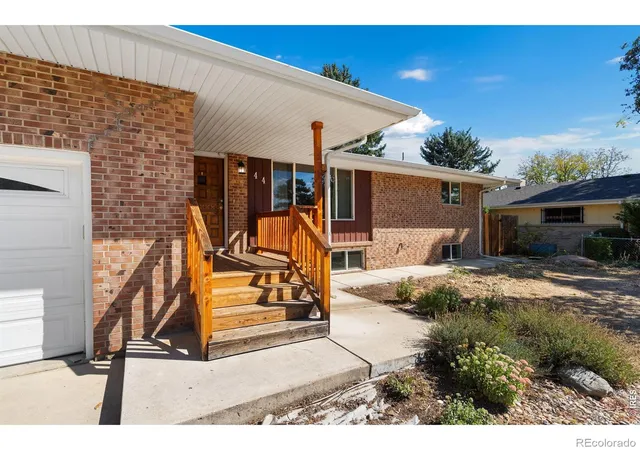
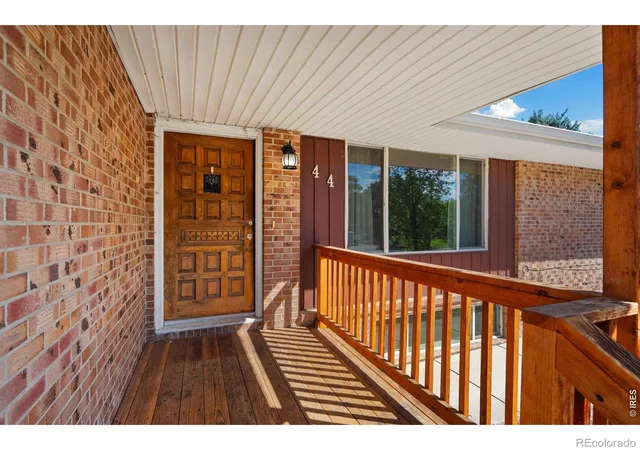
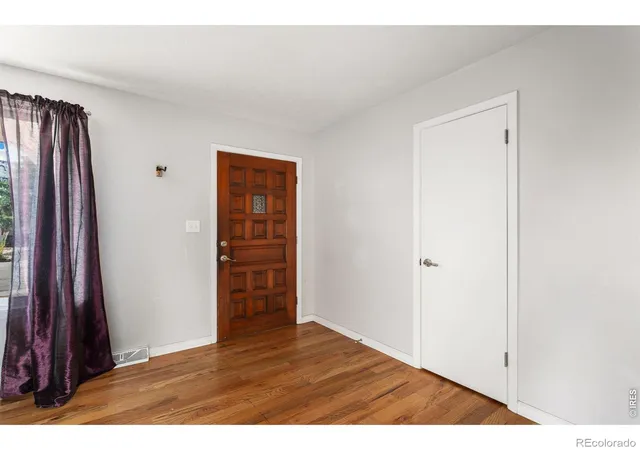
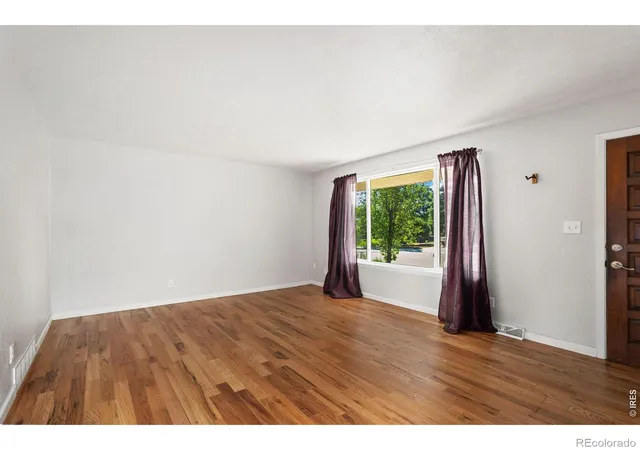
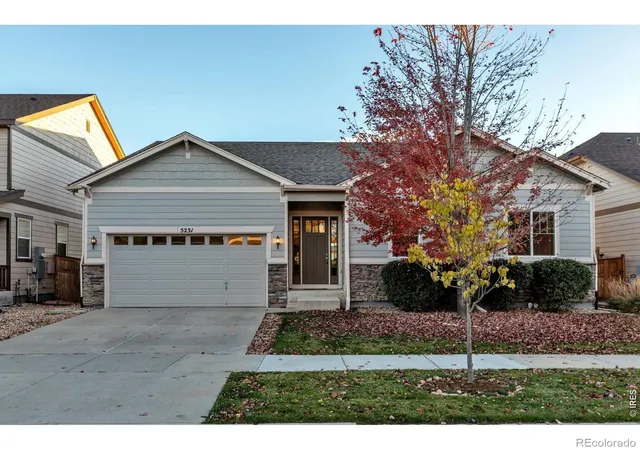
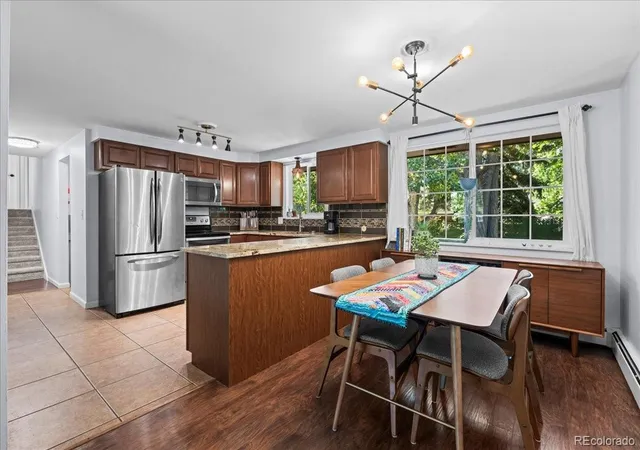
Opportunity Knocks! With close-proximity to schools, McIntosh Reservoir, parks, Twin Peaks Golf Course in NW Longmont this is a location where you can truly LIVE! Step under the front covered porch and onto the beautiful hardwood flooring which span the primary main floor areas. Just down the hall you will discover three bedrooms with a shared common bathroom and a private bath for the primary bedroom. The kitchen has sleek the full complement of stainless-steel appliances featuring a gas range and stunning slab granite counter tops. Close by is the dining space and a comfortable family room away from it all. Downstairs is a great place to go for all sorts of fun. The nice-size recreation room has a cozy fireplace and plenty of room for a pool table or open theater, and two additional bedrooms with a full bathroom nearby. This property is respectfully priced and with a little TLC outdoors it can really shine. Pre-inspection reports have been prepared for your confidence and convenience. Call today to schedule your own private tour.
- Houzeo last checked: 8 minutes ago
- Listing updated: November 4, 2026 at 1:02 pm
- Listing Provided by: Chris Doyle (970) 229-5409 | Group Harmony (970) 229-0700
- Source: DENVER (RE COLORADO) MLS-CO as distributed by MLS GRID | MLS#: IR1069391

Property Details
Status
Active
Type
Single Family Residence
No. of Stories
-
County
City
Neighborhood
--
Year Built
1971
HOA Fees
-
Finished Area
2,741 sqft
Lot Size
7,557 sqft lot
Basement Area
- sqft
MLS Name
DENVER (RE COLORADO) MLS
MLS Number
IR1069391
MLS Status
Active
Days on Market
45

Continue Your Journey in App
Find your dream home, receive real-time updates, and many more!
Continue Your Journey in App
Find your dream home, receive real-time updates, and many more!
Location
Facts & Features
Rooms
Bedrooms & bathrooms
Bedrooms: 5
Bathrooms: 3
Bedroom
Level: Main
Area: Square Feet
Dimensions: 132.00
Bedroom
Level: Main
Area: Square Feet
Dimensions: 120.00
Bedroom
Level: Main
Area: Square Feet
Dimensions: 100.00
Bedroom
Level: Basement
Area: Square Feet
Dimensions: 182.00
Bedroom
Level: Basement
Area: Square Feet
Dimensions: 108.00
Dining Room
Level: Main
Area: Square Feet
Dimensions: 132.00
Kitchen
Level: Main
Area: Square Feet
Dimensions: 104.00
Laundry
Level: Basement
Living Room
Level: Main
Area: Square Feet
Dimensions: 221.00
Game Room
Level: Basement
Area: Square Feet
Dimensions: 247.00
Bathroom Full
Level: Main
Family Room
Level: Main
Area: Square Feet
Dimensions: 154.00
Bathroom Full
Level: Basement
Bathroom Three Quarter
Level: Main
Interior
Heating
Forced Air
Flooring
Wood
Interior Features
Open Floorplan
Window Features
Window Coverings
Sewer
Public Sewer
Cooling
Ceiling Fan(s), Central Air
Appliances
Dishwasher, Disposal, Dryer, Humidifier, Microwave, Oven, Refrigerator
Construction
Year Built
Year Built: 1971
Home type
Single Family Residence
Architectural Style
Contemporary
Construction Materials
Brick
Roof
Composition
Utilities & Energy
Basement
Partial
Utilities
Cable Available, Electricity Available, Internet Access (wired), Natural Gas Available
Water Source
Public
Fireplace Features
Family Room
Laundry Features
In Unit
Other Features
Lot Features
Level
Subdivision Name
Longmont Estates
Patio And Porch Features
Patio
Price History
| Date | Event | Price |
|---|---|---|
10/14/2026 Source: | Price Decreased | $525,000 -1.87% $224/sqft |
09/24/2026 Source: | Price Increased | $535,000 +1.90% $228/sqft |
09/24/2026 Source: | Listed for Sale | $525,000 $224/sqft |

Nearby Homes
Find Homes by Property Features in Longmont, CO

Based on information from REcolorado®, Inc.through Nov 09, 2026, 10:30AM. Not all properties were listed and/or closed by Company. This representation is based in whole or in part on content supplied by REcolorado®, Inc. REcolorado®, Inc. does not guarantee nor is it in any way responsible for its accuracy. Content maintained by REcolorado®, Inc. may not reflect all real estate activity in the market. Some IDX listings have been excluded from this website. Any use search of data on the website, other than by a consumer looking to purchase real estate, is prohibited. If Houzeo suspect “scraping” of the data has occurred, the suspicion and any evidence will be reported to the MLS. IDX information is provided exclusively for consumers' personal non-commercial use. It may not be used for any purpose other than to identify prospective properties consumers may be interested in purchasing. The data is deemed reliable but is not guaranteed by REcolorado®. The use of the IDX Data may be subject to an end user license agreement prescribed by REcolorado® as amended from time to time.
Based on information submitted to the MLS GRID as of Nov 09, 2026, 10:30AM. All data is obtained from various sources and may not have been verified by broker or MLS GRID. Supplied Open House information is subject to change without notice. All information should be independently reviewed and verified for accuracy. Properties may or may not be listed by the office/agent presenting the information. ©2026 REcolorado®, Inc. All Rights Reserved.
 Advertising Broker: Albert Gollas | Gollas and Company, Inc.
