The Greene Realty
Powered by 
- 21
- Overview
- Description
- Property Details
- Location
- Facts & Features
- Getting Around
- Nearby Homes
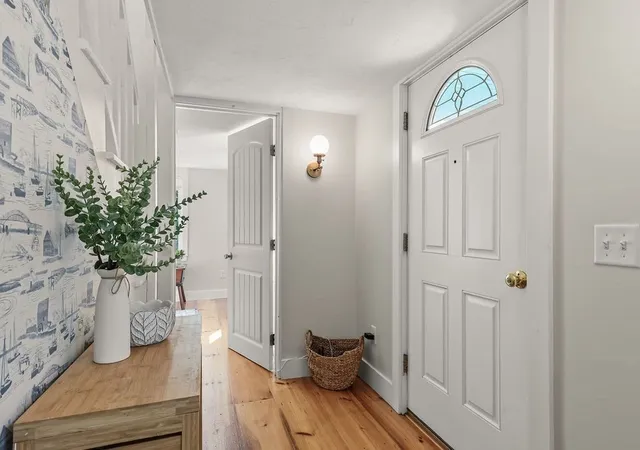

Street View
$625,000
Monthly Est:$3,111
 3 Beds
 2 Baths
2 full baths
 1,233sqft
44 Exchange St, Holliston, MA 01746
$625,000
$3,111/moEst:
Get Pre-Approved
Single Family Residence
Built in 1821
$-- HOA
0.42 acre lot
$507/sq.ft
Description
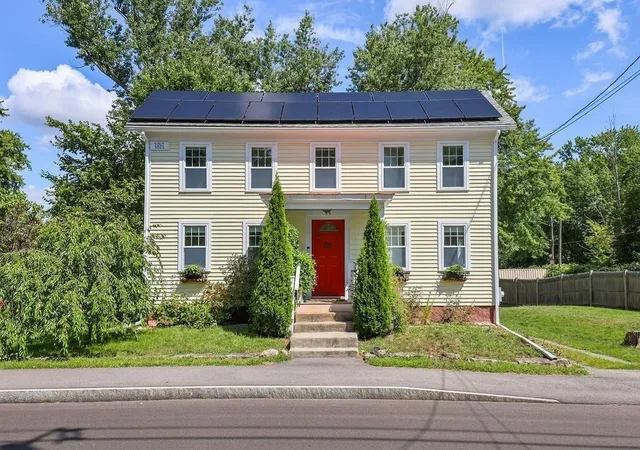
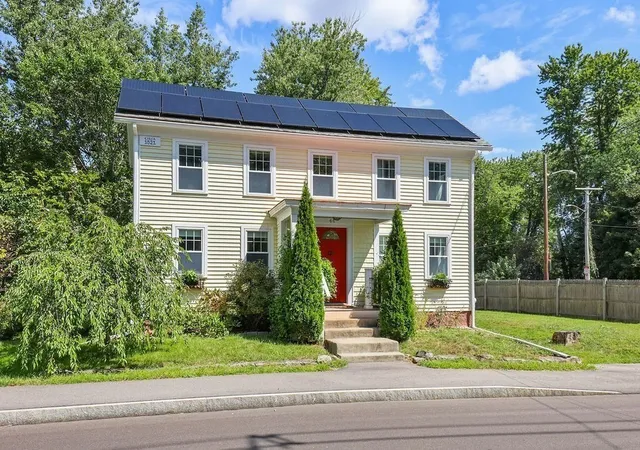
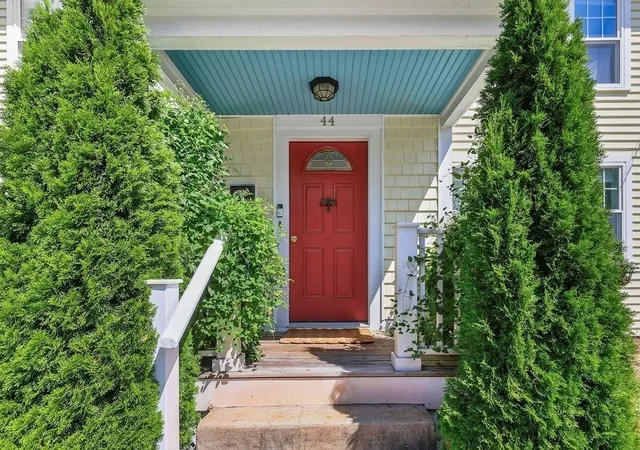
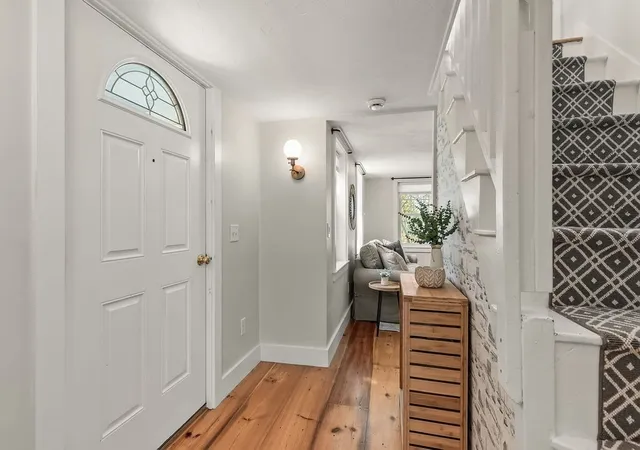
Charming antique Colonial in Holliston’s desirable Mudville neighborhood, filled with warmth, character, and classic New England appeal. Wide-plank pine floors run throughout the home, adding to its timeless charm. The bright and spacious eat-in kitchen features abundant natural light, cherry cabinetry, granite countertops, stainless steel appliances, and recessed lighting, with convenient access to the rear deck, perfect for relaxing or outdoor dining. The first floor also offers a comfortable living room, bedroom, and full bath, providing flexible living options. Upstairs are two additional bedrooms and a second full bath. Outside, enjoy a long, level yard with plenty of room for gardening, play, or entertaining. Enjoy the neighborhood lifestyle with a rail trail walking path just nearby, along with residential access to Lake Winthrop, where the beach, boat access, and playground offer another great spot to enjoy the outdoors. Ideally situated close to downtown Holliston’s shops, restaurants, and local amenities, this character-filled home offers a wonderful combination of antique charm, outdoor space, and a convenient location.
- Houzeo last checked: 0 minutes ago
- Listing updated: October 14, 2026 at 7:30 am
- Listing Provided by: Catherine Carrara (508) 479-7953 | Suburban Lifestyle Real Estate (508) 520-4300
- Source: MLS Property Information Network-MA | MLS#: 73575265

Property Details
Status
Pending
Type
Single Family Residence
No. of Stories
-
County
City
Neighborhood
--
Year Built
1821
HOA Fees
-
Finished Area
1,233 sqft
Lot Size
0.42 acre lot
Basement Area
- sqft
MLS Name
MLS Property Information Network
MLS Number
73575265
MLS Status
Under Agreement
Days on Market
55

Continue Your Journey in App
Find your dream home, receive real-time updates, and many more!
Continue Your Journey in App
Find your dream home, receive real-time updates, and many more!
Location
Facts & Features
Rooms
Bedrooms & bathrooms
Bedrooms: 3
Bathrooms: 2
Interior
Sewer
Private Sewer, Other
Exterior Features
Deck, Patio, Rain Gutters, Storage, Fenced Yard
Appliances
Electric Water Heater, Tankless Water Heater, Range, Dishwasher, Microwave, Refrigerator, Washer, Dryer, Water Treatment, Plumbed For Ice Maker
Cooling
Central Air
Heating
Forced Air, Natural Gas
Construction
Year Built
Year Built: 1821
Home type
Single Family Residence
Architectural Style
Colonial, Antique
Foundation Details
Stone
Roof
Shingle
Utilities & Energy
Laundry Features
Gas Dryer Hookup, Washer Hookup, Sink, In Basement
Utilities
For Gas Range, For Gas Dryer, Washer Hookup, Icemaker Connection
Basement
Full, Interior Entry, Sump Pump
Water Source
Public
Parking Features
Off Street, Unpaved
Other Features
Disclosures
Mold In Attic Found During Recent Inspection. Mold Remediation In Progress. Two Sump Pumps In Basement. Property Is Scheduled To Be Connected To Town Sewer As Part Of The Town Of Holliston Sewer Project. Solar Panels Are Leased. Easement For Fire Dept Exists In The Rear Corner Of The Lot.
Community Features
Public Transportation, Shopping, Tennis Court(s), Park, Walk/jog Trails, Stable(s), Golf, Bike Path, Conservation Area, Highway Access
Lot Features
Easements, Level
Subdivision Name
Mudville
Patio And Porch Features
Deck, Patio
Price History
| Date | Event | Price |
|---|---|---|
10/11/2026 Source: | Pending | $625,000 $507/sqft |
10/02/2026 Source: | Contingent (Active Under Contract) | $625,000 $507/sqft |
09/18/2026 Source: | Listed for Sale | $625,000 +47.06% $507/sqft |
07/07/2021 Source: | Price Decreased | $425,000 -8.99% $345/sqft |
07/07/2021 Source: | Price Increased | $467,000 +12.53% $379/sqft |

Show more
Nearby Homes
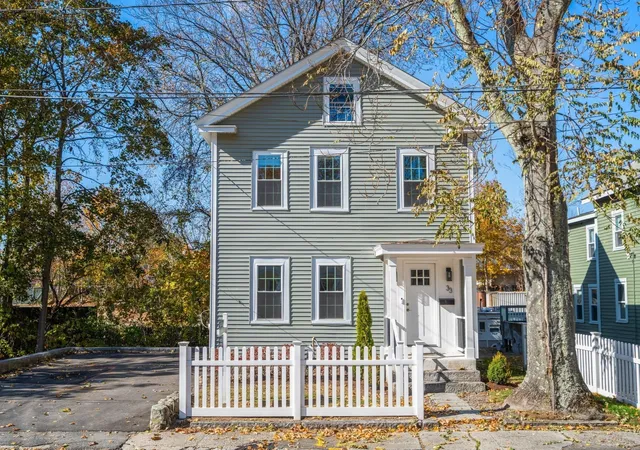
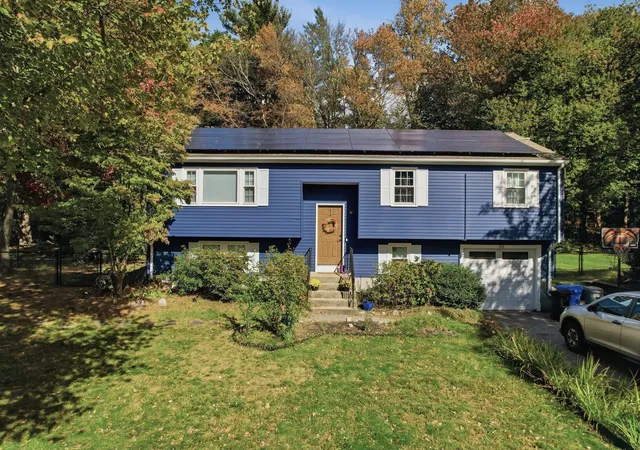
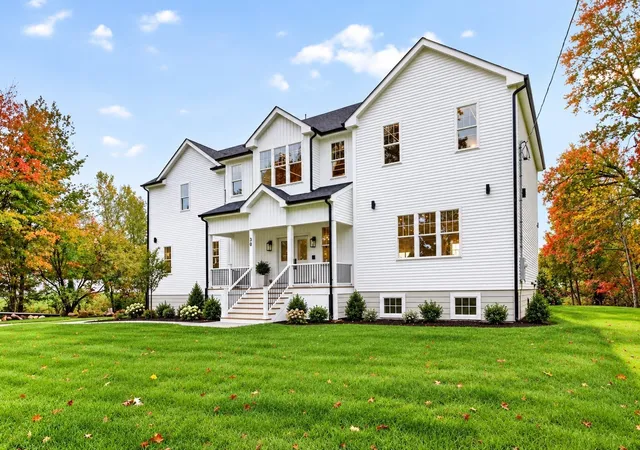
Find Homes by Property Features in Holliston, MA

Based on information provided to and compiled by MLS Property Information Network, Inc. covering through Nov 04, 2026, 11:45PM. The property listing data and information, or the Images, set forth herein were provided to MLS Property Information Network, Inc. from third-party sources, including sellers, lessors and public records, and were compiled by MLS Property Information Network, Inc. The property listing data and information, and the Images, are for the personal, non-commercial use of consumers having a good faith interest in purchasing or leasing listed properties of the type displayed to them and may not be used for any purpose other than to identify prospective properties which such consumers may have a good faith interest in purchasing or leasing. MLS Property Information Network, Inc. and its subscribers disclaim any and all representations and warranties as to the accuracy of the property listing data and information, or as to the accuracy of any of the Images, set forth herein. All information provided is deemed reliable, but is not guaranteed to be accurate and should be independently verified. © 2026 MLS Property Information Network, Inc. All Rights Reserved.
 Advertising Broker: Derek Greene | The Greene Realty Group
