- Overview
- Description
- Property Details
- Location
- Facts & Features
- Getting Around
- Nearby Homes
 Hot
Hot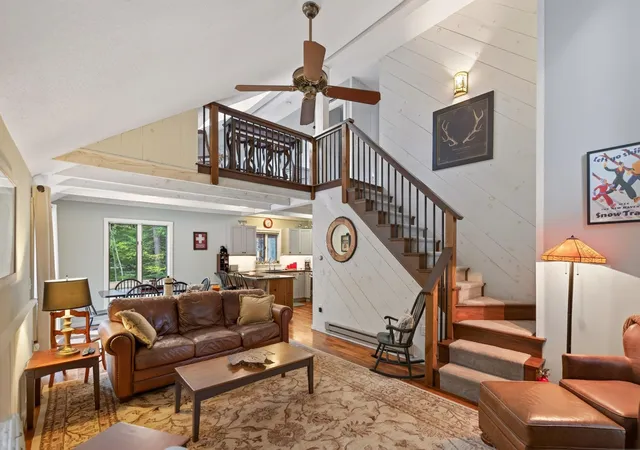

Street View
Listed by: Adam R Palmiter | Berkley & Veller Greenwood/Dover (802) 464-8900
$489,000
Monthly Est:$2,434
 3 Beds
 2 Baths
2 full baths
 1,600sqft
44 High Top Rd, Wilmington, VT 05363
$489,000
$2,434/moEst:
Get Pre-Approved
Single Family Residence
Built in 1986
$-- HOA
21,780 sqft lot
$306/sq.ft
Description
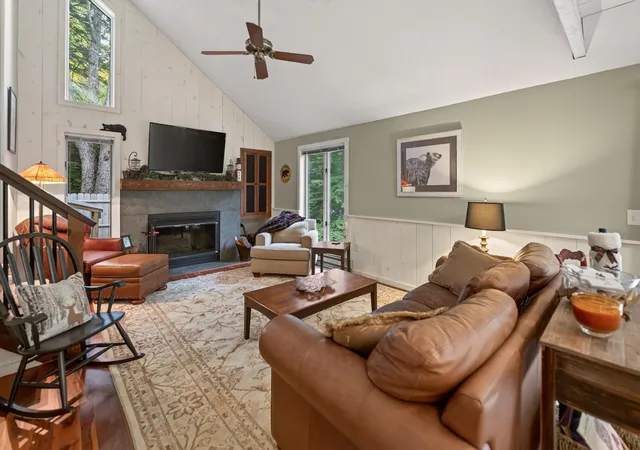
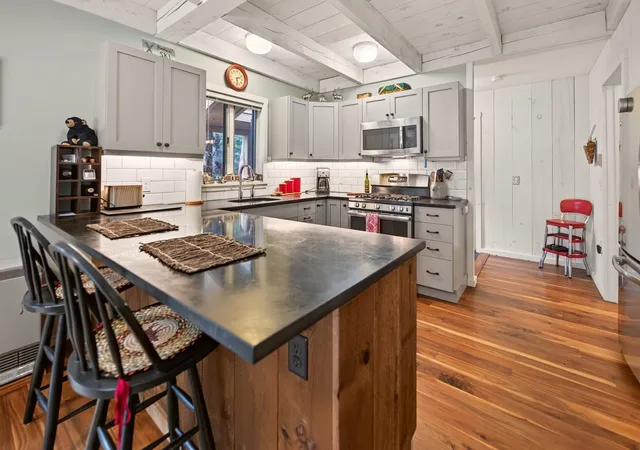
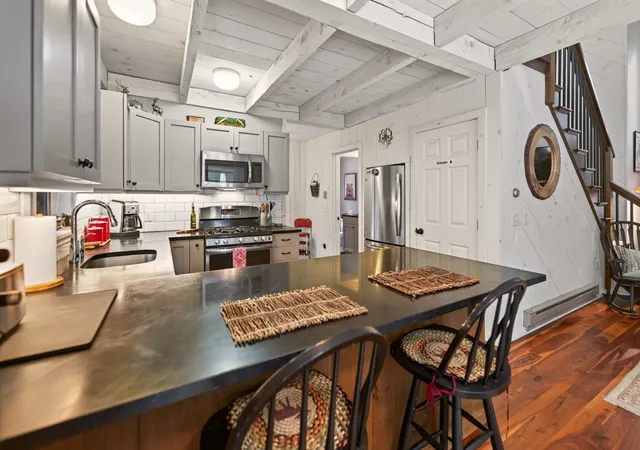
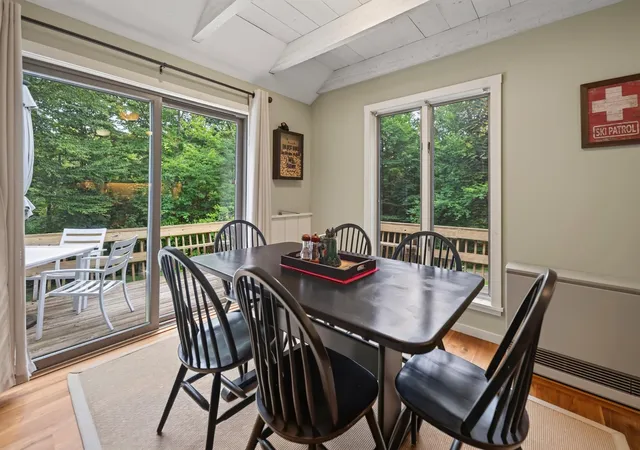
A true opportunity! Completely renovated chalet in the Chimney Hill community just a short drive from Mount Snow ski resort and the village of Wilmington. Conveniently located with easy access in the B section of Chimney Hill, so no need to worry about driving up the mountain. This 3 bedroom, 2 bath home features extensive upgrades including new kitchen with soapstone counters and stainless appliances, vaulted open concept living room with wood burning fireplace and great natural light and woodwork, wood floors, newly tiled bathrooms, gorgeous mudroom with slate tile and custom cubbies for gear, new rustic furnishings throughout, main floor primary bedroom with en suite bath, large loft great for overflow sleeping, energy efficient propane heating system, and spacious deck for entertaining. Less obvious upgrades include updated washer and dryer, a standing seam metal roof, updated septic tank, shed for gear, and home generator. This comes with the tremendous Chimney Hill amenities including renovated clubhouse with indoor and outdoor pools, hot tub, gym, arcade, game room, theater, tennis courts, winter ice skating, and a la carte services such as plowing, mowing, trash, and more!
- Houzeo last checked: 12 hours ago
- Listing updated: September 16, 2026 at 3:19 pm
- Source: NEREN/Prime MLS-NH | MLS#: 5109032

Property Details
Status
Active Under Contract
Type
Single Family Residence
No. of Stories
-
County
City
Neighborhood
--
Year Built
1986
HOA Fees
-
Finished Area
1,600 sqft
Lot Size
21,780 sqft lot
Basement Area
- sqft
MLS Name
NEREN/Prime MLS
MLS Number
5109032
MLS Status
(31) Under Contract - Active Under Contract
Days on Market
27

Continue Your Journey in App
Find your dream home, receive real-time updates, and many more!
Download App
Continue Your Journey in App
Find your dream home, receive real-time updates, and many more!
Location
Facts & Features
Rooms
Bedrooms & bathrooms
Bedrooms: 3
Bathrooms: 2
Interior
Appliances
Dishwasher, Dryer, Microwave, Refrigerator, Washer, Gas Stove, Electric Water Heater
Interior Features
Cathedral Ceiling(s), Wood Fireplace, 1 Fireplace, Kitchen/dining, Primary Br W/ Ba, Natural Light, Natural Woodwork, Vaulted Ceiling(s)
Heating
Propane, Baseboard, Direct Vent, Electric
Sewer
Septic Tank
Exterior Features
Deck, Shed
Flooring
Carpet, Tile, Wood
Cooling
None
Construction
Year Built
Year Built: 1986
Home type
Single Family Residence
Architectural Style
Chalet
Construction Materials
Wood Frame, Wood Exterior
Roof
Shingle
Property Condition
Existing
Foundation Details
Concrete
Utilities & Energy
Association Amenities
Fitness Center, Playground, Recreation Facilities, Basketball Court, Spa/hot Tub, In Ground pool, Indoor Pool, Tennis Court(s), Locker Rooms
Water Source
Community
Utilities
Cable Available
Basement
Crawl Space
Electric
Circuit Breakers, Generator
Other Features
Subdivision Name
Chimney Hill
Lot Features
Level, Trail/near Trail, Walking Trails, Near Snowmobile Trails
Price History
| Date | Event | Price |
|---|---|---|
09/16/2026 Source: | Contingent (Active Under Contract) | $489,000 +103.75% $306/sqft |
11/28/2018 Source: | Sold | $240,000 $150/sqft |

Getting Around 44 High Top Rd
Bike Score®

Somewhat Bikeable
2/100
Walk Score®

Car-Dependent
0/100
Data provided by Redfin
Nearby Homes


Find Homes by Property Features in Wilmington, VT


Based on information from PrimeMLS Inc. through Oct 07, 2026, 06:00AM. This display of listings may or may not be the entire Compilation from the PrimeMLS database, and PrimeMLS does not guarantee the accuracy of such information. The listing broker's offer of compensation is made only to other real estate licensees who are participant members of PrimeMLS. This information is deemed reliable, but not guaranteed. The data relating to real estate displayed on this display comes in part from the IDX Program of PrimeMLS. The information being provided is for consumers' personal, non- commercial use and may not be used for any purpose other than to identify prospective properties consumers may be interested in purchasing. Data last updated Oct 07, 2026, 06:00AM. © 2026 PrimeMLS, Inc. All Rights Reserved.
 Advertising Broker: Derek Greene | The Greene Realty Group