- Overview
- Description
- Property Details
- Location
- HOA Management
- Facts & Features
- Getting Around
- Nearby Homes
 Hot
Hot Price Drop: $30K (10/02)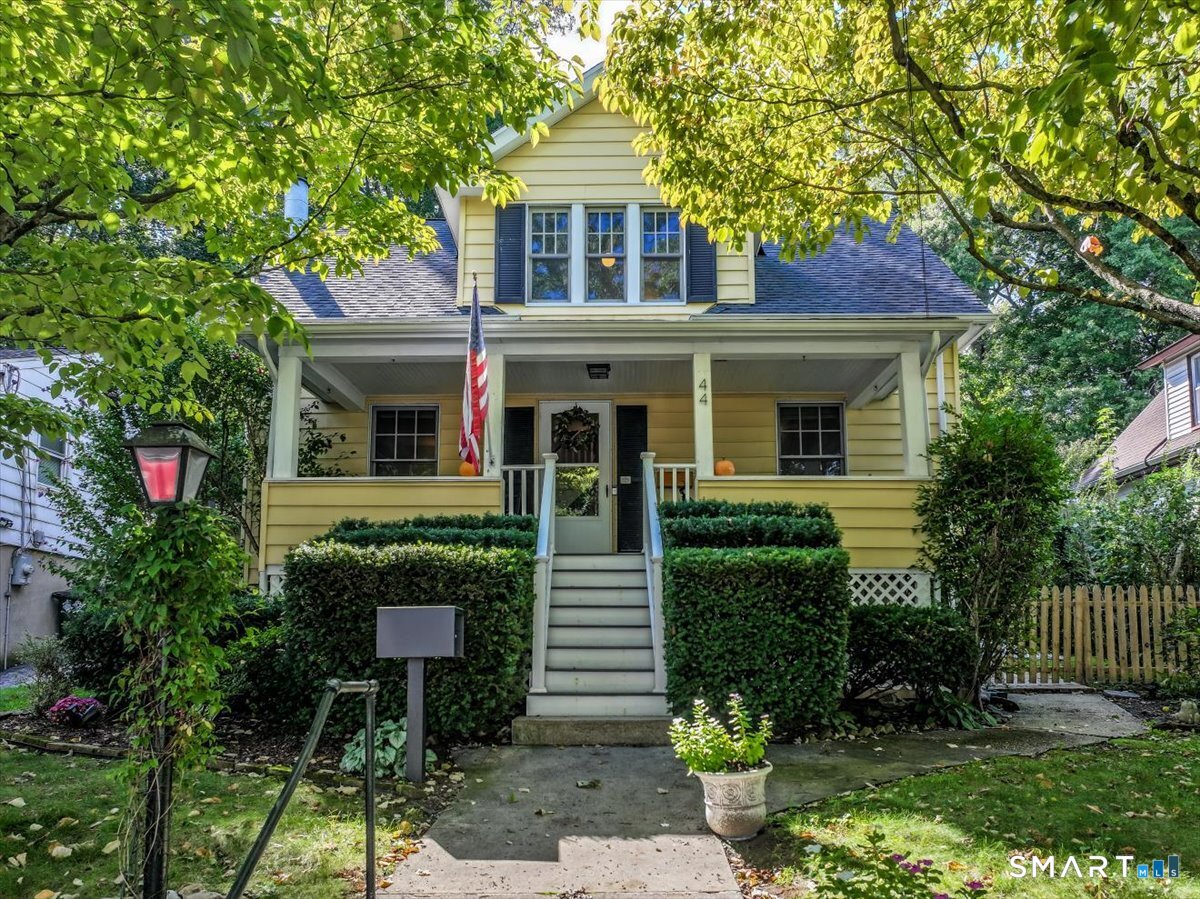
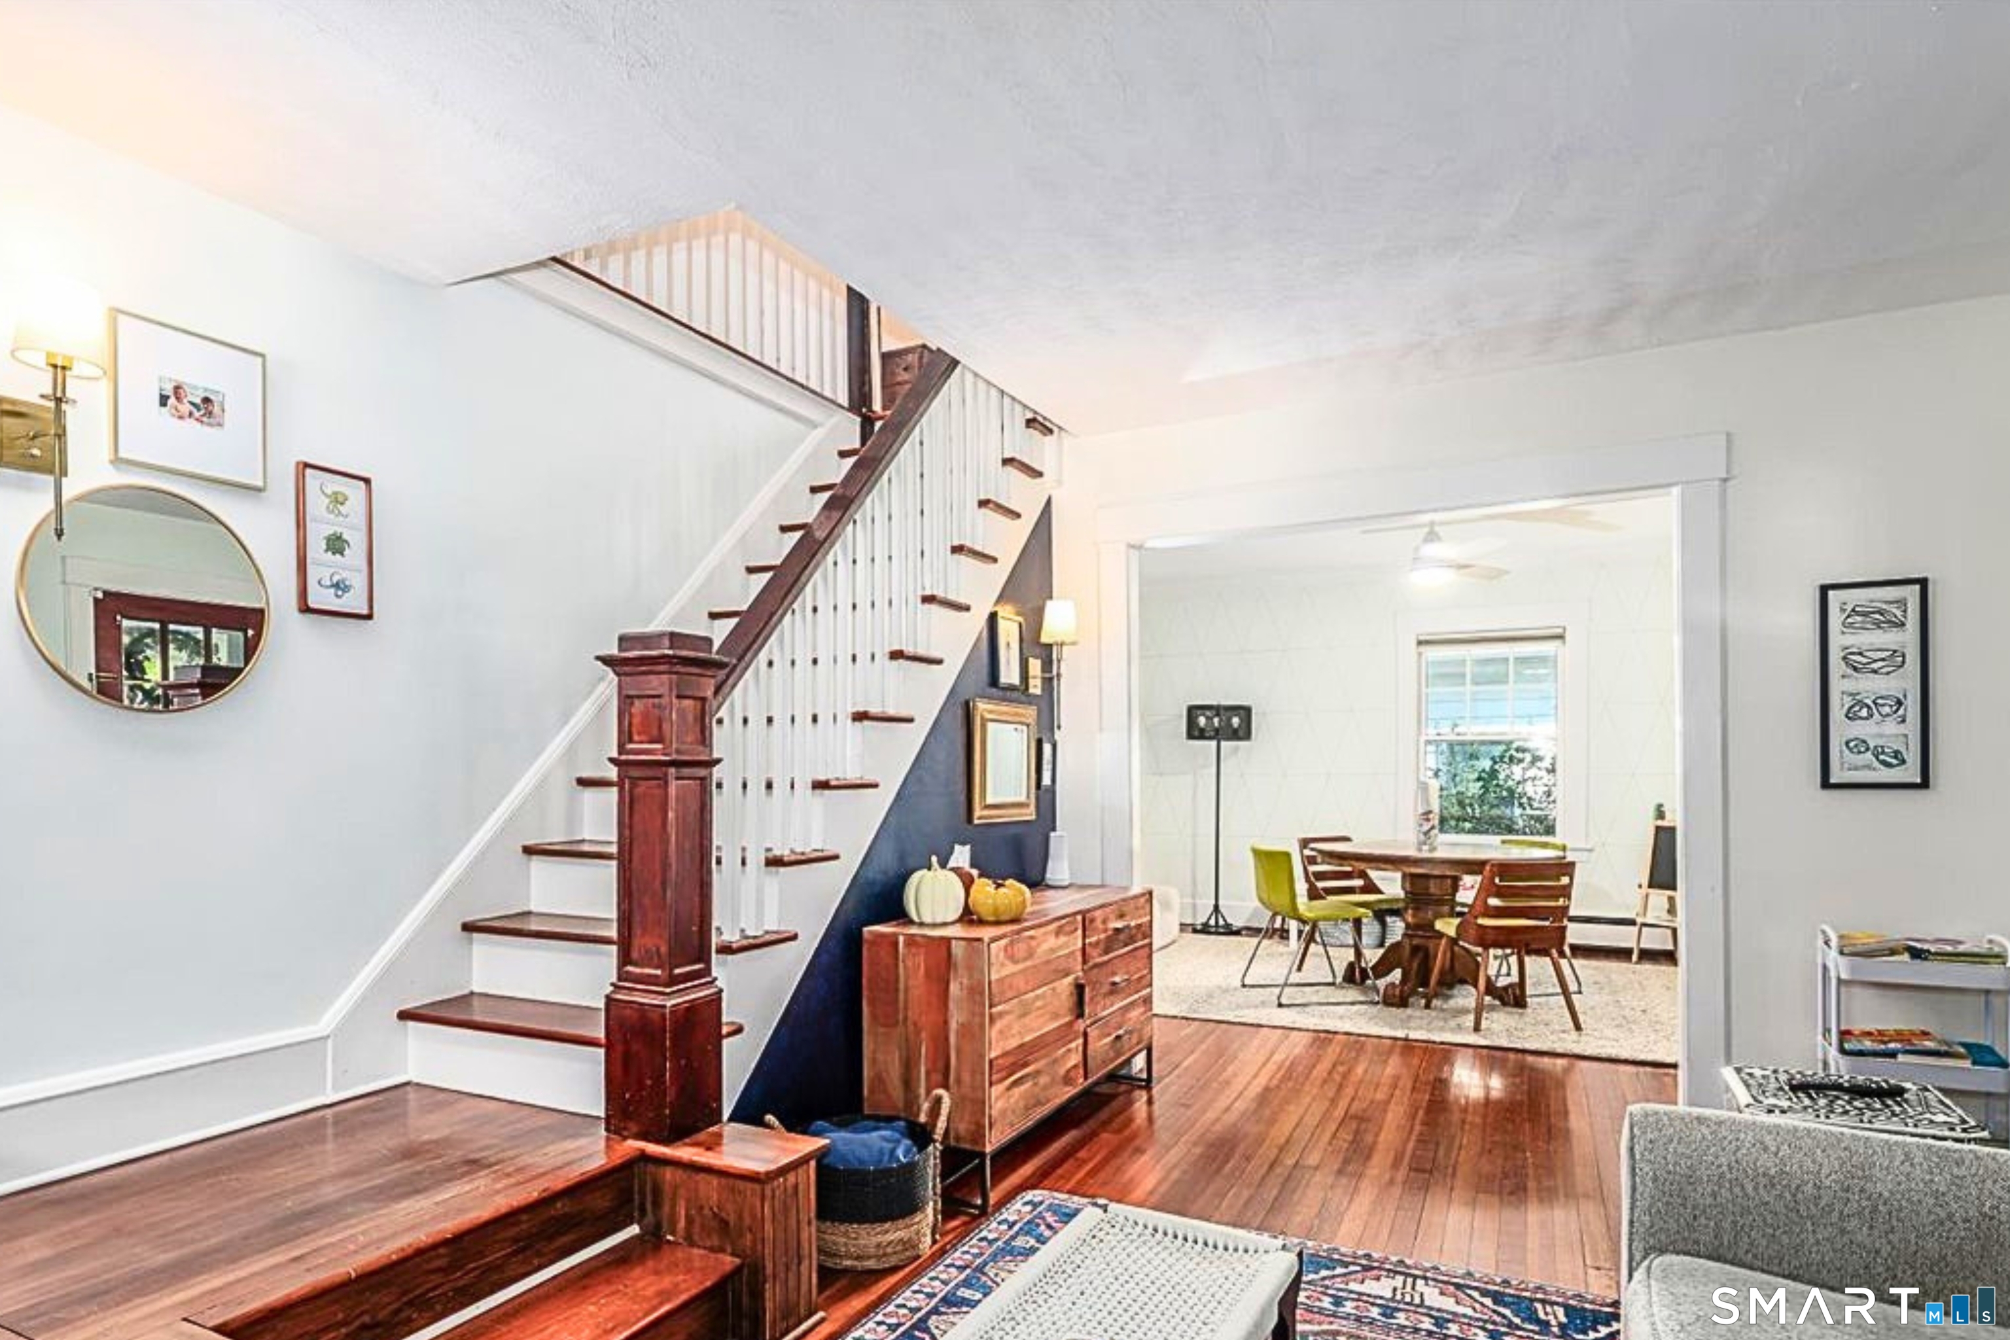

Street View
$669,000
Monthly Est:$3,330
 4 Beds
 2 Baths
1 full bath + 1 half bath
 1,130sqft
44 Palmer St, Stamford, CT 06907
$669,000
$3,330/moEst:
Get Pre-Approved
Single Family Residence
Built in 1930
$-- HOA
7,840.8 sqft lot
$592/sq.ft
Description
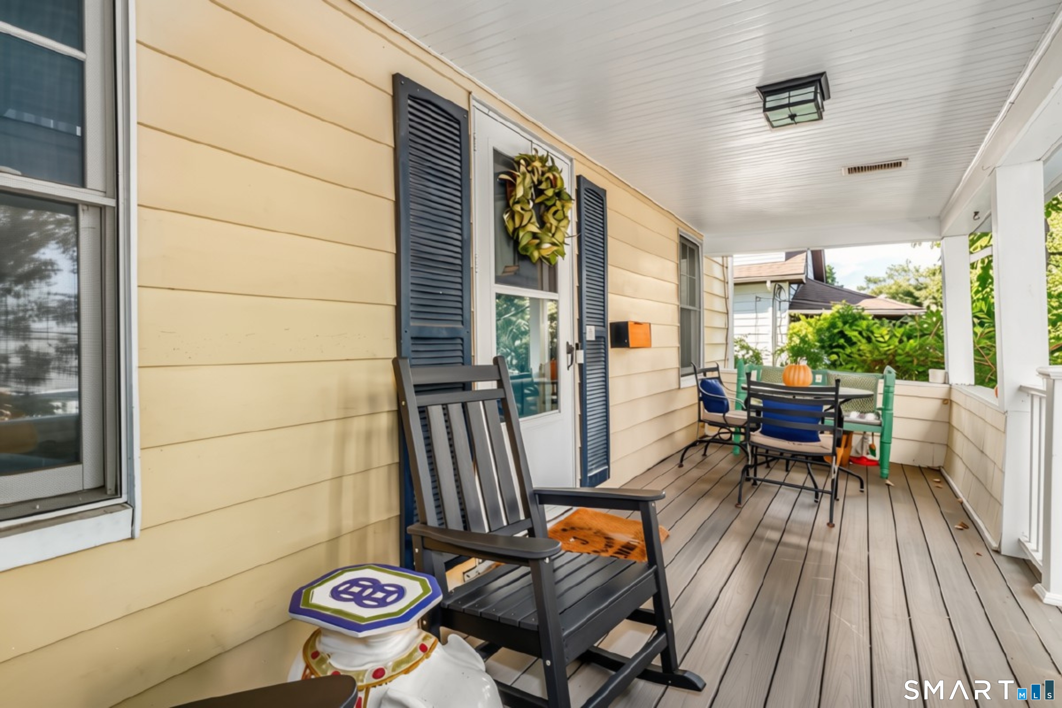
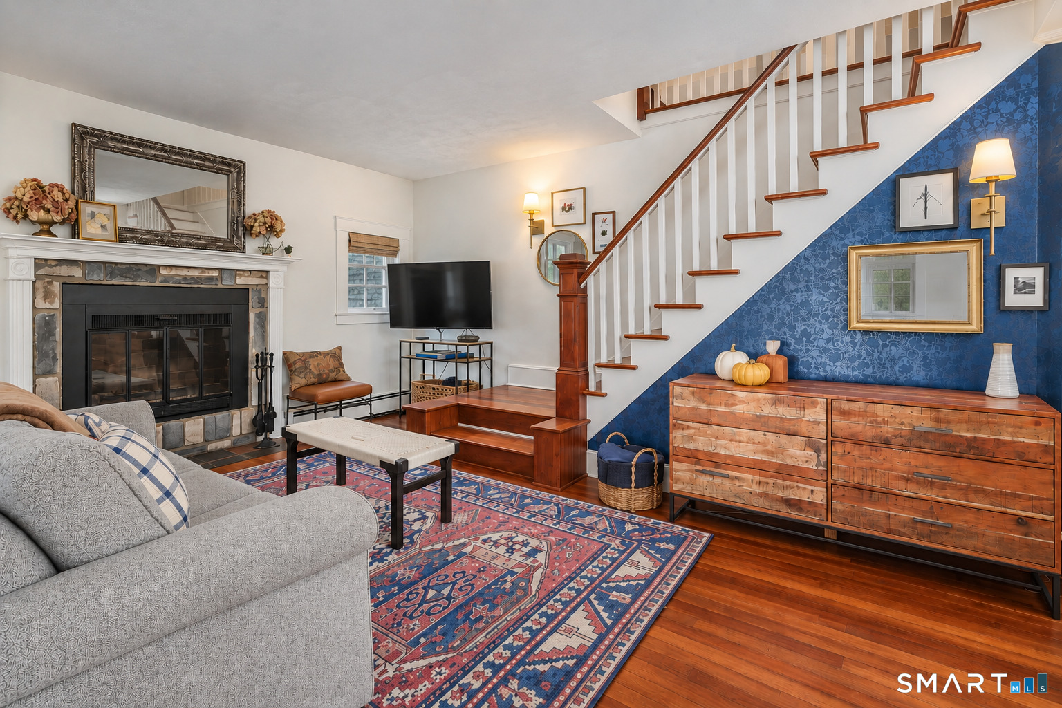
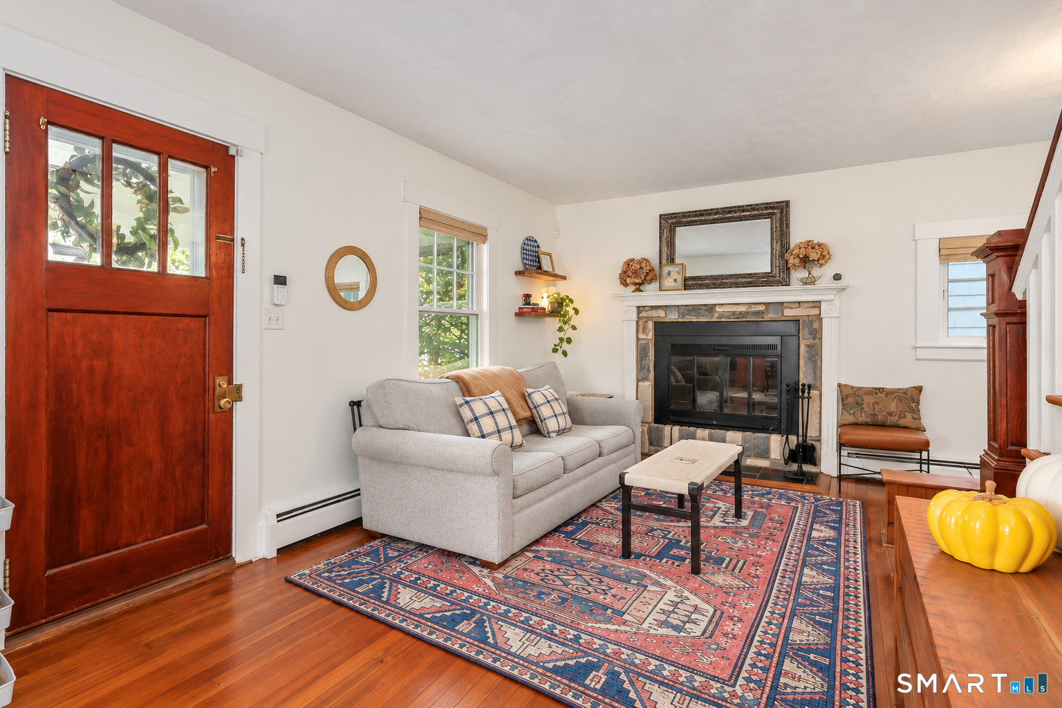
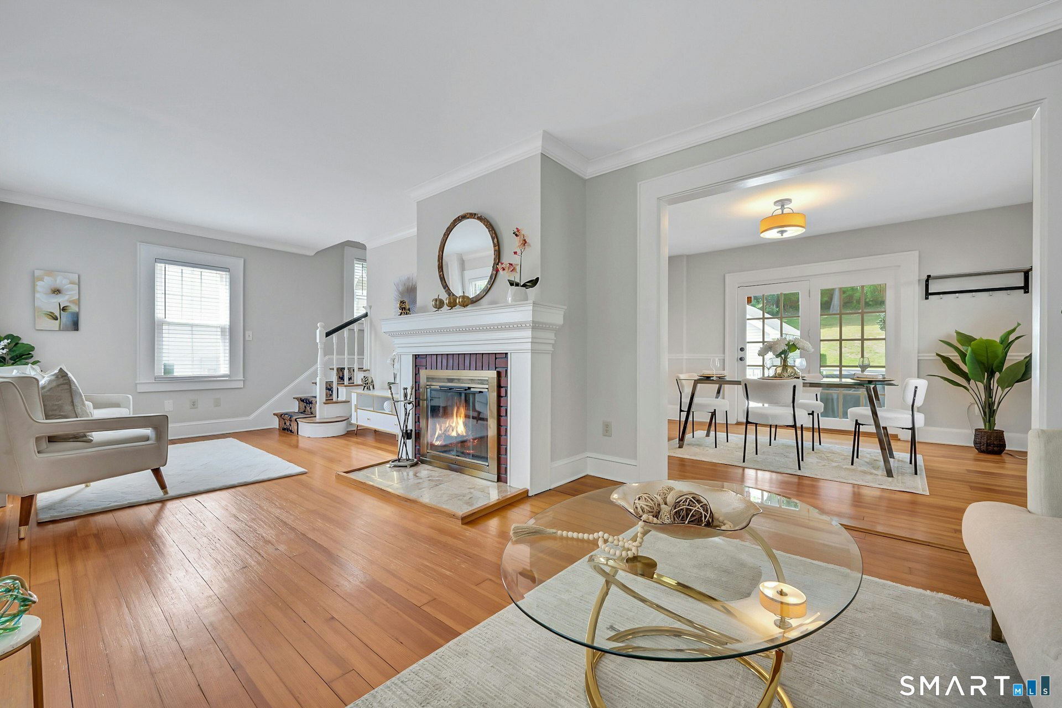
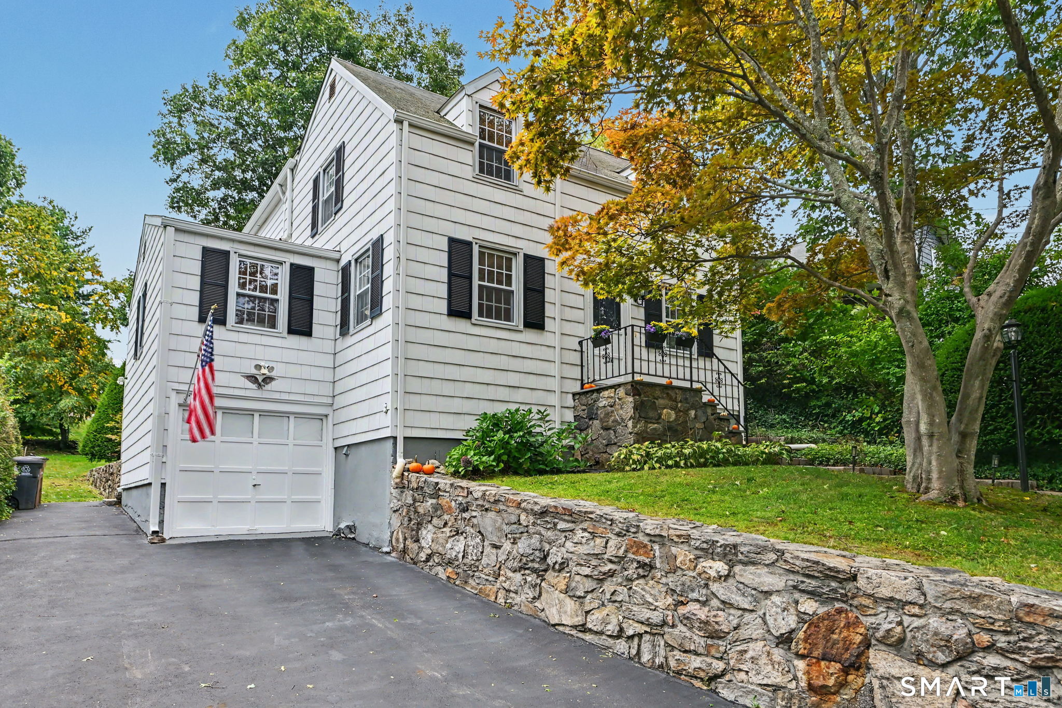
Picture-perfect charm in the heart of Springdale! This beautifully maintained 3/4 bedroom Cape effortlessly blends vintage warmth & character with modern comforts including new windows, central air & nicely updated baths. High ceilings throughout create an unexpectedly open, airy feel & make the home feel larger than expected. A delightful, roomy front porch with easy-care Trex decking welcomes you inside to the inviting living room with hardwood floors & a stone fireplace with carved wood mantel. The living room flows into a spacious, sun-filled dining room just steps from the charming kitchen featuring stainless appliances including a gas range, island seating, exposed brick accent & plenty of storage. A flexible bonus room offers the perfect space for a 4th bedroom, home office, gym, playroom or guest room, while an updated half bath completes the main level. Upstairs are 3 bright bedrooms with generous closets & a spacious, pretty full bath. A pull-down attic & unfinished basement provide abundant storage. And then there's the backyard! Fully fenced and framed by mature trees, it boasts a stunning tiered bluestone patio with lush plantings & plenty of room to relax, entertain & play. Set on a tree-lined street, the home includes a detached 1-car garage and is just a 5-minute walk to the Springdale train station-with peak trains to NYC in under an hour-and steps to shops & local dining. Charming, comfortable and incredibly convenient, this one just feels like home!
- Houzeo last checked: 2 hours ago
- Listing updated: October 4, 2026 at 3:22 am
- Listing Provided by: Alyssa Bernstein | Berkshire Hathaway NE Prop.
- Source: SMART MLS-CT | MLS#: 24206827

Property Details
Status
Active
Type
Single Family Residence
No. of Stories
-
County
City
Neighborhood
Year Built
1930
HOA Fees
-
Finished Area
1,130 sqft
Lot Size
7,840.8 sqft lot
Basement Area
- sqft
MLS Name
SMART MLS
MLS Number
24206827
MLS Status
Active
Days on Market
22
Open House

Continue Your Journey in App
Find your dream home, receive real-time updates, and many more!
Download App
Continue Your Journey in App
Find your dream home, receive real-time updates, and many more!
Location
HOA Management
0
HOA Fees
$-/
Disclaimer: Amenities are based on third-party information and may vary; buyers must independently verify all amenities, as information is deemed reliable but not guaranteed.
Facts & Features
Rooms
Bedrooms & bathrooms
Bedrooms: 4
Bathrooms: 2
Interior
Cooling
Central Air
Appliances
Gas Range, Range Hood, Refrigerator, Dishwasher, Washer, Dryer
Exterior Features
Sidewalk, Porch, Gutters, Stone Wall, Patio
Heating
Natural Gas, Baseboard
Sewer
Public Sewer Connected
Interior Features
Cable Available, Security System
Construction
Year Built
Year Built: 1930
Home type
Single Family Residence
Roof
Asphalt Shingle
Foundation Details
Stone
Architectural Style
Cape Cod
Utilities & Energy
Parking Features
Detached Garage
Basement
Full, Heated, Storage, Hatchway Access, Interior Access, Concrete Floor, Full With Hatchway
Laundry Features
Lower Level
Water Source
Public Water Connected
Other Features
Subdivision Name
Springdale
Lot Features
Fence Partial
Price History
| Date | Event | Price |
|---|---|---|
10/02/2026 Source: | Price Decreased | $669,000 -4.29% $592/sqft |
09/18/2026 Source: | Listed for Sale | $699,000 $619/sqft |
09/15/2026 Source: | Coming Soon | $699,000 +30.65% $619/sqft |
05/20/2022 Source: #170491188 | Price Increased | $535,000 +5.94% $473/sqft |
07/02/2021 Source: #170397569 | Price Increased | $505,000 +20.24% $447/sqft |

Show more
Nearby Homes
Find Homes by Property Features in Stamford, CT


Based on information provided to and compiled by the SMART MLS, Inc. through Oct 08, 2026, 11:00AM. IDX information is provided exclusively for consumers’ personal, non-commercial use. It may not be used for any purpose other than to identify prospective properties consumers may be interested in purchasing. The data is deemed reliable but is not guaranteed accurate by the MLS. ©2026 SMART MLS, Inc. All Rights Reserved.
 Advertising Broker: Derek Greene | The Greene Realty Group